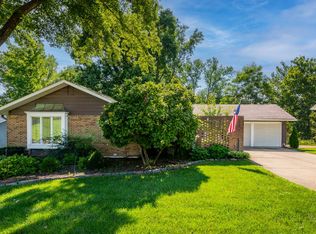
Wonderful opportunity for an investor to either renovate the existing house, or tear down and build new! Located just across Barrett Station Rd from The Transportation Museum, the neighborhood features many new construction homes in the $1-1.5+ million price range, providing great comps to build a dream home! With 0.59 acres of level lot lined with mature trees for privacy and located at the top of the hill, there are several options for the placement of a new house. The existing home has 3 bedrooms, 2 full baths, large great room addition with wood burning fireplace, and a partially finished basement. Property being sold as is.
Active
Listed by: RE/MAX Results • Joe W Hostman
$300,000
13204 Tablerock Dr, Saint Louis, MO 63122
3beds
1,852sqft
:
Get pre-qualified$1,999/mo
Single Family Residence
Built in 1953
0.59 Acres Lot
$-- Zestimate®
$162/sqft
$-- HOA
What's special
Wood burning fireplacePartially finished basementMature trees for privacyLarge great room addition
- 13 days |
- 2,110 |
- 131 |
Likely to sell faster than
Zillow last checked:
Listing updated:
Listed by:
Joe W Hostman 314-707-2476,
RE/MAX Results
Source: MARIS,MLS#: 26042527 Originating MLS: St. Louis Association of REALTORS
Originating MLS: St. Louis Association of REALTORSFacts & features
Interior
Bedrooms & bathrooms
- Bedrooms: 3
- Bathrooms: 2
- Full bathrooms: 2
- Main level bathrooms: 2
- Main level bedrooms: 3
Heating
- Forced Air, Natural Gas
Cooling
- Ceiling Fan(s), Central Air
Features
- Basement: Partially Finished,Sleeping Area,Storage Space
- Number of fireplaces: 1
- Fireplace features: Great Room, Wood Burning Stove
Interior area
- Total structure area: 1,852
- Total interior livable area: 1,852 sqft
- Finished area above ground: 1,852
Property
Parking
- Total spaces: 2
- Parking features: Additional Parking, Detached
- Garage spaces: 2
Features
- Levels: One
Lot
- Size: 0.59 Acres
- Dimensions: ~239 x 117
- Features: Back Yard, Corner Lot, Front Yard
Details
- Parcel number: 24O410230
- Special conditions: Listing As Is
Construction
Type & style
- Home type: SingleFamily
- Architectural style: Ranch
- Property subtype: Single Family Residence
Materials
- Aluminum Siding, Vinyl Siding
Condition
- Year built: 1953
Utilities & green energy
- Electric: Single Phase
- Sewer: Septic Tank
- Water: Public
- Utilities for property: Cable Available, Electricity Connected, Natural Gas Connected, Phone Available, Water Connected
Community & HOA
Community
- Subdivision: Ozark View
HOA
- Has HOA: No
Location
- Region: Saint Louis
Financial & listing details
- Price per square foot: $162/sqft
- Tax assessed value: $341,900
- Annual tax amount: $3,989
- Date on market: 7/15/2026
- Cumulative days on market: 13 days
- Listing terms: Cash,Conventional
- Electric utility on property: Yes
Estimated market value
Not available
Estimated sales range
Not available
$2,990/mo
Price history
| Date | Event | Price |
|---|---|---|
| 7/15/2026 | Listed for sale | $300,000$162/sqft |
Source:  MARIS #26042527 Report a problem MARIS #26042527 Report a problem | ||
| 5/22/1995 | Sold | -- |
Source: Agent Provided Report a problem | ||
Public tax history
| Year | Property taxes | Tax assessment |
|---|---|---|
| 2025 | $3,989 -13.9% | $64,960 -9% |
| 2024 | $4,635 -0.9% | $71,370 |
| 2023 | $4,677 +60.1% | $71,370 +75.4% |
| 2022 | $2,921 +0.6% | $40,700 |
| 2021 | $2,903 +3.9% | $40,700 +8.7% |
| 2020 | $2,794 +14.9% | $37,430 |
| 2019 | $2,432 | $37,430 +22.9% |
| 2018 | $2,432 | $30,460 |
| 2017 | $2,432 +1.2% | $30,460 +2.9% |
| 2016 | $2,404 -2.4% | $29,600 |
| 2015 | $2,463 | $29,600 +11.8% |
| 2014 | $2,463 +19% | $26,480 |
| 2013 | $2,069 | $26,480 -15.9% |
| 2012 | -- | $31,470 |
| 2011 | -- | $31,470 +10% |
| 2010 | $1,932 +7.3% | $28,600 |
| 2009 | $1,801 -34.4% | $28,600 -35.1% |
| 2008 | $2,745 +56.6% | $44,060 |
| 2007 | $1,752 | $44,060 +61.6% |
| 2006 | $1,752 -1.7% | $27,270 |
| 2005 | $1,782 | $27,270 -0.6% |
| 2003 | -- | $27,440 -5.3% |
| 2002 | $1,939 +33.1% | $28,990 |
| 2001 | $1,456 | $28,990 |
Find assessor info on the county website
Monthly payment
Est. payment
Payment breakdown
Explore the cost of this home by adjusting the details. Changes won't be saved.Climate risks
Neighborhood: 63122
Nearby schools
GreatSchools rating
- 9/10Barretts Elementary SchoolGrades: K-5Distance: 0.6 mi
- 8/10Parkway South Middle SchoolGrades: 6-8Distance: 3.5 mi
- 7/10Parkway South High SchoolGrades: 9-12Distance: 2.8 mi
Schools provided by the listing agent
- Elementary: Barretts Elem.
- Middle: South Middle
- High: Parkway South High
Source: MARIS. This data may not be complete. We recommend contacting the local school district to confirm school assignments for this home.
- $407,3003 bd3 ba2.6k sqft13140 Tablerock Dr, Saint Louis, MO 63122Off Market
- $--4 bd4 ba4.3k sqft13212 Tablerock Dr, Saint Louis, MO 63122Sold
- $963,6004 bd2 ba2.5k sqft2850 Kirkwood Vw, Saint Louis, MO 63122Off Market
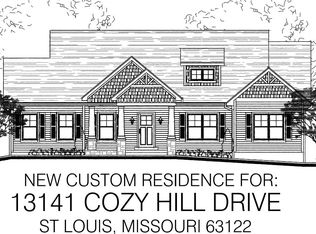
- $941,3004 bd3 ba2.6k sqft13141 Cozyhill Dr, St Louis, MO 63122Off Market
- $336,0002 bd2 ba832 sqft13143 Tablerock Dr, Saint Louis, MO 63122Off Market
- $341,8001 bd2 ba1.1k sqft13226 Tablerock Dr, Saint Louis, MO 63122Off Market
- $324,9002 bd1 ba1k sqft13137 Tablerock Dr, Saint Louis, MO 63122Off Market
- $851,5005 bd3 ba3.1k sqft183 Greenbriar Estates Dr, Saint Louis, MO 63122Off Market
A local agent can set up tours, give advice and negotiate with sellers.
A local lender can help you make sure your offer is ready when you are.
Similar homes
- $325,0003 bd2 ba1.7k sqft1203 Orchard Lakes Dr, Saint Louis, MO 63146For Sale
 MLS ID #26043539, Stephanie J DeSocio, Elevate Realty, LLC. MARIS
 - $275,0003 bd1 ba1.4k sqft7210 Shellburne Dr, Saint Louis, MO 63123For Sale
 MLS ID #26046778, Todd Schowalter, Keller Williams Realty St. Louis. MARIS
 - $287,5004 bd3 ba1.8k sqft11 Windswept Dr, Arnold, MO 63010For Sale
 MLS ID #26042992, Travis L Greer, Exit Elite Realty. MARIS
 - $349,9003 bd3 ba1.6k sqft615 Morewood Ct, Ballwin, MO 63011For Sale
 MLS ID #11842135, Gloria Lu, Your Home Sold Guaranteed Realty. My State MLS
 - $349,9004 bd4 ba2.3k sqft36 Marine Ln, Maryland Heights, MO 63043For SaleMLS ID #26043289, Susan Johnston, Janet McAfee Inc.. MARIS
- $275,0003 bd1 ba1.2k sqft805 Brookridge Dr, Saint Louis, MO 63119For SaleMLS ID #26036177, Suzy Richards, Berkshire Hathaway HomeServices Select Properties. MARIS
- $345,0003 bd3 ba2.3k sqft10300 Parkman Dr, Saint Louis, MO 63123For SaleMLS ID #26046081, Leigh Ann Boyles, RedKey Realty Leaders. MARIS
- $250,0003 bd1 ba1.1k sqft5428 Terry Dr, High Ridge, MO 63049For SaleMLS ID #26045564, Alecia M Valencia, Coldwell Banker Realty - Gundaker. MARIS
- $319,9003 bd3 ba1.8k sqft1891 Deer Run Trl, Pacific, MO 63069For SaleMLS ID #26042357, Kole Manes, Keyrenter St. Louis West. MARIS
- $264,9003 bd1 ba1.2k sqft8351 S Laclede Station Rd, Saint Louis, MO 63123For SaleMLS ID #26037594, Elijah F Johnson, Sansone Residential Collective LLC. MARIS
- $324,0003 bd2 ba1.4k sqft3310 Lynch Rd, Pacific, MO 63069For SaleMLS ID #26036766, William Biermann, Gateway Real Estate. MARIS
- $400,0003 bd2 ba2.1k sqft12505 Weber Hill Rd, Saint Louis, MO 63127For SaleMLS ID #26032342, Dianne J Stasa, ReeceNichols Real Estate. MARIS
- $359,0003 bd2 ba1.5k sqft701 Garlyn Ct, Saint Louis, MO 63123For SaleMLS ID #26028486, Pamela Berra, ReeceNichols Real Estate. MARIS
- $275,0003 bd2 ba1.8k sqft105 Willow Dr, Eureka, MO 63025For SaleMLS ID #26040449, Ally L Miller, DRG - Delhougne Realty Group. MARIS
- $400,0004 bd3 ba1.4k sqft12112 Greenwalk Dr, Saint Louis, MO 63146For SaleMLS ID #26044793, Jeanne B Hunsaker, Compass Realty Group. MARIS
- $250,0002 bd2 ba1.9k sqft6528 Pernod Ave, Saint Louis, MO 63139For SaleMLS ID #26040606, Dan Brassil, RedKey Realty Leaders Circa. MARIS
- $344,9003 bd2 ba1.3k sqft2235 Saint Peters Howell Rd, Saint Peters, MO 63376For SaleMLS ID #26037642, Jerry B Roark, Realty Executives Premiere. MARIS
- $230,0004 bd2 ba1.4k sqft17 Robin Ln, Fenton, MO 63026For SaleMLS ID #26027717, Lisa F Dickerson, Nettwork Global. MARIS
- $420,0004 bd3 ba1.9k sqft1604 Creightonwood Ct, High Ridge, MO 63049For SaleMLS ID #26045878, Kay M Bova, Select Group Realty. MARIS
- $275,0003 bd3 ba2.2k sqft640 Painted Vista Dr, Ballwin, MO 63021For SaleMLS ID #26039437, Donna M Andres, EXP Realty, LLC. MARIS
