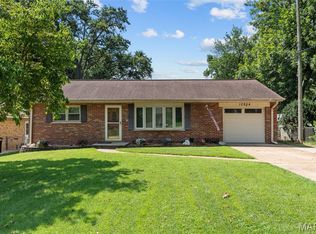
Opportunity awaits in this 1949 mid-century ranch located in the highly desirable Webster Groves community. Ideal for investors, renovators, or buyers looking to build sweat equity, this home is being sold as-is, with the seller providing no repairs, inspections, or warranties. Inside, you’ll find beautiful red oak hardwood flooring in two of the three bedrooms, an updated electrical panel, a 2-year-old 50-gallon water heater, and a breezeway addition that expands the living space. The converted breezeway, made into a family room features a cozy wood-burning fireplace, entry door from the driveway and sliding glass doors leading to the deck and fully fenced backyard. Additional exterior features include a one-car garage, an extended driveway parking pad, and a storage shed for added convenience. Enjoy the peaceful setting with mature trees, abundant wildlife, and a quiet neighborhood atmosphere while remaining just minutes from an impressive array of community amenities. Conveniently located near Blackburn Park, Memorial Field, the Webster Groves Recreation Complex, Fitness Center, newly rebuilt Aquatic Center, tennis and pickleball courts, ice skating rink, and Webster University. Whether you’re seeking your next investment project or an opportunity to create your dream home, this property offers exceptional potential in one of St. Louis County’s most sought-after communities.
Active
Listed by: Berkshire Hathaway HomeServices Select Properties • Suzy Richards
$275,000
805 Brookridge Dr, Saint Louis, MO 63119
3beds
1,250sqft
:
Get pre-qualified$1,832/mo
Single Family Residence
Built in 1949
8,001 Square Feet Lot
$273,600 Zestimate®
$220/sqft
$-- HOA
What's special
Cozy wood-burning fireplaceOne-car garageFully fenced backyardExtended driveway parking padUpdated electrical panel
- 19 days |
- 1,325 |
- 73 |
Likely to sell faster than
Zillow last checked:
Listing updated:
Listed by:
Suzy Richards 636-293-2221,
Berkshire Hathaway HomeServices Select Properties
Source: MARIS,MLS#: 26036177 Originating MLS: St. Charles County Association of REALTORS
Originating MLS: St. Charles County Association of REALTORSFacts & features
Interior
Bedrooms & bathrooms
- Bedrooms: 3
- Bathrooms: 1
- Full bathrooms: 1
- Main level bathrooms: 1
- Main level bedrooms: 3
Bedroom
- Level: Main
- Area: 108
- Dimensions: 12x9
Bedroom
- Level: Main
- Area: 110
- Dimensions: 11x10
Bedroom
- Level: Main
- Area: 110
- Dimensions: 11x10
Dining room
- Level: Main
- Area: 81
- Dimensions: 9x9
Family room
- Level: Main
- Area: 230
- Dimensions: 23x10
Kitchen
- Level: Main
- Area: 110
- Dimensions: 11x10
Living room
- Level: Main
- Area: 176
- Dimensions: 16x11
Heating
- Forced Air, Natural Gas
Cooling
- Ceiling Fan(s), Central Air
Appliances
- Included: Dishwasher, Disposal, Exhaust Fan, Gas Oven, Gas Range, Gas Water Heater
- Laundry: In Basement, Gas Dryer Hookup
Features
- Ceiling Fan(s), Laminate Counters, Separate Dining
- Flooring: Carpet, Linoleum, Wood
- Windows: Blinds
- Basement: Full
- Number of fireplaces: 1
- Fireplace features: Glass Doors, Wood Burning
Interior area
- Total structure area: 1,250
- Total interior livable area: 1,250 sqft
- Finished area above ground: 1,250
Property
Parking
- Total spaces: 1
- Parking features: Detached, Driveway, Garage, Parking Pad
- Garage spaces: 1
- Has uncovered spaces: Yes
Features
- Levels: One
- Patio & porch: Deck
- Fencing: Chain Link,Fenced
Lot
- Size: 8,001 Square Feet
- Features: Back Yard, Few Trees, Front Yard
Details
- Additional structures: Shed(s)
- Parcel number: 24K511027
- Special conditions: Listing As Is
Construction
Type & style
- Home type: SingleFamily
- Architectural style: Ranch,Traditional
- Property subtype: Single Family Residence
Materials
- Asbestos, Vinyl Siding
- Roof: Asphalt
Condition
- Year built: 1949
Utilities & green energy
- Electric: 220 Volts
- Sewer: Public Sewer
- Water: Public
- Utilities for property: Cable Available, Electricity Available, Natural Gas Available, Phone Available, Sewer Available, Water Available
Community & HOA
Community
- Security: Smoke Detector(s)
- Subdivision: Brookdale Park 2
HOA
- Has HOA: No
Location
- Region: Saint Louis
Financial & listing details
- Price per square foot: $220/sqft
- Tax assessed value: $229,400
- Annual tax amount: $2,831
- Date on market: 7/10/2026
- Cumulative days on market: 19 days
- Listing terms: Cash,Conventional
- Electric utility on property: Yes
Estimated market value
$273,600
$260,000 - $287,000
$2,167/mo
Price history
| Date | Event | Price |
|---|---|---|
| 7/10/2026 | Listed for sale | $275,000$220/sqft |
Source:  MARIS #26036177 Report a problem MARIS #26036177 Report a problem | ||
Public tax history
| Year | Property taxes | Tax assessment |
|---|---|---|
| 2025 | $2,831 -9.5% | $43,580 -2.6% |
| 2024 | $3,128 +0.5% | $44,750 |
| 2023 | $3,113 +9.8% | $44,750 +18.4% |
| 2022 | $2,836 +0.3% | $37,790 |
| 2021 | $2,827 +2.7% | $37,790 +10.3% |
| 2020 | $2,753 -10.5% | $34,260 |
| 2019 | $3,075 | $34,260 |
| 2018 | $3,075 | $34,260 |
| 2017 | $3,075 +0.7% | $34,260 +8.5% |
| 2016 | $3,055 +3.9% | $31,580 |
| 2015 | $2,940 | $31,580 -1.9% |
| 2014 | $2,940 -4.6% | $32,190 |
| 2013 | $3,082 | $32,190 -4.8% |
| 2012 | -- | $33,800 |
| 2011 | -- | $33,800 -0.4% |
| 2010 | $3,049 +11.9% | $33,950 |
| 2009 | $2,724 -1.4% | $33,950 -6.2% |
| 2008 | $2,763 +6.7% | $36,210 |
| 2007 | $2,589 | $36,210 +18.4% |
| 2006 | $2,589 +0% | $30,570 |
| 2005 | $2,588 | $30,570 +21.4% |
| 2003 | -- | $25,190 +12.9% |
| 2002 | $1,853 +5.7% | $22,310 |
| 2001 | $1,754 | $22,310 |
Find assessor info on the county website
Monthly payment
Est. payment
Payment breakdown
Explore the cost of this home by adjusting the details. Changes won't be saved.Climate risks
Neighborhood: 63119
Nearby schools
GreatSchools rating
- 10/10Edgar Road Elementary SchoolGrades: K-5Distance: 0.3 mi
- 8/10Hixson Middle SchoolGrades: 6-8Distance: 0.5 mi
- 9/10Webster Groves High SchoolGrades: 9-12Distance: 1 mi
Schools provided by the listing agent
- Elementary: Edgar Road Elem.
- Middle: Hixson Middle
- High: Webster Groves High
Source: MARIS. This data may not be complete. We recommend contacting the local school district to confirm school assignments for this home.
- $309,5003 bd1 ba1.2k sqft731 Brookridge Dr, Saint Louis, MO 63119Off Market
- $340,7003 bd2 ba1.2k sqft811 Brookridge Dr, Saint Louis, MO 63119Off Market
- $290,7002 bd2 ba1k sqft806 Lilac Ave, Saint Louis, MO 63119Off Market
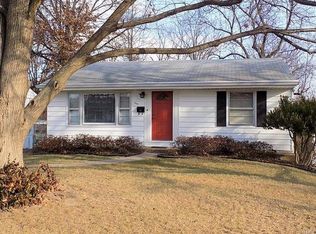
- $245,9002 bd1 ba812 sqft802 Lilac Ave, Saint Louis, MO 63119Off Market
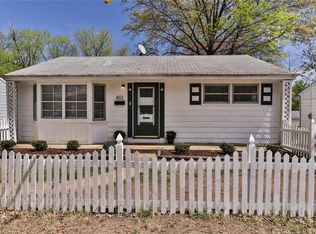
- $--2 bd1 ba1.2k sqft810 Lilac Ave, Saint Louis, MO 63119Sold
- $467,9003 bd3 ba1.5k sqft806 Brookridge Dr, Saint Louis, MO 63119Off Market
- $285,1003 bd1 ba1.3k sqft728 Lilac Ave, Saint Louis, MO 63119Off Market
- $--3 bd2 ba1.8k sqft725 Brookridge Dr, Saint Louis, MO 63119Sold
A local agent can set up tours, give advice and negotiate with sellers.
A local lender can help you make sure your offer is ready when you are.
Similar homes
- $279,9003 bd1 ba1.2k sqft824 N Forest Ave, Saint Louis, MO 63119For Sale
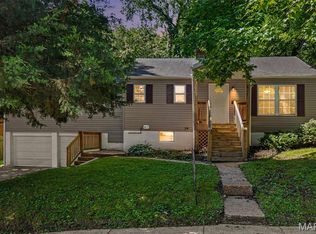
 MLS ID #26038745, Michelle L White, Rosvall Real Estate and Consulting. MARIS
 - $270,0003 bd1 ba1.4k sqft10917 Larkspur Dr, Saint Louis, MO 63123For Sale
 MLS ID #26046196, Bryan Vancil, Vancil Brothers Realty. MARIS
 - $255,0003 bd2 ba1.1k sqft818 Sanders Pl, Saint Louis, MO 63126For Sale
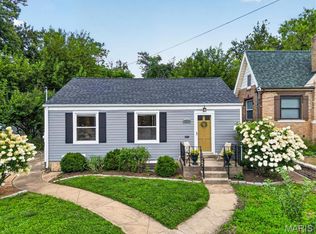 MLS ID #26045120, Mitzie D Fenberg, Compass Realty Group. MARIS
 - $275,0003 bd1 ba940 sqft10954 Vargas Dr, Saint Louis, MO 63123For Sale
 MLS ID #26037931, David Nations, Keller Williams Realty St. Louis. MARIS
 - $250,0003 bd1 ba1.1k sqft5428 Terry Dr, High Ridge, MO 63049For SaleMLS ID #26045564, Alecia M Valencia, Coldwell Banker Realty - Gundaker. MARIS
- $225,0003 bd1 ba1.1k sqft7800 Benmore St, Saint Louis, MO 63123For SaleMLS ID #26037160, Jane M Ahl, Coldwell Banker Premier Group. MARIS
- $274,9993 bd2 ba1k sqft2263 McKelvey Rd, Maryland Heights, MO 63043For SaleMLS ID #26047134, Robert A Wadsack, House Sold Easy Realty, LLC. MARIS
- $289,9003 bd3 ba1.8k sqft906 Forest Ave, Valley Park, MO 63088For SaleMLS ID #26041732, Ninh N Nguyen, The Nguyen Realty, LLC. MARIS
- $255,0004 bd1 ba1.1k sqft3026 Nettie Dr, Saint Louis, MO 63129For SaleMLS ID #26025301, Rachel R Winckowski, RedKey Realty Leaders. MARIS
- $300,0003 bd2 ba1.5k sqft4253 Swan Ave, Saint Louis, MO 63110For SaleMLS ID #26040867, Ida Karimov, Aleksander Kheyfets. MARIS
- $275,0004 bd3 ba1.6k sqft2255 Barcelona Dr, Florissant, MO 63033For SaleMLS ID #26021678, Angela Harris, Berkshire Hathaway HomeServices Select Properties. MARIS
- $239,9004 bd2 ba1.2k sqft10866 Mercer Ct, Saint Ann, MO 63074For SaleMLS ID #26043185, Janelle Stowers, Stowers Realty Group LLC. MARIS
- $298,0004 bd2 ba1.7k sqft5572 Brookton Way, Saint Louis, MO 63128For SaleMLS ID #26028059, Heather T Lewis, Gateway Real Estate. MARIS
- $260,0003 bd2 ba1.7k sqft938 E Washington St, Millstadt, IL 62260For SaleMLS ID #26041947, Rebecca M DeMond, RE/MAX Preferred. MARIS
- $250,0003 bd2 ba1.5k sqft3041 Wintergreen Dr, Florissant, MO 63033For SaleMLS ID #26041846, Jody Parrish, EXP Realty, LLC. MARIS
- $246,0002 bd2 ba1k sqft219 Lookout Ave, Valley Park, MO 63088For SaleMLS ID #25066983, Michael J Holden, Keller Williams Realty St. Louis. MARIS
- $275,9003 bd2 ba988 sqft3261 Five Oaks Dr, Arnold, MO 63010For SaleMLS ID #26031457, Meg C Colyer, Vancil Brothers Realty. MARIS
- $300,0003 bd3 ba1.5k sqft1544 Saint Vincent Ct, Saint Louis, MO 63104For SaleMLS ID #26023748, Lauren M Risley, Keller Williams Realty St. Louis. MARIS
- $170,0002 bd1 ba888 sqft7017 Foxcroft Dr, Saint Louis, MO 63123For SaleMLS ID #26040378, Thomas G Bannister, Nettwork Global. MARIS
- $165,0002 bd1 ba672 sqft1540 Kraft St, Saint Louis, MO 63139For SaleMLS ID #26045385, Becky A Touchette, Alexander Realty Inc. MARIS
