**Seller Financing Available!** No Bank Qualifying!
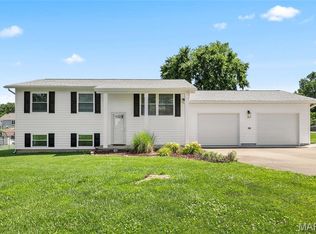
Welcome home to this charming 3-bedroom, 2 full-bath split-level nestled in the heart of Arnold. With a functional and flexible floor plan, this home offers two bedrooms and a full bath on the main level, plus an additional bedroom and full bath on the lower level — perfect for guests, a home office, private retreat.
As you enter the home you are welcomed up to the main living area with a tile and stone fireplace, and real hardwood floors. The main living area flows seamlessly into the kitchen and dining space, showcasing granite countertops, and new lighting — including remote-controlled ceiling fans — that give the home a fresh, modern feel. The bathrooms feature custom cabinetry, adding a touch of elevated style. A newer roof means the big-ticket items are already handled.
Step outside to the back deck overlooking a truly special yard. The fenced-in backyard is anchored by an adorable brick smoker, which could also work as a chicken coop, shed, or other creative ideas. It's perfect for summer BBQs and outdoor entertaining.
Surrounding it, you'll find various fruit trees that create your very own little orchard — a rare and charming bonus.
Additional highlights include a spacious 2-car garage and ample storage throughout. Conveniently located near shopping, dining, parks, and major highways, this property is a fantastic option for first-time buyers, investors, or anyone looking for value, space, and a home that's truly move-in ready.
Active
Listed by: Vancil Brothers Realty • Meg C Colyer
Price cut: $4K (7/24)
$275,900
3261 Five Oaks Dr, Arnold, MO 63010
3beds
988sqft
:
Get pre-qualified$1,834/mo
Single Family Residence
Built in 1994
6,098 Square Feet Lot
$-- Zestimate®
$279/sqft
$13/mo HOA
What's special
Tile and stone fireplaceFenced-in backyardBack deckAdorable brick smokerGranite countertopsAmple storage throughoutReal hardwood floors
- 37 days |
- 1,417 |
- 119 |
Zillow last checked:
Listing updated:
Listed by:
Meg C Colyer 573-291-0608,
Vancil Brothers Realty
Source: MARIS,MLS#: 26031457 Originating MLS: St. Louis Association of REALTORS
Originating MLS: St. Louis Association of REALTORSFacts & features
Interior
Bedrooms & bathrooms
- Bedrooms: 3
- Bathrooms: 2
- Full bathrooms: 2
Heating
- Forced Air
Cooling
- Central Air
Appliances
- Included: Stainless Steel Appliance(s)
- Laundry: Electric Dryer Hookup, Laundry Room, Lower Level
Features
- Has basement: No
- Number of fireplaces: 1
Interior area
- Total structure area: 988
- Total interior livable area: 988 sqft
- Finished area above ground: 988
Property
Parking
- Total spaces: 2
- Parking features: Off Street
- Attached garage spaces: 2
Features
- Levels: One and One Half
- Patio & porch: Deck
- Exterior features: Built-in Barbecue, Entry Steps/Stairs, Garden, Private Entrance, Private Yard
Lot
- Size: 6,098 Square Feet
- Features: Back Yard
Details
- Additional structures: Shed(s)
- Parcel number: 081.001.02001021.26
- Special conditions: Standard
Construction
Type & style
- Home type: SingleFamily
- Architectural style: Split Level
- Property subtype: Single Family Residence
Materials
- Vinyl Siding
- Roof: Architectural Shingle
Condition
- Year built: 1994
Utilities & green energy
- Electric: 220 Volts
- Sewer: Public Sewer
- Water: Public
- Utilities for property: Electricity Connected
Community & HOA
Community
- Subdivision: Five Oaks
HOA
- Has HOA: Yes
- Amenities included: Common Ground
- Services included: Common Area Maintenance
- HOA fee: $150 annually
- HOA name: Five Oaks Subdivision
Location
- Region: Arnold
Financial & listing details
- Price per square foot: $279/sqft
- Tax assessed value: $157,800
- Annual tax amount: $3,658
- Date on market: 5/31/2026
- Cumulative days on market: 37 days
- Listing terms: Cash,Conventional,FHA
- Electric utility on property: Yes
Estimated market value
Not available
Estimated sales range
Not available
Not available
Price history
| Date | Event | Price |
|---|---|---|
| 7/24/2026 | Price change | $275,900-1.4%$279/sqft |
Source:  MARIS #26031457 Report a problem MARIS #26031457 Report a problem | ||
| 7/10/2026 | Price change | $279,900-3.1%$283/sqft |
Source: MARIS #26031457 Report a problem | ||
| 6/25/2026 | Listed for sale | $289,000$293/sqft |
Source: MARIS #26031457 Report a problem | ||
| 6/8/2026 | Pending sale | $289,000$293/sqft |
Source: MARIS #26031457 Report a problem | ||
| 5/31/2026 | Listed for sale | $289,000+65.1%$293/sqft |
Source: MARIS #26031457 Report a problem | ||
| 3/31/2026 | Sold | -- |
Source: MARIS #26006963 Report a problem | ||
| 2/9/2026 | Pending sale | $175,000$177/sqft |
Source: MARIS #26006963 Report a problem | ||
| 2/9/2026 | Listed for sale | $175,000-12.5%$177/sqft |
Source: MARIS #26006963 Report a problem | ||
| 1/7/2026 | Listing removed | $200,000$202/sqft |
Source: MARIS #25081261 Report a problem | ||
| 12/17/2025 | Pending sale | $200,000$202/sqft |
Source: MARIS #25081261 Report a problem | ||
| 12/15/2025 | Listed for sale | $200,000+25.1%$202/sqft |
Source: MARIS #25081261 Report a problem | ||
| 7/6/2016 | Sold | -- |
Source: MARIS #16021767 Report a problem | ||
| 6/15/2016 | Pending sale | $159,900$162/sqft |
Source: Alexander Realty Inc #16021767 Report a problem | ||
| 6/15/2016 | Listed for sale | $159,900$162/sqft |
Source: Alexander Realty Inc #16021767 Report a problem | ||
| 5/16/2016 | Listing removed | $159,900$162/sqft |
Source: Alexander Realty Inc #16021767 Report a problem | ||
| 4/7/2016 | Listed for sale | $159,900+7%$162/sqft |
Source: Alexander Realty Inc #16021767 Report a problem | ||
| 2/2/2015 | Listing removed | $149,500$151/sqft |
Source: More, Realtors #14063769 Report a problem | ||
| 1/21/2015 | Price change | $149,500-0.3%$151/sqft |
Source: More, Realtors #14063769 Report a problem | ||
| 1/11/2015 | Price change | $150,000-3.2%$152/sqft |
Source: More, Realtors #14063769 Report a problem | ||
| 12/29/2014 | Price change | $155,000-1.8%$157/sqft |
Source: More, Realtors #14063769 Report a problem | ||
| 12/17/2014 | Price change | $157,900-0.6%$160/sqft |
Source: More, Realtors #14063769 Report a problem | ||
| 12/6/2014 | Price change | $158,900-0.6%$161/sqft |
Source: More, Realtors #14063769 Report a problem | ||
| 11/21/2014 | Listed for sale | $159,900$162/sqft |
Source: More, Realtors #14063769 Report a problem | ||
Public tax history
| Year | Property taxes | Tax assessment |
|---|---|---|
| 2025 | $3,658 +3.4% | $30,000 +8.7% |
| 2024 | $3,539 +0.3% | $27,600 |
| 2023 | $3,527 +3% | $27,600 +5.3% |
| 2022 | $3,426 +0.1% | $26,200 |
| 2021 | $3,422 +5.1% | $26,200 +13.4% |
| 2020 | $3,257 -0.2% | $23,100 |
| 2019 | $3,262 | $23,100 |
| 2018 | $3,262 +95.7% | $23,100 |
| 2017 | $1,667 | $23,100 +8.5% |
| 2016 | $1,667 +16.9% | $21,300 |
| 2015 | $1,426 | $21,300 |
| 2013 | $1,426 | $21,300 +8.7% |
| 2005 | -- | $19,600 +13.3% |
| 2004 | -- | $17,300 |
| 2003 | -- | $17,300 |
| 2002 | -- | $17,300 |
| 2001 | -- | $17,300 |
Find assessor info on the county website
Monthly payment
Est. payment
Payment breakdown
Explore the cost of this home by adjusting the details. Changes won't be saved.Climate risks
Neighborhood: 63010
Nearby schools
GreatSchools rating
- 7/10Richard Simpson Elementary SchoolGrades: K-5Distance: 0.5 mi
- 8/10Seckman Middle SchoolGrades: 6-8Distance: 1.1 mi
- 7/10Seckman Sr. High SchoolGrades: 9-12Distance: 1.1 mi
Schools provided by the listing agent
- Elementary: Richard Simpson Elem.
- Middle: Seckman Middle
- High: Seckman Sr. High
Source: MARIS. This data may not be complete. We recommend contacting the local school district to confirm school assignments for this home.
- $261,000-- bd3 ba988 sqft3257 Five Oaks Dr, Arnold, MO 63010Off Market
- $264,5003 bd2 ba1k sqft3265 Five Oaks Dr, Arnold, MO 63010Off Market
- $255,300-- bd2 ba988 sqft3253 Five Oaks Dr, Arnold, MO 63010Off Market
- $262,600-- bd2 ba988 sqft3269 Five Oaks Dr, Arnold, MO 63010Off Market
- $358,5004 bd4 ba3.2k sqft3262 Five Oaks Dr, Arnold, MO 63010Off Market
- $253,900-- bd2 ba1k sqft3249 Five Oaks Dr, Arnold, MO 63010Off Market
- $255,7003 bd3 ba988 sqft3258 Five Oaks Dr, Arnold, MO 63010Off Market
- $266,100-- bd2 ba720 sqft3273 Five Oaks Dr, Arnold, MO 63010Off Market
A local agent can set up tours, give advice and negotiate with sellers.
A local lender can help you make sure your offer is ready when you are.
Similar homes
- $289,0002 bd2 ba1.4k sqft355 Oak Ridge Pkwy, Arnold, MO 63010For Sale

 MLS ID #26041323, Ashleigh Bolar, Keller Williams Marquee. MARIS
 - $325,0002 bd1 ba936 sqft3043 Adayah Ln, Arnold, MO 63010For Sale
 MLS ID #26039262, Misty M Whetstone, Hearth 2 Home LLC. MARIS
 - $308,9003 bd2 ba1.2k sqft3 Aspen At Bella Terra, Imperial, MO 63010New Construction
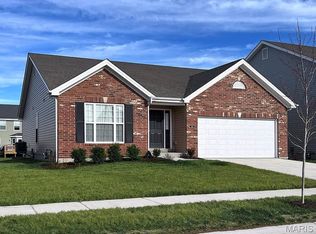 MLS ID #25081374, Pamela Chyba, ListWithFreedom.com Inc. MARIS
 - $235,0003 bd2 ba960 sqft5418 Oakcrest Dr, Imperial, MO 63052For Sale
 MLS ID #26024155, Alison M Edwards, EXP Realty, LLC. MARIS
 - $255,0004 bd1 ba1.1k sqft3026 Nettie Dr, Saint Louis, MO 63129For SaleMLS ID #26025301, Rachel R Winckowski, RedKey Realty Leaders. MARIS
- $275,0003 bd1 ba1.2k sqft8706 Valcour Ave, Saint Louis, MO 63123For SaleMLS ID #26038668, Jim Manning, Three Doors LLC. MARIS
- $299,9003 bd2 ba1.2k sqft9200 Papoose Dr, Saint Louis, MO 63123For SaleMLS ID #26046506, Heather T Lewis, Gateway Real Estate. MARIS
- $264,9003 bd2 ba988 sqft3909 Southern Aire Dr, Saint Louis, MO 63125For SaleMLS ID #26042905, Jim Potterfield, RE/MAX Results. MARIS
- $275,0003 bd2 ba1.2k sqft1139 Vicksburg Dr, Festus, MO 63028For SaleMLS ID #26041974, Andrea Tidwell, Gateway Real Estate. MARIS
- $324,0003 bd2 ba1.4k sqft3310 Lynch Rd, Pacific, MO 63069For SaleMLS ID #26036766, William Biermann, Gateway Real Estate. MARIS
- $275,0003 bd1 ba1.2k sqft805 Brookridge Dr, Saint Louis, MO 63119For SaleMLS ID #26036177, Suzy Richards, Berkshire Hathaway HomeServices Select Properties. MARIS
- $214,9003 bd2 ba960 sqft404 Jefferson Ave, Crystal City, MO 63019For SaleMLS ID #26046848, Andy M Boyd, Keller Williams Realty St. Louis. MARIS
- $245,0003 bd2 ba1.3k sqft787 Chevron Dr, Saint Louis, MO 63125For SaleMLS ID #26044196, Ryan Kerlick, Berkshire Hathaway HomeServices Select Properties. MARIS
- $324,9003 bd1 ba1k sqft4684 Venarde Dr, Saint Louis, MO 63128For SaleMLS ID #26038948, Heather A Reeves, RE/MAX Results. MARIS
- $259,0003 bd3 ba1.3k sqft13322 Hiddendale Ln, Ballwin, MO 63021For SaleMLS ID #26046366, Shirisha Mandala, Worth Clark Realty. MARIS
- $295,0003 bd2 ba1k sqft404 Spring Meadows Dr, Ballwin, MO 63011For SaleMLS ID #26039413, Christoph A Dewald, EXP Realty, LLC. MARIS
- $248,9003 bd1 ba1.2k sqft810 Forest Ave, Valley Park, MO 63088For SaleMLS ID #26037597, Laurie K Helderle, RE/MAX Best Choice St. Louis. MARIS
- $285,0003 bd1 ba1.1k sqft2601 Bremerton Rd, Saint Louis, MO 63144For SaleMLS ID #26041037, Mike J Kistner, Kistner and Associates, LLC. MARIS
- $235,0002 bd2 ba1.4k sqft305 Amend Dr, Saint Louis, MO 63129For SaleMLS ID #26045606, Kelly M Barger, Coldwell Banker Realty - Gundaker. MARIS
- $279,0002 bd1 ba1k sqft5655 Potomac St, Saint Louis, MO 63139For SaleMLS ID #26045347, Amy C Florida, Compass Realty Group. MARIS
