Move right into this completely updated 3-bedroom, 2-bath full brick ranch offering timeless charm, quality updates, and exceptional functionality. From the moment you arrive, you'll appreciate the attractive curb appeal, mature landscaping, and spacious yard.
Inside, refinished hardwood floors flow throughout the main level, complemented by updated lighting and a bright, inviting floor plan. The remodeled kitchen features custom soft-close cabinetry, new stainless steel appliances, updated solid surface quartz counter tops and durable luxury vinyl tile flooring that extends into both updated bathrooms.
Each bedroom is thoughtfully designed with custom closet systems, providing outstanding organization and storage. The partially finished lower level offers additional living space with luxury vinyl plank flooring, making it ideal for a family room, home office, fitness area, or recreation space.
Step outside to enjoy the fully fenced, level backyard—perfect for entertaining, pets, or play. The oversized carport provides generous covered parking, while the storage shed is equipped with electricity, making it an excellent workshop or hobby space.
Major improvements provide added peace of mind, including new windows, all new interior and exterior doors, new HVAC, lower-level drain tile expands the entire basement, and numerous additional upgrades throughout. This home is a must see!
Active
Listed by: Gateway Real Estate • Heather T Lewis
$299,900
9200 Papoose Dr, Saint Louis, MO 63123
3beds
1,270sqft
:
Get pre-qualified$2,018/mo
Single Family Residence
Built in 1958
8,590 Square Feet Lot
$-- Zestimate®
$236/sqft
$1/mo HOA
What's special
Partially finished lower levelRefinished hardwood floorsFully fenced level backyardSpacious yardUpdated lightingBright inviting floor planOversized carport
- 4 days |
- 1,021 |
- 81 |
Likely to sell faster than
Zillow last checked:
Listing updated:
Listed by:
Heather T Lewis 314-749-8686,
Gateway Real Estate
Source: MARIS,MLS#: 26046506 Originating MLS: St. Louis Association of REALTORS
Originating MLS: St. Louis Association of REALTORSFacts & features
Interior
Bedrooms & bathrooms
- Bedrooms: 3
- Bathrooms: 2
- Full bathrooms: 2
- Main level bathrooms: 2
- Main level bedrooms: 3
Heating
- Forced Air
Cooling
- Ceiling Fan(s), Central Air
Features
- Basement: Full
- Has fireplace: No
Interior area
- Total structure area: 1,270
- Total interior livable area: 1,270 sqft
- Finished area above ground: 1,270
Video & virtual tour
Property
Parking
- Total spaces: 1
- Parking features: Carport
- Carport spaces: 1
Features
- Levels: Two
- Patio & porch: Deck, Front Porch
Lot
- Size: 8,590 Square Feet
- Features: Back Yard, Level, Near Public Transit
Details
- Parcel number: 26H430544
- Special conditions: Standard
Construction
Type & style
- Home type: SingleFamily
- Architectural style: Contemporary,Modern,Ranch,Traditional
- Property subtype: Single Family Residence
Materials
- Brick
Condition
- Year built: 1958
Utilities & green energy
- Electric: Ameren
- Sewer: Public Sewer
- Water: Public
- Utilities for property: Electricity Connected
Community & HOA
Community
- Subdivision: Indian Hills 5
HOA
- Has HOA: Yes
- HOA fee: $10 annually
- HOA name: Indian Hills
Location
- Region: Saint Louis
Financial & listing details
- Price per square foot: $236/sqft
- Tax assessed value: $224,100
- Annual tax amount: $2,852
- Date on market: 7/22/2026
- Cumulative days on market: 4 days
- Listing terms: Cash,Conventional,FHA,VA Loan
- Electric utility on property: Yes
Estimated market value
Not available
Estimated sales range
Not available
Not available
Price history
| Date | Event | Price |
|---|---|---|
| 7/22/2026 | Listed for sale | $299,900+50%$236/sqft |
Source:  MARIS #26046506 Report a problem MARIS #26046506 Report a problem | ||
| 3/20/2026 | Sold | -- |
Source: MARIS #26010218 Report a problem | ||
| 3/3/2026 | Pending sale | $199,900$157/sqft |
Source: MARIS #26010218 Report a problem | ||
| 2/27/2026 | Listed for sale | $199,900$157/sqft |
Source: MARIS #26010218 Report a problem | ||
Public tax history
| Year | Property taxes | Tax assessment |
|---|---|---|
| 2025 | $2,852 +14.1% | $42,580 +24.1% |
| 2024 | $2,499 +1.6% | $34,320 |
| 2023 | $2,459 -8% | $34,320 +8.7% |
| 2022 | $2,673 +10.5% | $31,580 |
| 2021 | $2,420 -1.9% | $31,580 +5.9% |
| 2020 | $2,467 +5.8% | $29,830 |
| 2019 | $2,330 | $29,830 +19.1% |
| 2018 | $2,330 | $25,040 |
| 2017 | $2,330 +6.5% | $25,040 +8.9% |
| 2016 | $2,188 +7.1% | $22,990 |
| 2015 | $2,044 | $22,990 -3.1% |
| 2014 | $2,044 -3.8% | $23,730 |
| 2013 | $2,125 | $23,730 -1.4% |
| 2012 | -- | $24,070 |
| 2011 | -- | $24,070 -5.2% |
| 2010 | $1,674 +5.6% | $25,400 |
| 2009 | $1,585 -19.2% | $25,400 -19.5% |
| 2008 | $1,962 +22% | $31,560 |
| 2007 | $1,608 | $31,560 +28.2% |
| 2006 | $1,608 -2.7% | $24,610 |
| 2005 | $1,652 | $24,610 +18.1% |
| 2003 | -- | $20,830 +9.3% |
| 2002 | $1,417 +27.4% | $19,050 |
| 2001 | $1,112 | $19,050 |
Find assessor info on the county website
Monthly payment
Est. payment
Payment breakdown
Explore the cost of this home by adjusting the details. Changes won't be saved.Climate risks
Neighborhood: 63123
Nearby schools
GreatSchools rating
- 5/10Bayless Elementary SchoolGrades: PK-5Distance: 0.4 mi
- 7/10Bayless Jr. High SchoolGrades: 6-8Distance: 0.4 mi
- 6/10Bayless Sr. High SchoolGrades: 9-12Distance: 0.3 mi
Schools provided by the listing agent
- Elementary: Bayless Elem.
- Middle: Bayless Jr. High
- High: Bayless Sr. High
Source: MARIS. This data may not be complete. We recommend contacting the local school district to confirm school assignments for this home.
- $276,9003 bd2 ba1.2k sqft4801 Moccasin Dr, Saint Louis, MO 63123Off Market
- $264,4003 bd2 ba1.2k sqft9204 Papoose Dr, Saint Louis, MO 63123Off Market
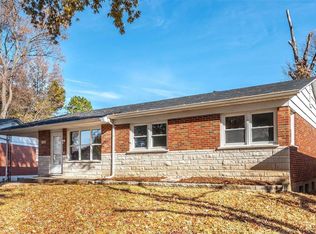
- $407,8004 bd3 ba2.3k sqft4732 Koglin Ct, Saint Louis, MO 63123Off Market
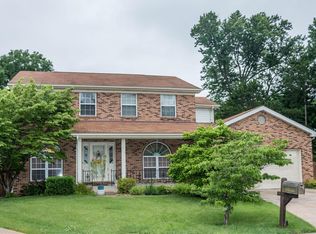
- $390,7003 bd2 ba2.3k sqft4731 Koglin Ct, Saint Louis, MO 63123Off Market
- $239,5003 bd2 ba1.2k sqft4805 Moccasin Dr, Saint Louis, MO 63123Off Market
- $248,5003 bd3 ba1.2k sqft9208 Papoose Dr, Saint Louis, MO 63123Off Market
- $404,1004 bd2 ba2.3k sqft4724 Koglin Ct, Saint Louis, MO 63123Off Market
- $245,1003 bd2 ba1.2k sqft4800 Moccasin Dr, Saint Louis, MO 63123Off Market
A local agent can set up tours, give advice and negotiate with sellers.
A local lender can help you make sure your offer is ready when you are.
Similar homes
- $275,0003 bd1 ba1.2k sqft8706 Valcour Ave, Saint Louis, MO 63123For Sale

 MLS ID #26038668, Jim Manning, Three Doors LLC. MARIS
 - $279,0003 bd2 ba1.7k sqft7315 Ahern Ave, Saint Louis, MO 63130For Sale
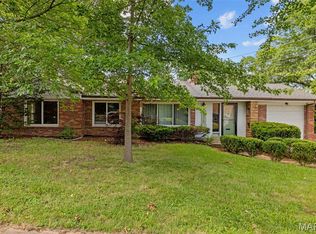 MLS ID #26047589, Warren Popp, Heritage Properties Realty LLC. MARIS
 - $264,9003 bd2 ba988 sqft3909 Southern Aire Dr, Saint Louis, MO 63125For Sale
 MLS ID #26042905, Jim Potterfield, RE/MAX Results. MARIS
 - $235,0002 bd2 ba1.4k sqft305 Amend Dr, Saint Louis, MO 63129For Sale
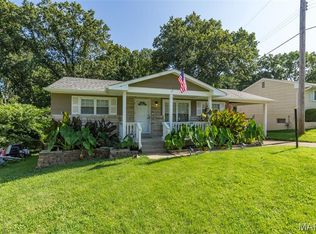 MLS ID #26045606, Kelly M Barger, Coldwell Banker Realty - Gundaker. MARIS
 - $324,9003 bd1 ba1k sqft4684 Venarde Dr, Saint Louis, MO 63128For SaleMLS ID #26038948, Heather A Reeves, RE/MAX Results. MARIS
- $200,0003 bd1 ba864 sqft6326 Fyler Ave, Saint Louis, MO 63139For SaleMLS ID #26011949, Kelly A Dagenais, Coldwell Banker Realty - Gundaker. MARIS
- $300,0003 bd2 ba1.5k sqft4253 Swan Ave, Saint Louis, MO 63110For SaleMLS ID #26040867, Ida Karimov, Aleksander Kheyfets. MARIS
- $274,9993 bd2 ba1k sqft2263 McKelvey Rd, Maryland Heights, MO 63043For SaleMLS ID #26047134, Robert A Wadsack, House Sold Easy Realty, LLC. MARIS
- $350,0004 bd3 ba1.7k sqft703 Wagon Ridge Dr, Fenton, MO 63026For SaleMLS ID #26037574, Mike P Palermo, Compass Realty Group. MARIS
- $335,0003 bd3 ba1.3k sqft11008 Baywood Ter, Saint Louis, MO 63126For SaleMLS ID #26028253, Cheryl R Carosone, Campbell House & Home. MARIS
- $300,0003 bd3 ba1.5k sqft1544 Saint Vincent Ct, Saint Louis, MO 63104For SaleMLS ID #26023748, Lauren M Risley, Keller Williams Realty St. Louis. MARIS
- $355,0004 bd2 ba1.6k sqft4944 Itaska St, Saint Louis, MO 63109For SaleMLS ID #26043914, David A Lemon, Epique Realty. MARIS
- $342,0003 bd3 ba1.3k sqft4712 Tonga Dr, Saint Louis, MO 63128For SaleMLS ID #26044136, Jenny A Wisniewski, Landmark Realty. MARIS
- $284,9002 bd1 ba1k sqft7420 Richmond Pl, Saint Louis, MO 63143For SaleMLS ID #26044282, Barbara Hartmann, Berkshire Hathaway HomeServices Select Properties. MARIS
- $259,0003 bd3 ba1.3k sqft13322 Hiddendale Ln, Ballwin, MO 63021For SaleMLS ID #26046366, Shirisha Mandala, Worth Clark Realty. MARIS
- $349,9003 bd1 ba1.5k sqft1503 Wexford Ave, Saint Louis, MO 63119For SaleMLS ID #26038614, Peter J Klopstein, Compass Realty Group. MARIS
- $295,0003 bd2 ba1k sqft404 Spring Meadows Dr, Ballwin, MO 63011For SaleMLS ID #26039413, Christoph A Dewald, EXP Realty, LLC. MARIS
- $255,0004 bd1 ba1.1k sqft3026 Nettie Dr, Saint Louis, MO 63129For SaleMLS ID #26025301, Rachel R Winckowski, RedKey Realty Leaders. MARIS
- $369,9003 bd3 ba980 sqft7 Oak Tree Dr, Saint Louis, MO 63119For SaleMLS ID #26041020, Audrey K Schoem, Legacy Realty Group. MARIS
- $230,0003 bd2 ba1.5k sqft5336 West Ave, Saint Louis, MO 63116For SaleMLS ID #26026522, Zoe E Taylor, Compass Realty Group. MARIS
