Move-in ready and full of South City charm! This inviting 3-bedroom, 1-bathroom bungalow has been freshly painted and features beautiful hardwood floors, classic South City architecture, and charming stained-glass windows. The spacious family room flows seamlessly into the dining room, creating the perfect layout for everyday living and effortless entertaining. The kitchen is designed for both function and gathering, offering new luxury vinyl plank flooring, new dishwasher, gas stove, double sink, pantry, and plenty of space for an island or dining table. The expansive lower-level basement provides a blank canvas ready for your personal touch—ideal for additional living space, a home gym, workshop, or storage. Outside, enjoy a backyard complete with a concrete path to the storage shed for lawn and gardening equipment, plus a large concrete parking pad offering additional off-street parking and/or a patio for entertaining. This home combines timeless character with modern convenience and is ready for its next owner to move right in. The perfect location for enjoying all St. Louis has to offer including the amazing restaurants on the Hill and close by, Ted Drewes, the Zoo, Forest Park, the Muni, the Science Center and much more!
Active under contract
Listed by: Coldwell Banker Realty - Gundaker • Kelly A Dagenais
$200,000
6326 Fyler Ave, Saint Louis, MO 63139
3beds
864sqft
:
Get pre-qualified$1,321/mo
Single Family Residence
Built in 1941
4,408 Square Feet Lot
$-- Zestimate®
$231/sqft
$-- HOA
What's special
Classic south city architectureExpansive lower-level basementBeautiful hardwood floorsNew dishwasherFreshly paintedCharming stained-glass windowsDouble sink
- 10 days |
- 987 |
- 83 |
Zillow last checked:
Listing updated:
Listed by:
Kelly A Dagenais 314-307-9923,
Coldwell Banker Realty - Gundaker
Source: MARIS,MLS#: 26011949 Originating MLS: St. Charles County Association of REALTORS
Originating MLS: St. Charles County Association of REALTORSFacts & features
Interior
Bedrooms & bathrooms
- Bedrooms: 3
- Bathrooms: 1
- Full bathrooms: 1
- Main level bathrooms: 1
- Main level bedrooms: 3
Primary bedroom
- Features: Floor Covering: Wood
- Level: Main
- Area: 154
- Dimensions: 14x11
Bedroom 2
- Features: Floor Covering: Wood
- Level: Main
- Area: 168
- Dimensions: 14x12
Bedroom 3
- Features: Floor Covering: Laminate
- Level: Main
- Area: 130
- Dimensions: 13x10
Bathroom
- Level: Main
- Area: 42
- Dimensions: 7x6
Dining room
- Features: Floor Covering: Wood
- Level: Main
- Area: 132
- Dimensions: 12x11
Family room
- Features: Floor Covering: Wood
- Area: 154
- Dimensions: 14x11
Kitchen
- Features: Floor Covering: Luxury Vinyl Plank
- Level: Main
- Area: 154
- Dimensions: 14x11
Heating
- Natural Gas
Cooling
- Ceiling Fan(s), Central Air
Appliances
- Included: Disposal, Gas Oven, Gas Water Heater
- Laundry: In Basement
Features
- Ceiling Fan(s), Pantry, Separate Dining, Tub
- Flooring: Hardwood, Laminate, Tile
- Doors: Storm Door(s)
- Windows: Blinds, Stained Glass
- Basement: Block,Full,Storage Space,Unfinished
- Has fireplace: No
Interior area
- Total interior livable area: 864 sqft
- Finished area above ground: 864
Property
Parking
- Parking features: Off Street
Features
- Levels: One
- Patio & porch: Awning(s)
- Exterior features: Awning(s), Rain Gutters
- Fencing: Chain Link
Lot
- Size: 4,408 Square Feet
- Features: Back Yard, Front Yard
Details
- Parcel number: 47650001200
- Special conditions: Standard
Construction
Type & style
- Home type: SingleFamily
- Architectural style: Bungalow
- Property subtype: Single Family Residence
Materials
- Plaster, Vinyl Siding
- Foundation: Block
- Roof: Shingle
Condition
- Year built: 1941
Utilities & green energy
- Electric: 220 Volts
- Sewer: Public Sewer
- Water: Public
- Utilities for property: Electricity Available, Natural Gas Connected, Sewer Connected
Community & HOA
Community
- Security: Smoke Detector(s)
- Subdivision: Watson Road Add
HOA
- Has HOA: No
Location
- Region: Saint Louis
Financial & listing details
- Price per square foot: $231/sqft
- Tax assessed value: $32,550
- Annual tax amount: $2,336
- Date on market: 7/24/2026
- Cumulative days on market: 11 days
- Listing terms: Cash,Conventional,FHA,VA Loan
- Electric utility on property: Yes
Estimated market value
Not available
Estimated sales range
Not available
Not available
Price history
| Date | Event | Price |
|---|---|---|
| 7/28/2026 | Contingent | $200,000$231/sqft |
Source:  MARIS #26011949 Report a problem MARIS #26011949 Report a problem | ||
| 7/24/2026 | Listed for sale | $200,000+43%$231/sqft |
Source: MARIS #26011949 Report a problem | ||
| 10/2/2018 | Sold | -- |
Source: MARIS #18059195 Report a problem | ||
| 8/6/2018 | Pending sale | $139,900$162/sqft |
Source: Wood Brothers Realty #18059195 Report a problem | ||
| 7/26/2018 | Listed for sale | $139,900$162/sqft |
Source: Wood Brothers Realty #18059195 Report a problem | ||
Public tax history
| Year | Property taxes | Tax assessment |
|---|---|---|
| 2025 | $2,693 +15.3% | $32,550 +18.1% |
| 2024 | $2,336 +5.1% | $27,570 |
| 2023 | $2,222 +3.1% | $27,570 +7.2% |
| 2022 | $2,155 +0.1% | $25,730 |
| 2021 | $2,152 +10.8% | $25,730 +9.7% |
| 2020 | $1,942 | $23,450 |
| 2019 | $1,942 | $23,450 +15.2% |
| 2018 | $1,942 +11.5% | $20,350 |
| 2017 | $1,741 +25.9% | $20,350 +25.9% |
| 2016 | $1,383 +10.2% | $16,170 |
| 2015 | $1,255 +0.1% | $16,170 |
| 2014 | $1,254 | $16,170 |
| 2013 | $1,254 | $16,170 -7.5% |
| 2012 | -- | $17,480 |
| 2011 | -- | $17,480 |
| 2010 | -- | $17,480 -10.1% |
| 2009 | $1,321 -5.2% | $19,450 |
| 2008 | $1,393 | $19,450 -8.8% |
| 2007 | $1,393 | $21,320 |
| 2006 | $1,393 +1% | $21,320 +9.2% |
| 2005 | $1,379 +31.2% | $19,530 +39.3% |
| 2004 | $1,052 +2.9% | $14,020 |
| 2003 | $1,022 +7.1% | $14,020 +10% |
| 2002 | $954 | $12,750 |
| 2001 | -- | $12,750 +6.9% |
| 2000 | -- | $11,930 |
Find assessor info on the county website
Monthly payment
Est. payment
Payment breakdown
Explore the cost of this home by adjusting the details. Changes won't be saved.Climate risks
Neighborhood: Lindenwood Park
Nearby schools
GreatSchools rating
- 8/10Mason Elementary SchoolGrades: PK-6Distance: 0.7 mi
- 3/10Long Middle Community Ed. CenterGrades: 6-8Distance: 2.2 mi
- 1/10Roosevelt High SchoolGrades: 9-12Distance: 3.2 mi
Schools provided by the listing agent
- Elementary: Mason Elem.
- Middle: Long Middle Community Ed. Center
- High: Roosevelt High
Source: MARIS. This data may not be complete. We recommend contacting the local school district to confirm school assignments for this home.
- $194,600-- bd1 ba864 sqft6330 Fyler Ave, Saint Louis, MO 63139Off Market
- $142,900-- bd1 ba672 sqft6324 Fyler Ave, Saint Louis, MO 63139Off Market
- $231,8002 bd2 ba1.1k sqft6332 Fyler Ave, Saint Louis, MO 63139Off Market
- $153,1001 bd1 ba890 sqft6318 Fyler Ave, Saint Louis, MO 63139Off Market
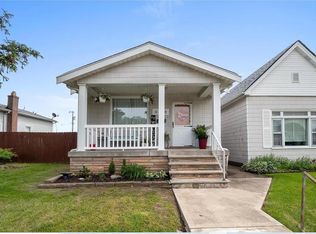
- $231,4002 bd1 ba1k sqft6312 Fyler Ave, Saint Louis, MO 63139Off Market
- $195,500-- bd1 ba860 sqft6334-6340 Fyler Ave, Saint Louis, MO 63139Off Market
- $172,700-- bd1 ba812 sqft6329 Arthur Ave, Saint Louis, MO 63139Off Market
- $310,200-- bd1 ba1.3k sqft6323 Arthur Ave, Saint Louis, MO 63139Off Market
A local agent can set up tours, give advice and negotiate with sellers.
A local lender can help you make sure your offer is ready when you are.
Similar homes
- $169,9002 bd1 ba728 sqft5665 Marquette Ave, Saint Louis, MO 63139For Sale
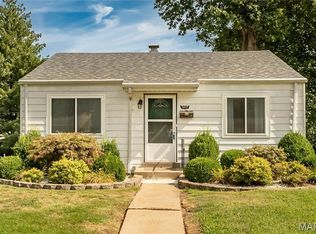
 MLS ID #26048515, Cindy D Johanning, Coldwell Banker Premier Group. MARIS
 - $215,0003 bd1 ba1.1k sqft2315 Sulphur Ave, Saint Louis, MO 63139For Sale
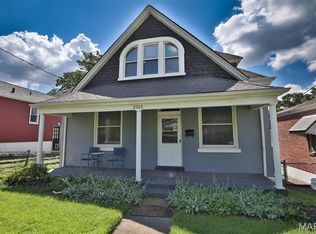 MLS ID #26045716, Jen Faulkner, RedKey Realty Leaders Circa. MARIS
 - $229,9002 bd1 ba1k sqft1457 Sproule Ave, Saint Louis, MO 63139For Sale
 MLS ID #26048870, Jeff M Christian, RE/MAX Results. MARIS
 - $250,0002 bd1 ba1.1k sqft5054 Fyler Ave, Saint Louis, MO 63139For Sale
 MLS ID #26048940, Michelle Hable-Thies, Realty Executives of St. Louis. MARIS
 - $165,0002 bd1 ba672 sqft1540 Kraft St, Saint Louis, MO 63139For SaleMLS ID #26045385, Becky A Touchette, Alexander Realty Inc. MARIS
- $245,0002 bd1 ba960 sqft5454 Pernod Ave, Saint Louis, MO 63139For SaleMLS ID #26048513, Aileen L Garcia, Garcia Properties. MARIS
- $185,0002 bd1 ba672 sqft1509 Kraft St, Saint Louis, MO 63139For SaleMLS ID #26030283, Paul Alexander, Coldwell Banker Realty - Gundaker. MARIS
- $219,9002 bd1 ba1.2k sqft3929 Meramec St, Saint Louis, MO 63116For SaleMLS ID #26038582, Christopher M Thiemet, RedKey Realty Leaders Circa. MARIS
- $199,0003 bd1 ba1.2k sqft6033 Carlsbad Ave, Saint Louis, MO 63116For SaleMLS ID #26035775, Alex Savel, Savel, REALTORS. MARIS
- $199,0002 bd1 ba926 sqft5827 W Park Ave, Saint Louis, MO 63110For SaleMLS ID #26035769, Robert A Frisella, RE/MAX Alliance. MARIS
- $205,0003 bd2 ba1k sqft3166 O Hare Dr, Saint Ann, MO 63074For SaleMLS ID #26049469, Hilda C Rendon, Lou Realty Group. MARIS
- $265,0003 bd2 ba912 sqft3711 Wabash Ave, Saint Louis, MO 63109For SaleMLS ID #26048936, Michelle Hable-Thies, Realty Executives of St. Louis. MARIS
- $300,0002 bd1 ba930 sqft5676 Marquette Ave, Saint Louis, MO 63139For SaleMLS ID #26043593, Bernard Cela, Worth Clark Realty. MARIS
- $215,0002 bd1 ba1k sqft4625 Adkins Ave, Saint Louis, MO 63116For SaleMLS ID #26047411, Elvis Niksic, Worth Clark Realty. MARIS
- $189,9003 bd1 ba1.1k sqft3929 Bates St, Saint Louis, MO 63116For SaleMLS ID #26021589, Susan Hurley, Compass Realty Group. MARIS
- $190,0002 bd1 ba816 sqft5223 Schollmeyer Ave, Saint Louis, MO 63109For SaleMLS ID #26039533, Sana Tan, EXP Realty, LLC. MARIS
- $225,0003 bd1 ba1.1k sqft7800 Benmore St, Saint Louis, MO 63123For SaleMLS ID #26037160, Jane M Ahl, Coldwell Banker Premier Group. MARIS
- $219,9002 bd1 ba960 sqft5300 Chippewa St, Saint Louis, MO 63109For SaleMLS ID #26040457, Sarah J Hutchinson, The Agency. MARIS
- $187,5002 bd1 ba780 sqft4503 Tholozan Ave, Saint Louis, MO 63116For SaleMLS ID #26017861, Henry Tong, HT Properties. MARIS
- $175,0002 bd1 ba1.1k sqft5351 Alfred Ave, Saint Louis, MO 63116For SaleMLS ID #26046795, Brittni L Wilcox, Realty Executives of St. Louis. MARIS
