OPEN HOUSE - Sunday, August 2, 12:00-2:00 pm - Beautiful South City Charmer with Updates Galore! Welcome home to this well maintained and move-in ready 2 bed/1 bath bungalow ideally located just steps away from Tilles Park! The updated kitchen is a chef’s delight boasting granite countertops, stainless steel appliances (all stay), gas range, built-in microwave and crown molding. The living room features a wall of gorgeous built-in cabinets and shelves, crown molding and gleaming hardwood floors. The second bedroom is currently being used as a main floor laundry (washer/dryer included) and office/craft room with cabinets and countertop space but it could easily be converted back to a second bedroom. The back door walks out to a spacious deck that’s ideal for grilling, relaxing, entertaining or just enjoying the outdoors and walks down to the big backyard. The full unfinished lower level offers abundant storage space along with endless possibilities for future living space. Lots of natural light throughout. Other major updates/improvements include: lovely updated bath, newer roof, windows, front door, HVAC, electric and plumbing. There’s nothing left for you to do! It’s squeaky clean, move-in ready, absolutely adorable and ready to welcome you home! Conveniently located near everything South City has to offer.
Active under contract
Listed by: Coldwell Banker Premier Group • Cindy D Johanning • 314-708-0204
$169,900
5665 Marquette Ave, Saint Louis, MO 63139
2beds
728sqft
:
Get pre-qualified$1,155/mo
Single Family Residence
Built in 1951
5,501 Square Feet Lot
$-- Zestimate®
$233/sqft
$-- HOA
What's special
Big backyardGranite countertopsUpdated kitchenGleaming hardwood floorsStainless steel appliancesNewer roofLovely updated bath
- 8 days |
- 930 |
- 98 |
Likely to sell faster than
Zillow last checked:
Listing updated:
Listed by:
Cindy D Johanning 314-708-0204,
Coldwell Banker Premier Group
Source: MARIS,MLS#: 26048515 Originating MLS: Franklin County Board of REALTORS
Originating MLS: Franklin County Board of REALTORSFacts & features
Interior
Bedrooms & bathrooms
- Bedrooms: 2
- Bathrooms: 1
- Full bathrooms: 1
- Main level bathrooms: 1
- Main level bedrooms: 2
Bedroom
- Features: Floor Covering: Wood
- Level: Main
Bedroom 2
- Description: Currently used as laundry room
- Features: Floor Covering: Laminate
- Level: Main
Bathroom
- Level: Main
Kitchen
- Description: Updated
- Features: Floor Covering: Laminate
- Level: Main
Living room
- Features: Floor Covering: Wood
- Level: Main
Heating
- Forced Air, Natural Gas
Cooling
- Ceiling Fan(s), Central Air
Appliances
- Included: Stainless Steel Appliance(s), Dishwasher, Ice Maker, Microwave, Gas Oven, Gas Range, Refrigerator, Washer/Dryer, Gas Water Heater
- Laundry: Main Level
Features
- Bookcases, Built-in Features, Crown Molding, Custom Cabinetry, Eat-in Kitchen
- Flooring: Hardwood, Laminate
- Doors: Panel Door(s), Storm Door(s)
- Windows: Insulated Windows, Screens, Tilt-In Windows
- Basement: Full,Storage Space,Unfinished
- Has fireplace: No
Interior area
- Total structure area: 728
- Total interior livable area: 728 sqft
- Finished area above ground: 728
Property
Parking
- Parking features: No Driveway, No Garage, On Street
- Has uncovered spaces: Yes
Features
- Levels: One
- Patio & porch: Deck
- Fencing: Back Yard,Partial
Lot
- Size: 5,501 Square Feet
- Dimensions: 50 x 110 x 50 x 110
- Features: Back Yard, City Lot, Front Yard, Landscaped
Details
- Parcel number: 50240303700
- Special conditions: Standard
Construction
Type & style
- Home type: SingleFamily
- Architectural style: Bungalow,Ranch
- Property subtype: Single Family Residence
Materials
- Aluminum Siding
Condition
- Updated/Remodeled
- New construction: No
- Year built: 1951
Utilities & green energy
- Electric: Ameren
- Sewer: Public Sewer
- Water: Public
- Utilities for property: Cable Available, Electricity Connected, Natural Gas Connected, Sewer Connected, Water Connected
Community & HOA
Community
- Features: Park, Playground
- Subdivision: Sw Garden District
HOA
- Has HOA: No
Location
- Region: Saint Louis
Financial & listing details
- Price per square foot: $233/sqft
- Tax assessed value: $23,310
- Annual tax amount: $1,882
- Date on market: 7/31/2026
- Cumulative days on market: 8 days
- Listing terms: Cash,Conventional,FHA,VA Loan
- Ownership: Private
- Electric utility on property: Yes
- Road surface type: Paved
Estimated market value
Not available
Estimated sales range
Not available
Not available
Price history
| Date | Event | Price |
|---|---|---|
| 8/6/2026 | Contingent | $169,900$233/sqft |
Source:  MARIS #26048515 Report a problem MARIS #26048515 Report a problem | ||
| 7/31/2026 | Listed for sale | $169,900$233/sqft |
Source: MARIS #26048515 Report a problem | ||
Public tax history
| Year | Property taxes | Tax assessment |
|---|---|---|
| 2025 | $1,882 +13% | $23,310 +18.6% |
| 2024 | $1,666 +4.7% | $19,650 |
| 2023 | $1,592 +5% | $19,650 +9.1% |
| 2022 | $1,517 +0.1% | $18,010 |
| 2021 | $1,515 +9.3% | $18,010 +8.2% |
| 2020 | $1,386 | $16,640 |
| 2019 | $1,386 | $16,640 +18% |
| 2018 | $1,386 +14.1% | $14,100 |
| 2017 | $1,215 +9.6% | $14,100 +9.3% |
| 2016 | $1,109 +10.1% | $12,900 -0.1% |
| 2015 | $1,007 +1.4% | $12,910 |
| 2014 | $994 | $12,910 +1.4% |
| 2013 | $994 | $12,730 -11% |
| 2012 | -- | $14,310 |
| 2011 | -- | $14,310 |
| 2010 | -- | $14,310 -3.1% |
| 2009 | $1,010 +3.2% | $14,770 |
| 2008 | $978 | $14,770 -4.5% |
| 2007 | $978 | $15,470 |
| 2006 | $978 +1% | $15,470 +13.8% |
| 2005 | $968 +25.9% | $13,590 +33.9% |
| 2004 | $769 +2.9% | $10,150 |
| 2003 | $747 +16.3% | $10,150 +20% |
| 2002 | $642 | $8,460 |
| 2001 | -- | $8,460 +6.3% |
| 2000 | -- | $7,960 |
Find assessor info on the county website
Monthly payment
Est. payment
Payment breakdown
Explore the cost of this home by adjusting the details. Changes won't be saved.Climate risks
Neighborhood: North Hampton
Nearby schools
GreatSchools rating
- 8/10Mason Elementary SchoolGrades: PK-6Distance: 0.8 mi
- 3/10Long Middle Community Ed. CenterGrades: 6-8Distance: 1.7 mi
- 1/10Roosevelt High SchoolGrades: 9-12Distance: 2.7 mi
Schools provided by the listing agent
- Elementary: Mason Elem.
- Middle: Long Middle Community Ed. Center
- High: Roosevelt High
Source: MARIS. This data may not be complete. We recommend contacting the local school district to confirm school assignments for this home.
- $193,3002 bd1 ba728 sqft5669 Marquette Ave, Saint Louis, MO 63139Off Market

- $244,3002 bd1 ba1k sqft5661 Marquette Ave, Saint Louis, MO 63139Off Market

- $263,1003 bd2 ba1.1k sqft5673 Marquette Ave, Saint Louis, MO 63139Off Market
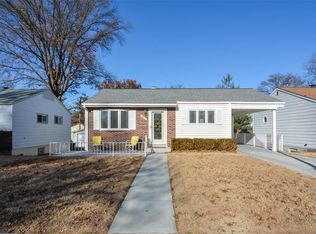
- $188,2002 bd1 ba728 sqft5657 Marquette Ave, Saint Louis, MO 63139Off Market

- $194,200-- bd1 ba728 sqft5666 Hancock Ave, Saint Louis, MO 63139Off Market
- $231,6003 bd1 ba1.3k sqft5670 Hancock Ave, Saint Louis, MO 63139Off Market
- $197,9003 bd1 ba-- sqft5670 Hancockave, St Louis, MO 63139Off Market
- $206,900-- bd1 ba728 sqft5662 Hancock Ave, Saint Louis, MO 63139Off Market
A local agent can set up tours, give advice and negotiate with sellers.
A local lender can help you make sure your offer is ready when you are.
Similar homes
- $189,0002 bd2 ba792 sqft1322 Fairmount Ct, Saint Louis, MO 63139For Sale

 MLS ID #26049631, Pat Coursault, Keller Williams Realty St. Louis. MARIS
 - $165,0002 bd1 ba672 sqft1540 Kraft St, Saint Louis, MO 63139For Sale
 MLS ID #26045385, Becky A Touchette, Alexander Realty Inc. MARIS
 - $164,9002 bd1 ba811 sqft1503 Brock St, Saint Louis, MO 63139For Sale
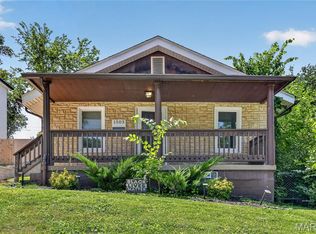 MLS ID #26041221, Terry Lynn Jackson, Trelora Realty, Inc. MARIS
 - $185,0002 bd1 ba672 sqft1509 Kraft St, Saint Louis, MO 63139For Sale
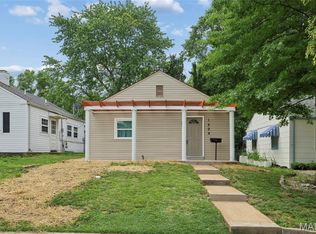 MLS ID #26030283, Paul Alexander, Coldwell Banker Realty - Gundaker. MARIS
 - $200,0002 bd1 ba875 sqft2000 Alameda Ave, Saint Louis, MO 63143For SaleMLS ID #26049182, Jeffrey Maret, Berkshire Hathaway HomeServices Select Properties. MARIS
- $194,9991 bd1 ba904 sqft6300 Fyler Ave, Saint Louis, MO 63139For SaleMLS ID #26035261, Susan Bommarito, Bommarito Realty Group LLC. MARIS
- $140,0002 bd1 ba684 sqft6540 McCune Ave, Saint Louis, MO 63139For SaleMLS ID #26006154, Dan S Criscione, Worth Clark Realty. MARIS
- $187,5002 bd1 ba780 sqft4503 Tholozan Ave, Saint Louis, MO 63116For SaleMLS ID #26017861, Henry Tong, HT Properties. MARIS
- $229,9002 bd1 ba1k sqft1457 Sproule Ave, Saint Louis, MO 63139For SaleMLS ID #26048870, Jeff M Christian, RE/MAX Results. MARIS
- $174,9952 bd1 ba1k sqft759 Ruprecht Ave, Saint Louis, MO 63125For SaleMLS ID #26040696, Kayla J Ficker, Nettwork Global. MARIS
- $150,0002 bd1 ba678 sqft230 Kayser Ave, Saint Louis, MO 63125For SaleMLS ID #26049167, Scott Ebo, Platinum Realty of St. Louis. MARIS
- $170,0003 bd2 ba1k sqft460 Versailles Dr, Florissant, MO 63031For SaleMLS ID #26046621, Ray M Davis, Elevate Realty, LLC. MARIS
- $149,5002 bd1 ba832 sqft735 Dammert Ave, Saint Louis, MO 63125For SaleMLS ID #26039921, Elvis Niksic, Worth Clark Realty. MARIS
- $134,9003 bd1 ba845 sqft3829 Primm St, Saint Louis, MO 63123For SaleMLS ID #26038849, Terry Lynn Jackson, Trelora Realty, Inc. MARIS
- $145,0002 bd1 ba748 sqft7075 Lansdowne Ave, Saint Louis, MO 63109For SaleMLS ID #25075141, Jennie L Larsen, RedKey Realty Leaders. MARIS
- $150,0002 bd1 ba768 sqft8524 Betty Lee Ave, Saint Louis, MO 63114For SaleMLS ID #26047853, Becky J Harrington, RE/MAX Results. MARIS
- $149,0003 bd2 ba980 sqft5531 Maple Ave, Saint Louis, MO 63112For SaleMLS ID #26021179, Warren Popp, Heritage Properties Realty LLC. MARIS
- $159,0003 bd1 ba1k sqft3241 Colgate Pl, Granite City, IL 62040For SaleMLS ID #26049525, Carson R Klein, Real Broker, LLC. MARIS
- $215,0002 bd1 ba1k sqft4625 Adkins Ave, Saint Louis, MO 63116For SaleMLS ID #26047411, Elvis Niksic, Worth Clark Realty. MARIS
- $149,9004 bd1 ba1k sqft6539 Etzel Ave, Saint Louis, MO 63130For SaleMLS ID #26035250, Mark & Neil Gellman, EXP Realty, LLC. MARIS
