Charming opportunity in the heart of University City! This 1.5-story home offers 4 bedrooms, 1 full bath, and over 1,000 square feet of living space. Kitchen features stainless steel appliances. With a traditional layout, decorative bathroom, and a walkout basement, this home is full of potential for an owner-occupant or investor alike. Conveniently located near parks, shopping, dining, and major highways, with access to the highly regarded University City School District. Bring your vision and make this property shine again! Home to be sold as is.
Active
Listed by: EXP Realty, LLC • Mark & Neil Gellman
Price cut: $7.1K (7/17)
$164,900
6539 Etzel Ave, Saint Louis, MO 63130
4beds
1,075sqft
:
Get pre-qualified$1,153/mo
Single Family Residence
Built in 1947
4,356 Square Feet Lot
$-- Zestimate®
$153/sqft
$-- HOA
What's special
Walkout basementDecorative bathroomTraditional layout
- 23 days |
- 491 |
- 40 |
Zillow last checked:
Listing updated:
Listed by:
Mark & Neil Gellman 314-336-1991,
EXP Realty, LLC,
Kayla B Johnson 618-207-9437,
EXP Realty, LLC
Source: MARIS,MLS#: 26035250 Originating MLS: St. Louis Association of REALTORS
Originating MLS: St. Louis Association of REALTORSFacts & features
Interior
Bedrooms & bathrooms
- Bedrooms: 4
- Bathrooms: 1
- Full bathrooms: 1
- Main level bathrooms: 1
- Main level bedrooms: 2
Bedroom
- Features: Floor Covering: Wood
- Level: Main
- Area: 110
- Dimensions: 11x10
Bedroom
- Features: Floor Covering: Wood
- Level: Main
- Area: 132
- Dimensions: 11x12
Family room
- Features: Floor Covering: Wood
- Level: Main
- Area: 204
- Dimensions: 17x12
Kitchen
- Features: Floor Covering: Ceramic Tile
- Level: Main
- Area: 144
- Dimensions: 12x12
Living room
- Features: Floor Covering: Wood
- Level: Main
- Area: 180
- Dimensions: 12x15
Other
- Features: Floor Covering: Carpeting
- Level: Upper
- Area: 132
- Dimensions: 11x12
Other
- Features: Floor Covering: Carpeting
- Level: Upper
- Area: 143
- Dimensions: 11x13
Heating
- Forced Air, Natural Gas
Cooling
- Central Air, Electric
Appliances
- Included: Disposal, Range
Features
- Basement: Walk-Out Access
- Number of fireplaces: 1
- Fireplace features: Living Room
Interior area
- Total structure area: 1,075
- Total interior livable area: 1,075 sqft
- Finished area above ground: 1,075
Video & virtual tour
Property
Parking
- Total spaces: 2
- Parking features: Detached
- Garage spaces: 2
Features
- Levels: One and One Half
Lot
- Size: 4,356 Square Feet
- Dimensions: 0.10 acres
- Features: Level
Details
- Parcel number: 17H130839
- Special conditions: Standard
Construction
Type & style
- Home type: SingleFamily
- Architectural style: Traditional
- Property subtype: Single Family Residence
Materials
- Vinyl Siding
Condition
- Year built: 1947
Utilities & green energy
- Electric: Other
- Sewer: Public Sewer
- Water: Public
Community & HOA
Community
- Subdivision: Rathert Heights
HOA
- Has HOA: No
Location
- Region: Saint Louis
Financial & listing details
- Price per square foot: $153/sqft
- Tax assessed value: $133,200
- Annual tax amount: $1,751
- Date on market: 7/6/2026
- Cumulative days on market: 24 days
- Listing terms: Cash,Conventional,FHA,VA Loan
- Ownership: Private
Estimated market value
Not available
Estimated sales range
Not available
$1,746/mo
Price history
| Date | Event | Price |
|---|---|---|
| 7/17/2026 | Price change | $164,900-4.1%$153/sqft |
Source:  MARIS #26035250 Report a problem MARIS #26035250 Report a problem | ||
| 7/7/2026 | Listed for sale | $172,000+91.3%$160/sqft |
Source: MARIS #26035250 Report a problem | ||
| 8/4/2021 | Sold | -- |
Source: Public Record Report a problem | ||
| 1/22/2021 | Sold | -- |
Source: MARIS #20088628 Report a problem | ||
| 12/28/2020 | Pending sale | $89,900$84/sqft |
Source: MARIS #20088628 Report a problem | ||
| 12/11/2020 | Listed for sale | $89,900+30.5%$84/sqft |
Source: Show Me, REALTORS #20088628 Report a problem | ||
| 6/25/2010 | Sold | -- |
Source: Public Record Report a problem | ||
| 5/1/2010 | Price change | $68,900-8%$64/sqft |
Source: RE/MAX Gold II #10022884 Report a problem | ||
| 4/18/2010 | Listed for sale | $74,900$70/sqft |
Source: RE/MAX Gold II #10022884 Report a problem | ||
| 12/11/2009 | Sold | -- |
Source: Public Record Report a problem | ||
| 12/29/2005 | Sold | -- |
Source: Public Record Report a problem | ||
| 12/3/2002 | Sold | -- |
Source: Public Record Report a problem | ||
| 10/15/2002 | Sold | -- |
Source: Public Record Report a problem | ||
Public tax history
| Year | Property taxes | Tax assessment |
|---|---|---|
| 2025 | $1,751 +10.2% | $25,300 +15.8% |
| 2024 | $1,589 +0.1% | $21,850 |
| 2023 | $1,587 +21.9% | $21,850 +31.8% |
| 2022 | $1,302 +1% | $16,580 |
| 2021 | $1,289 +3.4% | $16,580 +6.3% |
| 2020 | $1,246 +4.8% | $15,600 |
| 2019 | $1,189 | $15,600 +12.5% |
| 2018 | $1,189 | $13,870 |
| 2017 | $1,189 -0.2% | $13,870 +17.5% |
| 2016 | $1,191 +11.9% | $11,800 |
| 2015 | $1,064 | $11,800 -1.7% |
| 2014 | $1,064 -3.7% | $12,010 |
| 2013 | $1,105 | $12,010 +0.7% |
| 2012 | -- | $11,930 |
| 2011 | -- | $11,930 +22.9% |
| 2010 | $769 +9.6% | $9,710 |
| 2009 | $702 -13.3% | $9,710 -14.8% |
| 2008 | $809 -10.8% | $11,400 |
| 2007 | $907 | $11,400 -6.4% |
| 2006 | $907 +0.6% | $12,180 |
| 2005 | $902 +14.1% | $12,180 +35.6% |
| 2003 | $790 +0.9% | $8,980 -3.9% |
| 2002 | $783 +41.4% | $9,340 |
| 2001 | $553 | $9,340 |
Find assessor info on the county website
Monthly payment
Est. payment
Payment breakdown
Explore the cost of this home by adjusting the details. Changes won't be saved.Climate risks
Neighborhood: Northeast
Nearby schools
GreatSchools rating
- 6/10Pershing Elementary SchoolGrades: K-5Distance: 0.3 mi
- 3/10Brittany WoodsGrades: 6-8Distance: 2.3 mi
- 3/10University City Sr. High SchoolGrades: 9-12Distance: 1.4 mi
Schools provided by the listing agent
- Elementary: Pershing Elem.
- Middle: Brittany Woods
- High: University City Sr. High
Source: MARIS. This data may not be complete. We recommend contacting the local school district to confirm school assignments for this home.
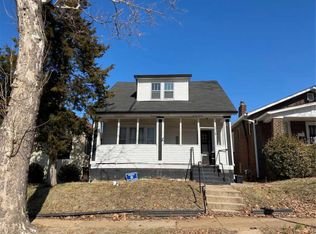
- $86,1003 bd1 ba998 sqft6537 Etzel Ave, Saint Louis, MO 63130Off Market
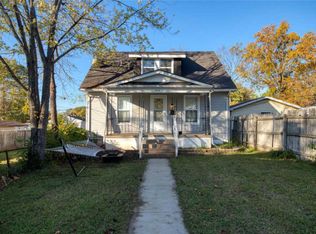
- $103,4003 bd2 ba941 sqft6541 Etzel Ave, Saint Louis, MO 63130Off Market
- $101,2002 bd1 ba912 sqft6535 Etzel Ave, Saint Louis, MO 63130Off Market

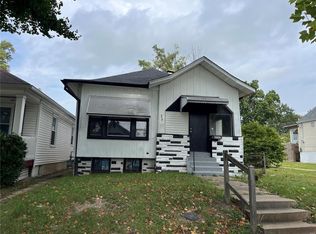
- $--3 bd1 ba967 sqft6543 Etzel Ave, Saint Louis, MO 63130Sold
- $71,5003 bd1 ba864 sqft6533 Etzel Ave, Saint Louis, MO 63130Off Market
- $84,4002 bd1 ba832 sqft6547 Etzel Ave, Saint Louis, MO 63130Off Market
- $66,6002 bd1 ba827 sqft6531 Etzel Ave, Saint Louis, MO 63130Off Market
- $82,6002 bd1 ba827 sqft6603 Etzel Ave, Saint Louis, MO 63130Off Market
A local agent can set up tours, give advice and negotiate with sellers.
Similar homes
- $140,0003 bd1 ba1k sqft2230 Northbury Ln, Saint Louis, MO 63114For Sale

 MLS ID #26046347, Zulibeth Marquez, DRG - Delhougne Realty Group. MARIS
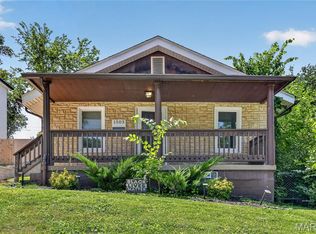
 - $164,9002 bd1 ba811 sqft1503 Brock St, Saint Louis, MO 63139For Sale
 MLS ID #26041221, Terry Lynn Jackson, Trelora Realty, Inc. MARIS
 - $159,9003 bd2 ba1.5k sqft216 Harrison Ave, Saint Louis, MO 63135For Sale
 MLS ID #26034942, Terry Lynn Jackson, Trelora Realty, Inc. MARIS
 - $174,9003 bd1 ba1.5k sqft200 Falcon Dr, Florissant, MO 63031For Sale
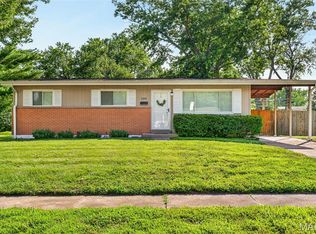 MLS ID #26042726, Ashleigh Bolar, Keller Williams Marquee. MARIS
 - $88,0002 bd1 ba1k sqft7033 Julian Ave, Saint Louis, MO 63130For SaleMLS ID #26038959, John L Lewis, Williams Claytor Realty, LLC. MARIS
- $169,9004 bd2 ba1.5k sqft1071 N New Florissant Rd, Florissant, MO 63031For SaleMLS ID #26032171, Sequeeta Robinson, Trelora Realty, Inc. MARIS
- $159,9003 bd2 ba754 sqft1190 Cheyenne Dr, Florissant, MO 63033For SaleMLS ID #26026476, Sequeeta Robinson, Trelora Realty, Inc. MARIS
- $94,9003 bd1 ba1k sqft8211 Madison Ave, Saint Louis, MO 63114For SaleMLS ID #26035084, Alexis Martz, Trelora Realty, Inc. MARIS
- $175,0003 bd2 ba1.1k sqft210 Horn Ave, Saint Louis, MO 63125For SaleMLS ID #26037870, Marinka Nekic, Keller Williams Realty St. Louis. MARIS
- $174,9952 bd1 ba1k sqft759 Ruprecht Ave, Saint Louis, MO 63125For SaleMLS ID #26040696, Kayla J Ficker, Nettwork Global. MARIS
- $159,9003 bd2 ba1.6k sqft11874 Beckett Fall Rd, Florissant, MO 63033For SaleMLS ID #26027898, Terry Lynn Jackson, Trelora Realty, Inc. MARIS
- $185,0002 bd1 ba1.1k sqft5351 Alfred Ave, Saint Louis, MO 63116For SaleMLS ID #26046795, Brittni L Wilcox, Realty Executives of St. Louis. MARIS
- $154,9003 bd1 ba1.2k sqft5817 Memory Ln, Belleville, IL 62226For SaleMLS ID #26043682, Vicki Bedwell, eXp Realty. MARIS
- $159,9002 bd1 ba1.2k sqft413 Saratoga St, Saint Louis, MO 63122For SaleMLS ID #26039858, Terry Lynn Jackson, Trelora Realty, Inc. MARIS
- $144,9003 bd2 ba960 sqft4172 Concordia Ave, Saint Louis, MO 63116For SaleMLS ID #26026589, Terry Lynn Jackson, Trelora Realty, Inc. MARIS
- $184,9003 bd2 ba1.3k sqft3625 Hambletonian Dr, Florissant, MO 63033For SaleMLS ID #26038823, Terry Lynn Jackson, Trelora Realty, Inc. MARIS
- $155,0002 bd1 ba832 sqft735 Dammert Ave, Saint Louis, MO 63125For SaleMLS ID #26039921, Elvis Niksic, Worth Clark Realty. MARIS
- $145,0002 bd2 ba1k sqft3043 Myrtle Ave, Granite City, IL 62040For SaleMLS ID #26043382, Cheryl Vernier-Knutson, Keller Williams Marquee. MARIS
- $129,9004 bd2 ba1.4k sqft2262 Crandel Dr, Saint Louis, MO 63136For SaleMLS ID #26036396, Terry Lynn Jackson, Trelora Realty, Inc. MARIS
- $134,9003 bd1 ba845 sqft3829 Primm St, Saint Louis, MO 63123For SaleMLS ID #26038849, Terry Lynn Jackson, Trelora Realty, Inc. MARIS
