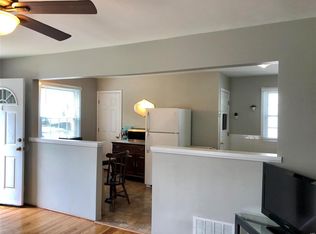
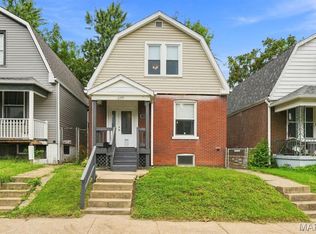
Welcome home to 1322 Fairmount Court ... you won't want to miss this Dogtown darling with an updated kitchen and an open, airy floor plan. This 2 bed, 1 1/2 bath ranch lives much larger than it appears due to recent renovations that opened up the living room and kitchen to make everyday living and entertaining so much easier. The living room has a wall of built-ins and is open to the light bright kitchen that boasts a large center island with seating, quartz counter tops, and stainless appliances. The two bedrooms and hall bath complete the main floor. The partially finished lower level has a rec room with decorative fireplace, laundry room, half-bath, and plenty of storage space. There's also a unique detachable staircase that makes moving items downstairs easier. The mostly fenced back yard has a pretty patio for outdoor entertaining too!
Pending
Listed by: Keller Williams Realty St. Louis • Pat Coursault • 314-503-5131
$189,000
1322 Fairmount Ct, Saint Louis, MO 63139
2beds
792sqft
Single Family Residence
Built in 1946
4,068 Square Feet Lot
$-- Zestimate®
$239/sqft
$-- HOA
What's special
Decorative fireplaceQuartz counter topsPlenty of storage spaceLaundry roomOpen airy floor planUpdated kitchenLight bright kitchen
- 27 days
- 138
- 4
Zillow last checked:
Listing updated:
Listed by:
Pat Coursault 314-503-5131,
Keller Williams Realty St. Louis
Source: MARIS,MLS#: 26049631 Originating MLS: St. Louis Association of REALTORS
Originating MLS: St. Louis Association of REALTORSFacts & features
Interior
Bedrooms & bathrooms
- Bedrooms: 2
- Bathrooms: 2
- Full bathrooms: 1
- 1/2 bathrooms: 1
- Main level bathrooms: 1
- Main level bedrooms: 2
Bedroom
- Features: Floor Covering: Luxury Vinyl Plank
- Area: 130
- Dimensions: 13x10
Bedroom
- Features: Floor Covering: Carpeting
- Level: Main
- Area: 90
- Dimensions: 10x9
Kitchen
- Features: Floor Covering: Luxury Vinyl Plank
- Level: Main
- Area: 150
- Dimensions: 15x10
Living room
- Features: Floor Covering: Luxury Vinyl Plank
- Level: Main
- Area: 176
- Dimensions: 16x11
Recreation room
- Features: Floor Covering: Carpeting
- Level: Lower
- Area: 340
- Dimensions: 20x17
Heating
- Forced Air
Cooling
- Ceiling Fan(s), Central Air
Features
- Doors: Panel Door(s)
- Basement: Partially Finished,Full
- Number of fireplaces: 1
- Fireplace features: Basement, Decorative
Interior area
- Total structure area: 792
- Total interior livable area: 792 sqft
- Finished area above ground: 792
Property
Features
- Levels: One
- Fencing: Back Yard
Lot
- Size: 4,068 Square Feet
- Features: Back Yard
Details
- Parcel number: 50650400400
- Special conditions: Standard
Construction
Type & style
- Home type: SingleFamily
- Architectural style: Ranch
- Property subtype: Single Family Residence
Materials
- Vinyl Siding
Condition
- Year built: 1946
Utilities & green energy
- Electric: Ameren
- Sewer: Public Sewer
- Water: Public
Community & HOA
Community
- Subdivision: Louisville Heights
HOA
- Has HOA: No
Location
- Region: Saint Louis
Financial & listing details
- Price per square foot: $239/sqft
- Tax assessed value: $29,150
- Annual tax amount: $2,414
- Date on market: 8/7/2026
- Cumulative days on market: 27 days
- Listing terms: Cash,Conventional
Estimated market value
Not available
Estimated sales range
Not available
Not available
Price history
| Date | Event | Price |
|---|---|---|
| 8/11/2026 | Pending sale | $189,000$239/sqft |
Source:  MARIS #26049631 Report a problem MARIS #26049631 Report a problem | ||
| 8/7/2026 | Listed for sale | $189,000+57.6%$239/sqft |
Source: MARIS #26049631 Report a problem | ||
| 11/7/2009 | Listing removed | $119,900$151/sqft |
Source: Coldwell Banker Premier Group #90046298 Report a problem | ||
| 9/29/2009 | Listed for sale | $119,900$151/sqft |
Source: Coldwell Banker Premier Group #90046298 Report a problem | ||
Public tax history
| Year | Property taxes | Tax assessment |
|---|---|---|
| 2025 | $2,414 +8.5% | $29,150 +11% |
| 2024 | $2,225 +5.1% | $26,250 |
| 2023 | $2,117 +7.5% | $26,250 +11.8% |
| 2022 | $1,969 +0.1% | $23,480 |
| 2021 | $1,966 +7.4% | $23,480 +6.3% |
| 2020 | $1,830 | $22,080 |
| 2019 | $1,830 | $22,080 +16.9% |
| 2018 | $1,830 +13.1% | $18,890 |
| 2017 | $1,619 +12.4% | $18,890 +12.1% |
| 2016 | $1,440 +10.2% | $16,850 |
| 2015 | $1,307 +0.2% | $16,850 |
| 2014 | $1,305 | $16,850 +0.1% |
| 2013 | $1,305 | $16,840 -4.7% |
| 2012 | -- | $17,670 |
| 2011 | -- | $17,670 |
| 2010 | -- | $17,670 +0.1% |
| 2009 | $1,202 +5.6% | $17,660 |
| 2008 | $1,138 | $17,660 -5% |
| 2007 | $1,138 | $18,580 |
| 2006 | $1,138 +1% | $18,580 +17% |
| 2005 | $1,127 +26.5% | $15,880 +34.3% |
| 2004 | $891 +2.9% | $11,820 |
| 2003 | $866 +17% | $11,820 +20.6% |
| 2002 | $740 | $9,800 |
| 2001 | -- | $9,800 +28.6% |
| 2000 | -- | $7,620 |
Find assessor info on the county website
Monthly payment
Est. payment
Payment breakdown
Explore the cost of this home by adjusting the details. Changes won't be saved.Climate risks
Neighborhood: Hi-Pointe
Nearby schools
Schools provided by the listing agent
- Elementary: Mason Elem.
- Middle: Long Middle Community Ed. Center
- High: Roosevelt High
Source: MARIS. This data may not be complete. We recommend contacting the local school district to confirm school assignments for this home.
Similar homes
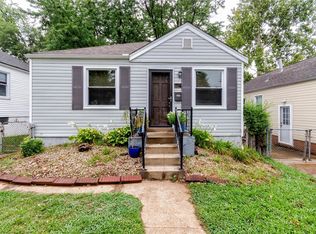
- $185,0002 bd1 ba672 sqft1509 Kraft St, Saint Louis, MO 63139For Sale
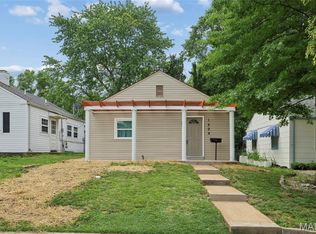
 MLS ID #26030283, Paul Alexander, Coldwell Banker Realty - Gundaker. MARIS
 - $154,9002 bd1 ba811 sqft1503 Brock St, Saint Louis, MO 63139For Sale
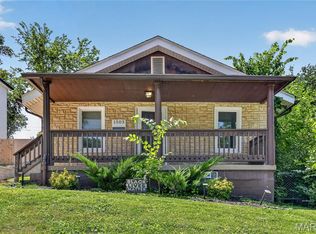 MLS ID #26041221, Terry Lynn Jackson, Trelora Realty, Inc. MARIS
 - $189,9002 bd2 ba1.1k sqft4453 Wilcox Ave, Saint Louis, MO 63116For Sale
 MLS ID #26046496, Lana Kruse, Coldwell Banker Realty - Gundaker. MARIS
 - $189,0002 bd1 ba735 sqft4851 Sigel Ave, Saint Louis, MO 63116For Sale
 MLS ID #26049119, Tina M Siebert, RedKey Realty Leaders Circa. MARIS
 - $185,0003 bd2 ba1.1k sqft940 Maple Pl, Saint Louis, MO 63112For SaleMLS ID #26036818, Toni S Roberts, Berkshire Hathaway HomeServices Select Properties. MARIS
- $219,0002 bd2 ba1k sqft5332 Northrup Ave, Saint Louis, MO 63110For SaleMLS ID #26050210, George Reavy, Wood Brothers Realty. MARIS
- $240,0002 bd1 ba1.1k sqft5054 Fyler Ave, Saint Louis, MO 63139For SaleMLS ID #26048940, Michelle Hable-Thies, Realty Executives of St. Louis. MARIS
- $214,9003 bd1 ba864 sqft7834 Fleta St, Saint Louis, MO 63123For SaleMLS ID #26049910, Sarah N Nguyen-Bani, RE/MAX Results. MARIS
- $194,9003 bd2 ba1k sqft1238 Fairview Ave, Saint Louis, MO 63130For SaleMLS ID #26042278, Jennifer L Sisson, Nettwork Global. MARIS
- $215,0002 bd2 ba988 sqft5342 Loughborough Ave, Saint Louis, MO 63109For SaleMLS ID #26038082, Thomas G Bannister, Nettwork Global. MARIS
- $279,9002 bd1 ba930 sqft5676 Marquette Ave, Saint Louis, MO 63139For SaleMLS ID #26043593, Bernard Cela, Worth Clark Realty. MARIS
- $214,9002 bd1 ba1k sqft4625 Adkins Ave, Saint Louis, MO 63116For SaleMLS ID #26047411, Elvis Niksic, Worth Clark Realty. MARIS
- $185,0003 bd2 ba1k sqft3166 O Hare Dr, Saint Ann, MO 63074For SaleMLS ID #26049469, Hilda C Rendon, Lou Realty Group. MARIS
- $184,9003 bd2 ba1k sqft570 Saint Christina Ln, Florissant, MO 63031For SaleMLS ID #26039106, Robert Salmons, Entera Realty, LLC. MARIS
- $215,0003 bd2 ba1.1k sqft9103 Shelley Ave, Saint Louis, MO 63114For SaleMLS ID #26041126, Michelle M Carlile, Worth Clark Realty. MARIS
- $255,0003 bd2 ba912 sqft3711 Wabash Ave, Saint Louis, MO 63109For SaleMLS ID #26048936, Michelle Hable-Thies, Realty Executives of St. Louis. MARIS
- $189,9003 bd3 ba1k sqft2560 Suffolk Pl, Florissant, MO 63033For SaleMLS ID #26037013, Robert Salmons, Entera Realty, LLC. MARIS
- $230,0004 bd2 ba1k sqft4319 Eichelberger St, Saint Louis, MO 63116For SaleMLS ID #26039923, Tamara N Finder, Keller Williams Realty St. Louis. MARIS
- $145,0003 bd2 ba980 sqft5531 Maple Ave, Saint Louis, MO 63112For SaleMLS ID #26021179, Warren Popp, Heritage Properties Realty LLC. MARIS
