Circa 1911 & full of fresh updates! This charming Princeton Heights bungalow offers 2 bedrooms, 1 bath, & a long list of improvements. Completely rehabbed in 2026, updates include new flooring, drywall, fresh paint, an updated electrical panel, a new HVAC system, & an entirely new kitchen w/ cabinets, countertops & appliances. The spacious kitchen also offers room for a table or the perfect spot to add an island, plus a large walk-in pantry. A convenient drop zone welcomes you inside from the off-street parking. Need more living space? The partially finished basement features a large family room—perfect for movie nights, game days, or entertaining. Outside, enjoy a large patio, huge storage shed & a parking pad w/ room for 2+ vehicles. Out front, the covered porch is an inviting spot for morning coffee or winding down at the end of the day. Occupancy Inspection: Passed!! Located near neighborhood favorites including Novella Wine Bar, Cafe Nova & Smoking Barrels, w/ quick access to Kingshighway Blvd & Gravois Road. Christy Park & the Christy Greenway are nearby, too. A classic South City bungalow w/ the big-ticket updates already done!
Active
Listed by: RedKey Realty Leaders Circa • Tina M Siebert • 314-603-8555
$189,000
4851 Sigel Ave, Saint Louis, MO 63116
2beds
735sqft
Single Family Residence
Built in 1911
3,750 Square Feet Lot
$187,000 Zestimate®
$257/sqft
$-- HOA
What's special
Fresh paintHuge storage shedUpdated electrical panelNew flooringLarge walk-in pantryLarge patioNew hvac system
- 14 days
- 1,108
- 81
Zillow last checked:
Listing updated:
Listed by:
Tina M Siebert 314-603-8555,
RedKey Realty Leaders Circa
Source: MARIS,MLS#: 26049119 Originating MLS: St. Louis Association of REALTORS
Originating MLS: St. Louis Association of REALTORSFacts & features
Interior
Bedrooms & bathrooms
- Bedrooms: 2
- Bathrooms: 1
- Full bathrooms: 1
- Main level bathrooms: 1
- Main level bedrooms: 2
Bedroom
- Features: Floor Covering: Luxury Vinyl Plank
- Level: Main
- Area: 132
- Dimensions: 11x12
Bedroom 2
- Features: Floor Covering: Luxury Vinyl Plank
- Level: Main
- Area: 70.39
- Dimensions: 7.11x9.9
Family room
- Features: Floor Covering: Concrete
- Level: Lower
- Area: 286.25
- Dimensions: 11.4x25.11
Kitchen
- Features: Floor Covering: Luxury Vinyl Plank
- Area: 134.55
- Dimensions: 11.5x11.7
Living room
- Features: Floor Covering: Luxury Vinyl Plank
- Level: Main
- Area: 113.68
- Dimensions: 11.6x9.8
Heating
- Forced Air, Natural Gas
Cooling
- Ceiling Fan(s), Central Air
Appliances
- Laundry: In Basement
Features
- Ceiling Fan(s), Eat-in Kitchen, Pantry, Tub
- Flooring: Luxury Vinyl
- Windows: Double Pane Windows
- Basement: Full
- Has fireplace: No
Interior area
- Total structure area: 735
- Total interior livable area: 735 sqft
- Finished area above ground: 735
Property
Parking
- Total spaces: 2
- Parking features: Alley Access
- Carport spaces: 2
Features
- Levels: One
- Patio & porch: Covered, Front Porch, Patio
- Exterior features: Entry Steps/Stairs
- Fencing: Chain Link
- Has view: Yes
- View description: City
Lot
- Size: 3,750 Square Feet
- Dimensions: 30 x 125
- Features: Back Yard, City Lot, Front Yard, Near Public Transit
Details
- Additional structures: Shed(s)
- Parcel number: 53670001300
- Special conditions: Standard
Construction
Type & style
- Home type: SingleFamily
- Architectural style: Bungalow
- Property subtype: Single Family Residence
Materials
- Aluminum Siding
Condition
- Year built: 1911
Utilities & green energy
- Electric: 220 Volts, Ameren
- Sewer: Public Sewer
- Water: Public
- Utilities for property: Cable Available, Electricity Connected, Natural Gas Connected, Sewer Connected, Water Connected
Community & HOA
Community
- Subdivision: Rosa Park Add
HOA
- Has HOA: No
Location
- Region: Saint Louis
Financial & listing details
- Price per square foot: $257/sqft
- Tax assessed value: $20,530
- Annual tax amount: $1,709
- Date on market: 8/25/2026
- Cumulative days on market: 14 days
- Listing terms: Cash,Conventional,FHA,VA Loan
- Electric utility on property: Yes
Estimated market value
$187,000
$178,000 - $196,000
$1,253/mo
Price history
| Date | Event | Price |
|---|---|---|
| 8/25/2026 | Listed for sale | $189,000+80.2%$257/sqft |
Source:  MARIS #26049119 Report a problem MARIS #26049119 Report a problem | ||
| 6/29/2020 | Listing removed | $950$1/sqft |
Source: Rybo Properties, LLC #20043252 Report a problem | ||
| 6/23/2020 | Listed for rent | $950$1/sqft |
Source: Rybo Properties, LLC #20043252 Report a problem | ||
| 5/14/2020 | Sold | -- |
Source: MARIS #20002992 Report a problem | ||
| 4/15/2020 | Pending sale | $104,900$143/sqft |
Source: RE/MAX Vision #20002992 Report a problem | ||
| 3/30/2020 | Price change | $104,900-4.5%$143/sqft |
Source: RE/MAX Vision #20002992 Report a problem | ||
| 3/25/2020 | Listed for sale | $109,900$150/sqft |
Source: RE/MAX Vision #20002992 Report a problem | ||
| 2/25/2020 | Pending sale | $109,900$150/sqft |
Source: RE/MAX Vision #20002992 Report a problem | ||
| 2/10/2020 | Price change | $109,900-4.4%$150/sqft |
Source: RE/MAX Vision #20002992 Report a problem | ||
| 1/30/2020 | Price change | $114,900-4.3%$156/sqft |
Source: RE/MAX Vision #20002992 Report a problem | ||
| 1/15/2020 | Listed for sale | $120,000$163/sqft |
Source: RE/MAX Vision #20002992 Report a problem | ||
Public tax history
| Year | Property taxes | Tax assessment |
|---|---|---|
| 2025 | $1,709 +12.9% | $20,530 +15.7% |
| 2024 | $1,514 +5.1% | $17,750 |
| 2023 | $1,441 +6.7% | $17,750 +10.9% |
| 2022 | $1,351 +0.1% | $16,000 |
| 2021 | $1,349 +14.4% | $16,000 +13.5% |
| 2020 | $1,179 | $14,100 |
| 2019 | $1,179 | $14,100 +15.2% |
| 2018 | $1,179 +11.4% | $12,240 |
| 2017 | $1,059 +39.5% | $12,240 +40.4% |
| 2016 | $759 +10% | $8,720 -0.1% |
| 2015 | $690 +2.9% | $8,730 |
| 2014 | $670 | $8,730 +2.9% |
| 2013 | $670 | $8,480 -27.1% |
| 2012 | -- | $11,630 |
| 2011 | -- | $11,630 |
| 2010 | -- | $11,630 -12.9% |
| 2009 | $916 -0.5% | $13,360 |
| 2008 | $921 | $13,360 -8% |
| 2007 | $921 | $14,520 |
| 2006 | $921 +1% | $14,520 +13.7% |
| 2005 | $912 +9.1% | $12,770 +15.5% |
| 2004 | $835 +2.9% | $11,060 |
| 2003 | $812 +83.1% | $11,060 +93.4% |
| 2002 | $443 | $5,720 |
| 2001 | -- | $5,720 +4.6% |
| 2000 | -- | $5,470 |
Find assessor info on the county website
Monthly payment
Est. payment
Payment breakdown
Explore the cost of this home by adjusting the details. Changes won't be saved.Climate risks
Neighborhood: Princeton Heights
Nearby schools
Schools provided by the listing agent
- Elementary: Buder Elem.
- Middle: Long Middle Community Ed. Center
- High: Roosevelt High
Source: MARIS. This data may not be complete. We recommend contacting the local school district to confirm school assignments for this home.
Similar homes
- $179,9002 bd2 ba736 sqft4126 Beethoven Ave, Saint Louis, MO 63116For Sale
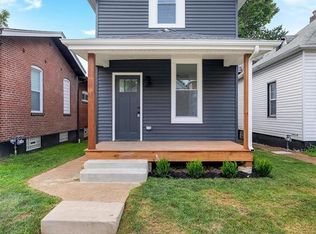
 MLS ID #26046559, Tim J Estepp, One West Associates, Inc.. MARIS
 - $175,0002 bd1 ba1.1k sqft5351 Alfred Ave, Saint Louis, MO 63116For Sale
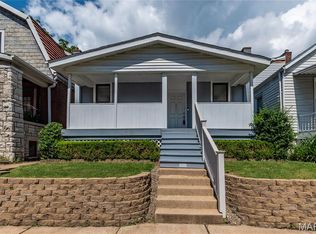 MLS ID #26046795, Brittni L Wilcox, Realty Executives of St. Louis. MARIS
 - $200,0003 bd1 ba1k sqft4448 Wallace St, Saint Louis, MO 63116For Sale
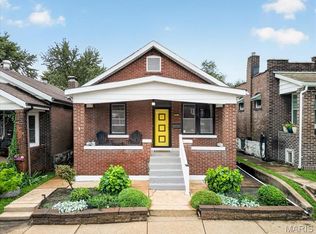 MLS ID #26050350, Anthony M Timme, Coldwell Banker Realty - Gundaker. MARIS
 - $230,0003 bd1 ba800 sqft4725 Hummel Ave, Saint Louis, MO 63116For Sale
 MLS ID #26051788, Todd C Chapman, DRG - Delhougne Realty Group. MARIS
 - $214,9002 bd1 ba1k sqft4625 Adkins Ave, Saint Louis, MO 63116For SaleMLS ID #26047411, Elvis Niksic, Worth Clark Realty. MARIS
- $209,9003 bd1 ba1k sqft6462 Wanda Ave, Saint Louis, MO 63116For SaleMLS ID #26053727, Steve LoPiccolo, American Realty Group. MARIS
- $214,9003 bd1 ba960 sqft4233 Delor St, Saint Louis, MO 63116For SaleMLS ID #26045593, Brock T Mashburn, Garcia Properties. MARIS
- $194,0002 bd2 ba920 sqft4248 Norfolk Ave, Saint Louis, MO 63110For SaleMLS ID #26053855, Felicia Krueger, RE/MAX Integrity. MARIS
- $230,0004 bd2 ba1k sqft4319 Eichelberger St, Saint Louis, MO 63116For SaleMLS ID #26039923, Tamara N Finder, Keller Williams Realty St. Louis. MARIS
- $184,0002 bd1 ba920 sqft7342 Vermont Ave, Saint Louis, MO 63111For SaleMLS ID #26039772, Usnija Turkovic, Worth Clark Realty. MARIS
- $215,0002 bd2 ba988 sqft5342 Loughborough Ave, Saint Louis, MO 63109For SaleMLS ID #26038082, Thomas G Bannister, Nettwork Global. MARIS
- $157,5002 bd1 ba1.1k sqft4641 Idaho Ave, Saint Louis, MO 63111For SaleMLS ID #26047629, Alicia L Vazquez, RE/MAX Best Choice St. Louis. MARIS
- $185,0002 bd1 ba672 sqft1509 Kraft St, Saint Louis, MO 63139For SaleMLS ID #26030283, Paul Alexander, Coldwell Banker Realty - Gundaker. MARIS
- $189,0001 bd1 ba904 sqft6300 Fyler Ave, Saint Louis, MO 63139For SaleMLS ID #26035261, Susan Bommarito, Bommarito Realty Group LLC. MARIS
- $125,0001 bd1 ba686 sqft4333 Delor St, Saint Louis, MO 63116For SaleMLS ID #26049497, Christopher M Thiemet, RedKey Realty Leaders Circa. MARIS
- $125,0002 bd1 ba804 sqft4352 Chippewa St, Saint Louis, MO 63116For SaleMLS ID #26040971, Lisa L Macheca, Keller Williams Realty St. Louis. MARIS
- $219,0002 bd2 ba1k sqft5332 Northrup Ave, Saint Louis, MO 63110For SaleMLS ID #26050210, George Reavy, Wood Brothers Realty. MARIS
- $150,0002 bd1 ba782 sqft769 Zeiss Ave, Saint Louis, MO 63125For SaleMLS ID #26022523, Jess T Lepage, Keller Williams Realty St. Louis. MARIS
- $159,9002 bd1 ba888 sqft6807 Dale Ave, Saint Louis, MO 63139For SaleMLS ID #26044126, Nancho Rodriguez, Coldwell Banker Realty - Gundaker West Regional. MARIS
- $160,0004 bd2 ba1k sqft7117 Vermont Ave, Saint Louis, MO 63111For SaleMLS ID #26047354, Renee Reed, Regal Realty Solutions LLC. MARIS
