Welcome to this charming South City brick home filled with character and modern updates! Fantastic curb appeal shines with manicured landscaping and a welcoming covered front porch. Inside, natural light fills the open living and dining spaces, showcasing hardwood floors, stained-glass windows, and beautiful archways. The updated kitchen features stainless steel appliances, butcher block countertops, and access to a cozy sunroom overlooking the backyard. Two spacious main-floor bedrooms and a full bath provide comfortable living, while the upper level offers a third bedroom and a large storage area with potential for additional finished space. The lower level includes abundant storage and a finished bonus room. Outside, enjoy a fenced yard, beautiful landscaping, and a detached two-car garage. A perfect blend of charm, space, and functionality. Welcome home!
Active
Listed by: Coldwell Banker Realty - Gundaker • Anthony M Timme • 636-614-9317
$200,000
4448 Wallace St, Saint Louis, MO 63116
3beds
1,000sqft
Single Family Residence
Built in 1923
3,750 Square Feet Lot
$-- Zestimate®
$200/sqft
$-- HOA
What's special
Fenced yardManicured landscapingWelcoming covered front porchFantastic curb appealDetached two-car garageUpdated kitchenStainless steel appliances
- 25 days
- 1,779
- 196
Zillow last checked:
Listing updated:
Listed by:
Anthony M Timme 636-614-9317,
Coldwell Banker Realty - Gundaker
Source: MARIS,MLS#: 26050350 Originating MLS: St. Louis Association of REALTORS
Originating MLS: St. Louis Association of REALTORSFacts & features
Interior
Bedrooms & bathrooms
- Bedrooms: 3
- Bathrooms: 1
- Full bathrooms: 1
- Main level bathrooms: 1
- Main level bedrooms: 2
Heating
- Forced Air, Natural Gas
Cooling
- Central Air, Electric
Appliances
- Included: Stainless Steel Appliance(s), Gas Cooktop, Dishwasher
- Laundry: In Basement
Features
- Ceiling Fan(s), Separate Dining
- Flooring: Ceramic Tile, Hardwood
- Basement: Partially Finished,Full,Storage Space,Walk-Out Access
- Has fireplace: No
Interior area
- Total structure area: 1,000
- Total interior livable area: 1,000 sqft
- Finished area above ground: 1,000
Property
Parking
- Total spaces: 2
- Parking features: Alley Access, Detached, Garage, Garage Door Opener
- Garage spaces: 2
Features
- Levels: One and One Half
- Patio & porch: Front Porch, Patio
- Fencing: Back Yard,Fenced
Lot
- Size: 3,750 Square Feet
- Features: Back Yard
Details
- Parcel number: 55470001000
- Special conditions: Standard
Construction
Type & style
- Home type: SingleFamily
- Architectural style: Traditional
- Property subtype: Single Family Residence
Materials
- Other
Condition
- Year built: 1923
Utilities & green energy
- Electric: Other
- Sewer: Public Sewer
- Water: Public
- Utilities for property: Electricity Connected
Community & HOA
Community
- Subdivision: Ellenwood Park 1st Add
HOA
- Has HOA: No
Location
- Region: Saint Louis
Financial & listing details
- Price per square foot: $200/sqft
- Tax assessed value: $26,470
- Annual tax amount: $1,983
- Date on market: 8/14/2026
- Cumulative days on market: 25 days
- Listing terms: Cash,Conventional,FHA,VA Loan
- Ownership: Private
- Electric utility on property: Yes
Estimated market value
Not available
Estimated sales range
Not available
Not available
Price history
| Date | Event | Price |
|---|---|---|
| 8/14/2026 | Listed for sale | $200,000+48.1%$200/sqft |
Source:  MARIS #26050350 Report a problem MARIS #26050350 Report a problem | ||
| 4/30/2021 | Sold | -- |
Source: MARIS #21016368 Report a problem | ||
| 3/23/2021 | Pending sale | $135,000$135/sqft |
Source: MARIS #21016368 Report a problem | ||
| 3/17/2021 | Listed for sale | $135,000+50.2%$135/sqft |
Source: MARIS #21016368 Report a problem | ||
| 12/21/2012 | Sold | -- |
Source: MARIS #12044357 Report a problem | ||
| 10/17/2012 | Price change | $89,900-10%$90/sqft |
Source: Coldwell Banker Gundaker - #12044357 Report a problem | ||
| 8/1/2012 | Listed for sale | $99,900$100/sqft |
Source: Coldwell Banker Gundaker - #12044357 Report a problem | ||
Public tax history
| Year | Property taxes | Tax assessment |
|---|---|---|
| 2025 | $2,195 +10.7% | $26,470 +13.3% |
| 2024 | $1,983 +5.1% | $23,360 |
| 2023 | $1,887 +10.1% | $23,360 +14.6% |
| 2022 | $1,713 +0.1% | $20,390 |
| 2021 | $1,711 +8.6% | $20,390 +7.5% |
| 2020 | $1,575 | $18,960 |
| 2019 | $1,575 | $18,960 +12.9% |
| 2018 | $1,575 +9.2% | $16,800 |
| 2017 | $1,443 +17.1% | $16,800 +17% |
| 2016 | $1,232 +10.2% | $14,360 |
| 2015 | $1,118 -3.1% | $14,360 |
| 2014 | $1,154 | $14,360 -3.2% |
| 2013 | $1,154 | $14,840 -23.8% |
| 2012 | -- | $19,480 |
| 2011 | -- | $19,480 |
| 2010 | -- | $19,480 -1.7% |
| 2009 | $1,345 +0% | $19,810 |
| 2008 | $1,344 | $19,810 -9.8% |
| 2007 | $1,344 | $21,960 |
| 2006 | $1,344 +1% | $21,960 +16.6% |
| 2005 | $1,331 +24.1% | $18,830 +31.6% |
| 2004 | $1,073 +2.9% | $14,310 |
| 2003 | $1,042 +17% | $14,310 +20.5% |
| 2002 | $891 | $11,880 |
| 2001 | -- | $11,880 +8.6% |
| 2000 | -- | $10,940 |
Find assessor info on the county website
Monthly payment
Est. payment
Payment breakdown
Explore the cost of this home by adjusting the details. Changes won't be saved.Climate risks
Neighborhood: Bevo Mill
Nearby schools
Schools provided by the listing agent
- Elementary: Oak Hill Elem.
- Middle: Long Middle Community Ed. Center
- High: Roosevelt High
Source: MARIS. This data may not be complete. We recommend contacting the local school district to confirm school assignments for this home.


Similar homes
- $189,9002 bd2 ba1.1k sqft4453 Wilcox Ave, Saint Louis, MO 63116For Sale
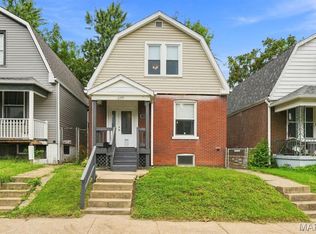
 MLS ID #26046496, Lana Kruse, Coldwell Banker Realty - Gundaker. MARIS
 - $209,9003 bd1 ba1k sqft6462 Wanda Ave, Saint Louis, MO 63116For Sale
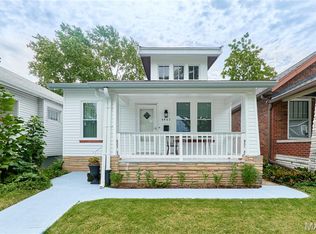 MLS ID #26053727, Steve LoPiccolo, American Realty Group. MARIS
 - $199,0003 bd1 ba1.2k sqft6033 Carlsbad Ave, Saint Louis, MO 63116For Sale
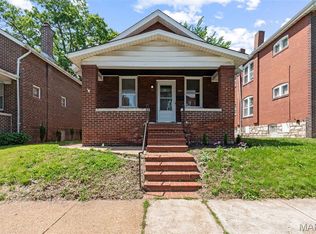 MLS ID #26035775, Alex Savel, Savel, REALTORS. MARIS
 - $179,5002 bd1 ba1.4k sqft5132 Dresden Ave, Saint Louis, MO 63116For Sale
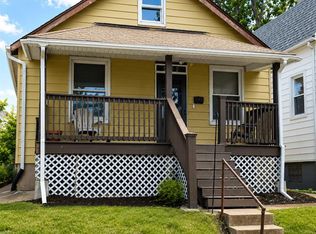 MLS ID #26055032, Janet R Edlen Norton, Coldwell Banker Premier Group. MARIS
 - $229,9003 bd1 ba1.2k sqft4081 Burgen Ave, Saint Louis, MO 63116For SaleMLS ID #26057175, Joe Geary, Nettwork Global. MARIS
- $189,0002 bd1 ba735 sqft4851 Sigel Ave, Saint Louis, MO 63116For SaleMLS ID #26049119, Tina M Siebert, RedKey Realty Leaders Circa. MARIS
- $230,0003 bd1 ba800 sqft4725 Hummel Ave, Saint Louis, MO 63116For SaleMLS ID #26051788, Todd C Chapman, DRG - Delhougne Realty Group. MARIS
- $175,0002 bd1 ba1.1k sqft5351 Alfred Ave, Saint Louis, MO 63116For SaleMLS ID #26046795, Brittni L Wilcox, Realty Executives of St. Louis. MARIS
- $214,9002 bd1 ba1k sqft4625 Adkins Ave, Saint Louis, MO 63116For SaleMLS ID #26047411, Elvis Niksic, Worth Clark Realty. MARIS
- $249,9003 bd2 ba1.4k sqft4131 Quincy St, Saint Louis, MO 63116For SaleMLS ID #26032049, Tommy Espenschied, ReeceNichols Real Estate. MARIS
- $215,0002 bd2 ba988 sqft5342 Loughborough Ave, Saint Louis, MO 63109For SaleMLS ID #26038082, Thomas G Bannister, Nettwork Global. MARIS
- $209,9002 bd1 ba914 sqft5451 Murdoch Ave, Saint Louis, MO 63109For SaleMLS ID #26044754, Angela M Kittner-Brosseau, Keller Williams Realty St. Louis. MARIS
- $299,0003 bd2 ba1.1k sqft4433 Tholozan Ave, Saint Louis, MO 63116For SaleMLS ID #26049646, Lejla Sinanovic, Ramic Realty Services LLC. MARIS
- $135,0002 bd1 ba864 sqft5223 Dewey Ave, Saint Louis, MO 63116For SaleMLS ID #26055202, Robert D Doody, Tarrant and Harman Real Estate and Auction Co. MARIS
- $219,0002 bd2 ba1k sqft5332 Northrup Ave, Saint Louis, MO 63110For SaleMLS ID #26050210, George Reavy, Wood Brothers Realty. MARIS
- $219,9003 bd1 ba864 sqft7834 Fleta St, Saint Louis, MO 63123For SaleMLS ID #26049910, Sarah N Nguyen-Bani, RE/MAX Results. MARIS
- $239,9002 bd2 ba1.3k sqft3418 Grace Ave, Saint Louis, MO 63116For SaleMLS ID #26044928, Mark & Neil Gellman, EXP Realty, LLC. MARIS
- $125,0001 bd1 ba686 sqft4333 Delor St, Saint Louis, MO 63116For SaleMLS ID #26049497, Christopher M Thiemet, RedKey Realty Leaders Circa. MARIS
- $214,9992 bd1 ba1.3k sqft2865 Texas Ave, Saint Louis, MO 63118For SaleMLS ID #26051148, Donald P Le, Elevate Realty, LLC. MARIS
