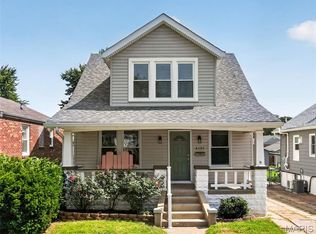
Beautifully updated and thoughtfully maintained, this Tower Grove South home blends timeless character with modern comfort. A soft neutral palette, tasteful finishes, and a flexible floor plan create a warm and inviting atmosphere throughout.
The main level features a bright living room that flows into the spacious kitchen, complete with a custom center island, decorative backsplash, stainless steel appliances, and a brand new refrigerator that stays. A comfortable bedroom, full bathroom with custom tiled walk in shower, and versatile additional room provide options for a second bedroom, home office, dining room, or playroom. The enclosed rear porch offers a peaceful space to relax year-round.
Upstairs, the private primary retreat includes a half bath and separate flex space ideal for a sitting room, reading nook, nursery, or office. The walk-out lower level provides ample storage and the opportunity to finish additional living space. Outside, enjoy a level backyard, mature shade trees, patio, and detached two-car garage.
Additional highlights include a 2017 roof with partial replacement in 2026 and a washer and dryer that remain with the home. Conveniently located in sought-after Tower Grove South, just minutes from parks, restaurants, shopping, and all that South St. Louis has to offer.
Active
Listed by: Ramic Realty Services LLC • Lejla Sinanovic • 314-688-0775
Price cut: $26K (8/24)
$299,000
4433 Tholozan Ave, Saint Louis, MO 63116
3beds
1,195sqft
Single Family Residence
Built in 1926
3,781 Square Feet Lot
$-- Zestimate®
$250/sqft
$-- HOA
What's special
Half bathLevel backyardTasteful finishesFlexible floor planPrivate primary retreatDetached two-car garageSpacious kitchen
- 36 days
- 467
- 41
Zillow last checked:
Listing updated:
Listed by:
Lejla Sinanovic 314-688-0775,
Ramic Realty Services LLC
Source: MARIS,MLS#: 26049646 Originating MLS: St. Louis Association of REALTORS
Originating MLS: St. Louis Association of REALTORSFacts & features
Interior
Bedrooms & bathrooms
- Bedrooms: 3
- Bathrooms: 2
- Full bathrooms: 1
- 1/2 bathrooms: 1
- Main level bathrooms: 1
- Main level bedrooms: 2
Heating
- Forced Air, Natural Gas
Cooling
- Central Air, Electric, Wall/Window Unit(s)
Features
- Basement: Full,Sump Pump,Unfinished,Walk-Out Access,Walk-Up Access
- Has fireplace: No
Interior area
- Total structure area: 1,195
- Total interior livable area: 1,195 sqft
- Finished area above ground: 1,195
Property
Parking
- Total spaces: 2
- Parking features: Garage
- Garage spaces: 2
Features
- Levels: One and One Half
Lot
- Size: 3,781 Square Feet
- Features: Level, Near Public Transit
Details
- Parcel number: 52690304400
- Special conditions: Standard
Construction
Type & style
- Home type: SingleFamily
- Architectural style: Bungalow,Colonial,English,French Provincial,Historic,Other,Traditional
- Property subtype: Single Family Residence
Materials
- Vinyl Siding
Condition
- Year built: 1926
Utilities & green energy
- Electric: Ameren
- Sewer: Public Sewer
- Water: Public
- Utilities for property: Electricity Connected, Natural Gas Connected, Sewer Connected, Water Connected
Community & HOA
Community
- Subdivision: Russell Real Estate Companys 5th
HOA
- Has HOA: No
Location
- Region: Saint Louis
Financial & listing details
- Price per square foot: $250/sqft
- Tax assessed value: $36,300
- Annual tax amount: $3,568
- Date on market: 8/4/2026
- Cumulative days on market: 37 days
- Listing terms: Cash,Conventional,FHA,VA Loan
- Electric utility on property: Yes
Estimated market value
Not available
Estimated sales range
Not available
Not available
Price history
| Date | Event | Price |
|---|---|---|
| 9/8/2026 | Listed for rent | $2,500-16.7%$2/sqft |
Source: Zillow Rentals Report a problem | ||
| 8/24/2026 | Price change | $299,000-8%$250/sqft |
Source:  MARIS #26049646 Report a problem MARIS #26049646 Report a problem | ||
| 8/4/2026 | Listed for sale | $325,000+72%$272/sqft |
Source: MARIS #26049646 Report a problem | ||
| 4/26/2026 | Listing removed | $3,000$3/sqft |
Source: Zillow Rentals Report a problem | ||
| 4/8/2026 | Listed for rent | $3,000+15.4%$3/sqft |
Source: Zillow Rentals Report a problem | ||
| 3/30/2026 | Listing removed | $2,600$2/sqft |
Source: Zillow Rentals Report a problem | ||
| 3/9/2026 | Listed for rent | $2,600-13.3%$2/sqft |
Source: Zillow Rentals Report a problem | ||
| 11/23/2024 | Listing removed | $3,000$3/sqft |
Source: Zillow Rentals Report a problem | ||
| 11/8/2024 | Listed for rent | $3,000+5.3%$3/sqft |
Source: Zillow Rentals Report a problem | ||
| 4/5/2024 | Listing removed | -- |
Source: Zillow Rentals Report a problem | ||
| 3/18/2024 | Listed for rent | $2,850$2/sqft |
Source: Zillow Rentals Report a problem | ||
| 10/19/2021 | Sold | -- |
Source: MARIS #21062620 Report a problem | ||
| 9/7/2021 | Pending sale | $189,000$158/sqft |
Source: MARIS #21062620 Report a problem | ||
| 9/1/2021 | Listed for sale | $189,000+40.1%$158/sqft |
Source: MARIS #21062620 Report a problem | ||
| 6/15/2018 | Sold | -- |
Source: MARIS #18035275 Report a problem | ||
| 5/14/2018 | Pending sale | $134,900$113/sqft |
Source: Garcia Properties #18035275 Report a problem | ||
| 5/8/2018 | Listed for sale | $134,900+285.4%$113/sqft |
Source: Garcia Properties #18035275 Report a problem | ||
| 4/14/2017 | Sold | -- |
Source: Agent Provided Report a problem | ||
| 3/12/2017 | Pending sale | $35,000$29/sqft |
Source: The Hermann London Group LLC #17012939 Report a problem | ||
| 3/10/2017 | Listed for sale | $35,000$29/sqft |
Source: The Hermann London Group LLC #17012939 Report a problem | ||
| 3/8/2017 | Pending sale | $35,000$29/sqft |
Source: The Hermann London Group LLC #17012939 Report a problem | ||
| 3/1/2017 | Listed for sale | $35,000$29/sqft |
Source: The Hermann London Group LLC #17012939 Report a problem | ||
Public tax history
| Year | Property taxes | Tax assessment |
|---|---|---|
| 2025 | $3,568 +125.1% | $36,300 +95.2% |
| 2024 | $1,585 +5.1% | $18,600 |
| 2023 | $1,508 +15.4% | $18,600 +20.2% |
| 2022 | $1,308 +0.1% | $15,480 |
| 2021 | $1,306 +10.2% | $15,480 +9.2% |
| 2020 | $1,185 | $14,180 +0.1% |
| 2019 | $1,185 | $14,170 +23.4% |
| 2018 | $1,185 +19.1% | $11,480 |
| 2017 | $995 -1.6% | $11,480 -2% |
| 2016 | $1,010 +10.1% | $11,720 -0.1% |
| 2015 | $918 +1% | $11,730 |
| 2014 | $909 | $11,730 +1% |
| 2013 | $909 | $11,610 -16.2% |
| 2012 | -- | $13,850 |
| 2011 | -- | $13,850 |
| 2010 | -- | $13,850 -2.6% |
| 2009 | $973 -1.9% | $14,220 |
| 2008 | $992 | $14,220 -8.7% |
| 2007 | $992 | $15,580 |
| 2006 | $992 +1% | $15,580 +13% |
| 2005 | $982 +29.7% | $13,790 +38% |
| 2004 | $757 +2.9% | $9,990 |
| 2003 | $736 +11.3% | $9,990 +14.6% |
| 2002 | $661 | $8,720 |
| 2001 | -- | $8,720 +2% |
| 2000 | -- | $8,550 |
Find assessor info on the county website
Monthly payment
Est. payment
Payment breakdown
Explore the cost of this home by adjusting the details. Changes won't be saved.Climate risks
Neighborhood: Tower Grove South
Nearby schools
Schools provided by the listing agent
- Elementary: Oak Hill Elem.
- Middle: Long Middle Community Ed. Center
- High: Roosevelt High
Source: MARIS. This data may not be complete. We recommend contacting the local school district to confirm school assignments for this home.
Similar homes
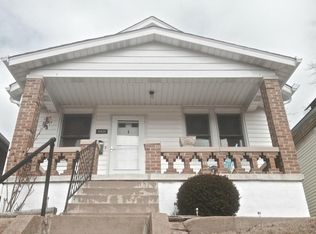
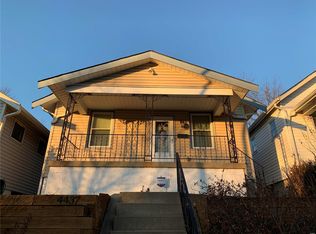
- $230,0003 bd2 ba1.3k sqft4716 Milentz Ave, Saint Louis, MO 63116For Sale
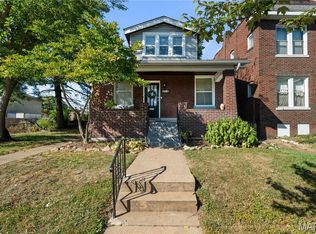
 MLS ID #26055970, Joe G Warmbrodt, Garcia Properties. MARIS
 - $294,9003 bd2 ba1.1k sqft5034 Milentz Ave, Saint Louis, MO 63109For Sale
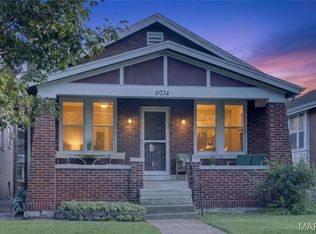 MLS ID #26046217, David A Dyer, EXP Realty, LLC. MARIS
 - $345,0003 bd2 ba1.5k sqft4121 Wilmington Ave, Saint Louis, MO 63116For Sale
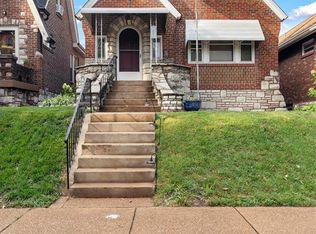
 MLS ID #26047426, Marinel Stoja, Keller Williams Realty St. Louis. MARIS
 - $289,0003 bd2 ba1.5k sqft5619 Neosho St, Saint Louis, MO 63109For Sale
 MLS ID #26046667, Angi R Dunham, RedKey Realty Leaders. MARIS
 - $230,0004 bd2 ba1k sqft4319 Eichelberger St, Saint Louis, MO 63116For SaleMLS ID #26039923, Tamara N Finder, Keller Williams Realty St. Louis. MARIS
- $255,0002 bd2 ba1.2k sqft3728 Phillips Pl, Saint Louis, MO 63116For SaleMLS ID #26048392, Tracy L Peterson, Fox & Riley Real Estate. MARIS
- $300,0003 bd2 ba1.5k sqft4253 Swan Ave, Saint Louis, MO 63110For SaleMLS ID #26040867, Ida Karimov, Aleksander Kheyfets. MARIS
- $249,9003 bd2 ba1.4k sqft4131 Quincy St, Saint Louis, MO 63116For SaleMLS ID #26032049, Tommy Espenschied, ReeceNichols Real Estate. MARIS
- $200,0003 bd1 ba1k sqft4448 Wallace St, Saint Louis, MO 63116For SaleMLS ID #26050350, Anthony M Timme, Coldwell Banker Realty - Gundaker. MARIS
- $244,9003 bd2 ba1.2k sqft5248 Potomac St, Saint Louis, MO 63139For SaleMLS ID #26027610, Jack T Luzecky, 1 Degree Realty. MARIS
- $264,9003 bd3 ba1.3k sqft5085 Milentz Ave, Saint Louis, MO 63109For SaleMLS ID #26042208, Julie A Metzner, DRG - Delhougne Realty Group. MARIS
- $325,0003 bd2 ba1.4k sqft7100 Ellendale Pl, Saint Louis, MO 63143For SaleMLS ID #26054945, Amy B Wellman, RedKey Realty Leaders. MARIS
- $209,9003 bd1 ba1k sqft6462 Wanda Ave, Saint Louis, MO 63116For SaleMLS ID #26053727, Steve LoPiccolo, American Realty Group. MARIS
- $279,0002 bd1 ba1k sqft5655 Potomac St, Saint Louis, MO 63139For SaleMLS ID #26045347, Amy C Florida, Compass Realty Group. MARIS
- $199,0003 bd1 ba1.2k sqft6033 Carlsbad Ave, Saint Louis, MO 63116For SaleMLS ID #26035775, Alex Savel, Savel, REALTORS. MARIS
- $214,9002 bd1 ba1k sqft4625 Adkins Ave, Saint Louis, MO 63116For SaleMLS ID #26047411, Elvis Niksic, Worth Clark Realty. MARIS
- $179,5002 bd1 ba1.4k sqft5132 Dresden Ave, Saint Louis, MO 63116For SaleMLS ID #26055032, Janet R Edlen Norton, Coldwell Banker Premier Group. MARIS
- $275,0003 bd1 ba1.1k sqft7238 High St, Saint Louis, MO 63143For SaleMLS ID #26041182, Joel E Svoboda, RedKey Realty Leaders Circa. MARIS
- $160,0004 bd1 ba1.3k sqft4015 Eichelberger St, Saint Louis, MO 63116For SaleMLS ID #26047894, Je'Nina Victorian, Nettwork Global. MARIS
