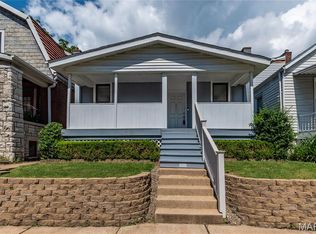
Welcome to this adorable bungalow in Bevo Mills area - Refreshed front! Look at all the ideas for this bungalow! Main floor has 2 bedroom/ 1 bath, living room and updated kitchen with breakfast/dining area attached. Nice view from dining area out to the fenced in backyard with larger patio, double parking pad for off street parking and your own fruit trees, room to add more parking or garage. Both main floor bedrooms have larger closets. Upstairs is an additional finished bonus living space for another bedroom or children's play, endless potential. Basement offers additional family room/rec room space and storage spaces. There is walkout to backyard. Front just refreshed - new lattice, bushes all gone, freshly mulched ! Carpeted 2nd floor 2019, microwave/fridge/kitchen faucet(2022), back patio (2022), bath vanity (2025), dishwasher(2022) Covered front porch perfect to sit and relax for morning coffee or rainy day. Virtually staged pics... Close to park, shopping and restaurants...here it is just waiting for your personal touches!
Active
Listed by: Coldwell Banker Premier Group • Janet R Edlen Norton
Price cut: $6.5K (7/3)
$189,500
5132 Dresden Ave, Saint Louis, MO 63116
2beds
1,474sqft
:
Get pre-qualified$1,250/mo
Single Family Residence
Built in 1922
3,388 Square Feet Lot
$-- Zestimate®
$129/sqft
$-- HOA
What's special
Fenced in backyardRefreshed frontUpdated kitchenWalkout to backyardLarger patioFruit trees
- 36 days |
- 352 |
- 33 |
Likely to sell faster than
Zillow last checked:
Listing updated:
Listed by:
Janet R Edlen Norton 217-242-5166,
Coldwell Banker Premier Group
Source: MARIS,MLS#: 26039376 Originating MLS: St. Charles County Association of REALTORS
Originating MLS: St. Charles County Association of REALTORSFacts & features
Interior
Bedrooms & bathrooms
- Bedrooms: 2
- Bathrooms: 1
- Full bathrooms: 1
- Main level bathrooms: 1
- Main level bedrooms: 2
Bedroom
- Features: Floor Covering: Laminate
- Level: Main
- Area: 143
- Dimensions: 13x11
Bedroom 2
- Features: Floor Covering: Laminate
- Level: Main
- Area: 143
- Dimensions: 13x11
Bonus room
- Description: bedroom option/bonus room/storage
- Features: Floor Covering: Carpeting
- Level: Upper
- Area: 330
- Dimensions: 33x10
Dining room
- Features: Floor Covering: Laminate
- Level: Main
- Area: 88
- Dimensions: 8x11
Kitchen
- Features: Floor Covering: Laminate
- Level: Main
- Area: 154
- Dimensions: 14x11
Living room
- Features: Floor Covering: Laminate
- Level: Main
- Area: 143
- Dimensions: 13x11
Recreation room
- Features: Floor Covering: Laminate
- Level: Basement
- Area: 264
- Dimensions: 22x12
Heating
- Forced Air, Natural Gas
Cooling
- Ceiling Fan(s), Central Air, Window Unit(s)
Appliances
- Included: Stainless Steel Appliance(s), Gas Cooktop, Dishwasher, Dryer, Microwave, Range, Refrigerator, Washer
- Laundry: In Basement
Features
- Ceiling Fan(s), Laminate Counters, Natural Woodwork, Shower
- Flooring: Ceramic Tile, Laminate
- Basement: Concrete
- Has fireplace: No
Interior area
- Total structure area: 1,474
- Total interior livable area: 1,474 sqft
- Finished area above ground: 1,274
- Finished area below ground: 200
Property
Parking
- Parking features: Off Street, Parking Pad
Features
- Levels: One and One Half
- Patio & porch: Covered
- Exterior features: Entry Steps/Stairs
- Fencing: Back Yard
Lot
- Size: 3,388 Square Feet
- Features: Back Yard
Details
- Parcel number: 55540001300
- Special conditions: Standard
Construction
Type & style
- Home type: SingleFamily
- Architectural style: Bungalow
- Property subtype: Single Family Residence
Materials
- Vinyl Siding
- Roof: Architectural Shingle
Condition
- Year built: 1922
Utilities & green energy
- Electric: Single Phase
- Sewer: Public Sewer
- Water: Public
- Utilities for property: Cable Available, Electricity Connected, Natural Gas Connected, Phone Available, Sewer Connected, Water Connected
Community & HOA
Community
- Subdivision: Ackfeld Add
HOA
- Has HOA: No
Location
- Region: Saint Louis
Financial & listing details
- Price per square foot: $129/sqft
- Tax assessed value: $25,470
- Annual tax amount: $2,113
- Date on market: 6/21/2026
- Cumulative days on market: 36 days
- Listing terms: Cash,Conventional,FHA,VA Loan
- Ownership: Private
- Electric utility on property: Yes
Estimated market value
Not available
Estimated sales range
Not available
Not available
Price history
| Date | Event | Price |
|---|---|---|
| 7/3/2026 | Price change | $189,500-3.3%$129/sqft |
Source:  MARIS #26039376 Report a problem MARIS #26039376 Report a problem | ||
| 6/21/2026 | Listed for sale | $196,000+22.6%$133/sqft |
Source: MARIS #26039376 Report a problem | ||
| 9/23/2022 | Sold | -- |
Source: MARIS #22052739 Report a problem | ||
| 8/16/2022 | Pending sale | $159,900$108/sqft |
Source: MARIS #22052739 Report a problem | ||
| 8/11/2022 | Listed for sale | $159,900+45.4%$108/sqft |
Source: MARIS #22052739 Report a problem | ||
| 12/13/2018 | Sold | -- |
Source: MARIS #18089999 Report a problem | ||
| 11/18/2018 | Pending sale | $110,000$75/sqft |
Source: Berkshire Hathaway HomeServices Select Properties #18089999 Report a problem | ||
| 11/14/2018 | Listed for sale | $110,000+22.4%$75/sqft |
Source: Berkshire Hathaway Select #18089999 Report a problem | ||
| 6/27/2008 | Listing removed | $89,900$61/sqft |
Source: NRT StLouis #80013032 Report a problem | ||
| 6/19/2008 | Listed for sale | $89,900$61/sqft |
Source: NRT StLouis #80013032 Report a problem | ||
Public tax history
| Year | Property taxes | Tax assessment |
|---|---|---|
| 2025 | $2,113 +20.2% | $25,470 +23.3% |
| 2024 | $1,757 +5.1% | $20,660 |
| 2023 | $1,672 +7% | $20,660 +11.3% |
| 2022 | $1,563 +0.1% | $18,570 |
| 2021 | $1,561 +16.6% | $18,570 +15.6% |
| 2020 | $1,339 | $16,060 |
| 2019 | $1,339 | $16,060 +13.2% |
| 2018 | $1,339 +9.5% | $14,190 |
| 2017 | $1,223 +15.2% | $14,190 +15.1% |
| 2016 | $1,061 +10.1% | $12,330 |
| 2015 | $964 +2.5% | $12,330 |
| 2014 | $940 | $12,330 +2.5% |
| 2013 | $940 | $12,030 -15.3% |
| 2012 | -- | $14,210 |
| 2011 | -- | $14,210 |
| 2010 | -- | $14,210 -2.1% |
| 2009 | $992 +2.4% | $14,510 |
| 2008 | $970 | $14,510 -9.7% |
| 2007 | $970 | $16,070 |
| 2006 | $970 +1% | $16,070 +19.3% |
| 2005 | $960 +31.6% | $13,470 +40.2% |
| 2004 | $730 +2.9% | $9,610 |
| 2003 | $709 +6.3% | $9,610 +9.2% |
| 2002 | $667 | $8,800 |
| 2001 | -- | $8,800 +12.4% |
| 2000 | -- | $7,830 |
Find assessor info on the county website
Monthly payment
Est. payment
Payment breakdown
Explore the cost of this home by adjusting the details. Changes won't be saved.Climate risks
Neighborhood: Bevo Mill
Nearby schools
GreatSchools rating
- 4/10Buder Elementary SchoolGrades: PK-5Distance: 0.7 mi
- 3/10Long Middle Community Ed. CenterGrades: 6-8Distance: 0.4 mi
- 1/10Roosevelt High SchoolGrades: 9-12Distance: 2.4 mi
Schools provided by the listing agent
- Elementary: Woerner Elem.
- Middle: Long Middle Community Ed. Center
- High: Roosevelt High
Source: MARIS. This data may not be complete. We recommend contacting the local school district to confirm school assignments for this home.
- $121,1002 bd1 ba732 sqft5128 Dresden Ave, Saint Louis, MO 63116Off Market
- $--2 bd1 ba1.1k sqft5136 Dresden Ave, Saint Louis, MO 63116Sold

- $115,200-- bd1 ba720 sqft5138 Dresden Ave, Saint Louis, MO 63116Off Market
- $115,900-- bd1 ba596 sqft5126 Dresden Ave, Saint Louis, MO 63116Off Market
- $171,4002 bd1 ba912 sqft5140 Dresden Ave, Saint Louis, MO 63116Off Market
- $257,1003 bd2 ba1.9k sqft5122 Dresden Ave, Saint Louis, MO 63116Off Market
- $157,1003 bd1 ba1.1k sqft5127 Cologne Ave, Saint Louis, MO 63116Off Market
- $--3 bd2 ba776 sqft5129 Cologne Ave, Saint Louis, MO 63116Sold
A local agent can set up tours, give advice and negotiate with sellers.
A local lender can help you make sure your offer is ready when you are.
Similar homes
- $185,0002 bd1 ba1.1k sqft5351 Alfred Ave, Saint Louis, MO 63116For Sale
 MLS ID #26046795, Brittni L Wilcox, Realty Executives of St. Louis. MARIS
 - $199,9002 bd2 ba1.6k sqft4177 Itaska St, Saint Louis, MO 63116For Sale
 MLS ID #26033190, Antione T Lawrence, Ascend Real Estate Advisors. MARIS
 - $214,9003 bd1 ba960 sqft4233 Delor St, Saint Louis, MO 63116For Sale
 MLS ID #26045593, Brock T Mashburn, Garcia Properties. MARIS
 - $230,0003 bd2 ba1.5k sqft4739 Hummel Ave, Saint Louis, MO 63116For Sale
 MLS ID #26032245, Aaron Mueller, Compass Realty Group. MARIS
 - $190,0002 bd1 ba816 sqft5223 Schollmeyer Ave, Saint Louis, MO 63109For SaleMLS ID #26039533, Sana Tan, EXP Realty, LLC. MARIS
- $232,5003 bd2 ba1.6k sqft3838 Rainor Ct, Saint Louis, MO 63116For SaleMLS ID #26046690, Maggie A Jackson, Options Realty Group. MARIS
- $169,9003 bd1 ba1.3k sqft4147 Beethoven Ave, Saint Louis, MO 63116For SaleMLS ID #26018865, David Nations, Keller Williams Realty St. Louis. MARIS
- $174,9992 bd1 ba960 sqft4827 Miami St, Saint Louis, MO 63116For SaleMLS ID #26023029, Donald P Le, Elevate Realty, LLC. MARIS
- $214,0002 bd1 ba1k sqft3524 Grace Ave, Saint Louis, MO 63116For SaleMLS ID #26015208, Jennifer L Bergman, Coldwell Banker Realty - Gundaker. MARIS
- $159,0003 bd1 ba1.2k sqft4163 Walsh St, Saint Louis, MO 63116For SaleMLS ID #25059338, Souzan Gerami, Coldwell Banker Realty - Gundaker. MARIS
- $200,0003 bd1 ba864 sqft6326 Fyler Ave, Saint Louis, MO 63139For SaleMLS ID #26011949, Kelly A Dagenais, Coldwell Banker Realty - Gundaker. MARIS
- $250,0003 bd2 ba950 sqft4716 Milentz Ave, Saint Louis, MO 63116For SaleMLS ID #26039421, Joe G Warmbrodt, Garcia Properties. MARIS
- $165,0003 bd2 ba1.8k sqft3616 Louisiana Ave, Saint Louis, MO 63118For SaleMLS ID #26040511, Rueben Wuerdeman, Epique Realty. MARIS
- $219,9003 bd2 ba1.9k sqft3443 Keokuk St, Saint Louis, MO 63118For SaleMLS ID #26042119, Cody R Shannon, Mac Realty Group. MARIS
- $225,0002 bd2 ba1.4k sqft3441 Ohio Ave, Saint Louis, MO 63118For SaleMLS ID #26045596, Kewana Boyd, Walls Street Realty, Inc.. MARIS
- $255,0002 bd1 ba1.2k sqft4963 Sutherland Ave, Saint Louis, MO 63109For SaleMLS ID #26046744, Anna M Chancellor, Garcia Properties. MARIS
- $195,0003 bd2 ba1.9k sqft4709 Penrose St, Saint Louis, MO 63115For SaleMLS ID #26026363, Toni S Roberts, Berkshire Hathaway HomeServices Select Properties. MARIS
- $174,5002 bd1 ba1.1k sqft914 Dammert Ave, Saint Louis, MO 63125For SaleMLS ID #26043266, Kim Z Heligman, ReeceNichols Real Estate. MARIS
- $184,9003 bd1 ba1.7k sqft928 Wachtel Ave, Saint Louis, MO 63125For SaleMLS ID #26035989, Tommy Espenschied, ReeceNichols Real Estate. MARIS
- $175,0003 bd2 ba1.1k sqft210 Horn Ave, Saint Louis, MO 63125For SaleMLS ID #26037870, Marinka Nekic, Keller Williams Realty St. Louis. MARIS
