If you are looking for a home and you like art or music, have friends or you don't want to sell a kidney to make it happen keep reading: Adjacent to Cherokee St, this three plus* bed, one full and one half bath spacious home features a large private backyard, off street parking and lots of exciting stuff. Up on the 2nd floor is the laundry room so rest easy knowing you won't lose your lucky pair of underwear schlepping up and down the stairs on laundry day plus, its got two more bedrooms and a full bath up there! one sensual primary w/ balcony and a great bonus space that will make the perfect art studio, music room, extra sleeping area whatever you want- go crazy it's your house! The 1st floor is comin' in hot with a main floor bedroom, real nice kitchen, a nice big ole living room with a cute lil half bath and what every savvy homebuyer must-have; a *separate* dining room. Best of all the basement has tons more space- which may just be a great place to host a cool friend-band-show since its just a few stairs in and out from the backyard
Pending
Listed by: Epique Realty • Rueben Wuerdeman • 314-250-2596
$165,000
3616 Louisiana Ave, Saint Louis, MO 63118
3beds
1,806sqft
:
Get pre-qualified$1,111/mo
Single Family Residence
Built in 1929
3,471 Square Feet Lot
$160,300 Zestimate®
$91/sqft
$-- HOA
What's special
Large private backyardOff street parkingMain floor bedroomReal nice kitchen
- 45 days |
- 785 |
- 76 |
Likely to sell faster than
Zillow last checked:
Listing updated:
Listed by:
Rueben Wuerdeman 314-250-2596,
Epique Realty
Source: MARIS,MLS#: 26040511 Originating MLS: St. Louis Association of REALTORS
Originating MLS: St. Louis Association of REALTORSFacts & features
Interior
Bedrooms & bathrooms
- Bedrooms: 3
- Bathrooms: 2
- Full bathrooms: 1
- 1/2 bathrooms: 1
- Main level bathrooms: 1
- Main level bedrooms: 1
Primary bedroom
- Features: Floor Covering: Wood
- Level: Second
Bedroom
- Features: Floor Covering: Wood
- Level: Main
Bedroom
- Features: Floor Covering: Wood
- Level: Second
Bathroom
- Features: Floor Covering: Vinyl
- Level: Second
Bathroom
- Features: Floor Covering: Vinyl
- Level: Main
Bonus room
- Description: music room, art studio, office, bedroom, library, etc
- Features: Floor Covering: Wood
- Level: Second
Dining room
- Features: Floor Covering: Wood
- Level: Main
Kitchen
- Features: Floor Covering: Wood
- Level: Main
Laundry
- Features: Floor Covering: Vinyl
- Level: Second
Living room
- Features: Floor Covering: Wood
- Level: Main
Heating
- Natural Gas
Cooling
- Central Air
Appliances
- Included: Free-Standing Gas Range, Refrigerator, Gas Water Heater
- Laundry: 2nd Floor, In Basement, Multiple Locations
Features
- Flooring: Ceramic Tile, Hardwood
- Basement: Unfinished
- Has fireplace: No
Interior area
- Total structure area: 1,806
- Total interior livable area: 1,806 sqft
- Finished area above ground: 1,806
Property
Features
- Levels: Two
- Exterior features: Entry Steps/Stairs, Private Yard
- Fencing: Back Yard,Privacy
- Has view: Yes
- View description: City
Lot
- Size: 3,471 Square Feet
- Features: Back Yard, City Lot, Corner Lot, Front Yard, Near Public Transit, Private, Rectangular Lot
Details
- Parcel number: 16170001500
- Special conditions: Listing As Is
Construction
Type & style
- Home type: SingleFamily
- Architectural style: Traditional
- Property subtype: Single Family Residence
Materials
- Brick
- Foundation: Stone
Condition
- Year built: 1929
Utilities & green energy
- Electric: Ameren
- Sewer: Public Sewer
- Water: Public
- Utilities for property: Electricity Connected, Natural Gas Connected, Sewer Connected, Water Connected
Community & HOA
Community
- Subdivision: St Louis Commons Add
HOA
- Has HOA: No
Location
- Region: Saint Louis
Financial & listing details
- Price per square foot: $91/sqft
- Tax assessed value: $28,510
- Annual tax amount: $2,362
- Date on market: 6/30/2026
- Cumulative days on market: 45 days
- Listing terms: Cash,Conventional
- Ownership: Private
- Electric utility on property: Yes
Estimated market value
$160,300
$152,000 - $168,000
$1,579/mo
Price history
| Date | Event | Price |
|---|---|---|
| 8/13/2026 | Pending sale | $165,000$91/sqft |
Source:  MARIS #26040511 Report a problem MARIS #26040511 Report a problem | ||
| 6/30/2026 | Listed for sale | $165,000+43.5%$91/sqft |
Source: MARIS #26040511 Report a problem | ||
| 12/8/2020 | Sold | -- |
Source: MARIS #20080697 Report a problem | ||
| 11/6/2020 | Pending sale | $115,000$64/sqft |
Source: Keller Williams Southwest #20080697 Report a problem | ||
| 11/5/2020 | Listed for sale | $115,000+53.3%$64/sqft |
Source: Keller Williams Southwest #20080697 Report a problem | ||
| 2/26/2016 | Sold | -- |
Source: MARIS #15044468 Report a problem | ||
| 1/20/2016 | Pending sale | $75,000$42/sqft |
Source: Berkshire Hathaway HomeServices Select Properties #15044468 Report a problem | ||
| 12/9/2015 | Price change | $75,000-11.7%$42/sqft |
Source: Berkshire Hathaway HomeServices Select Properties #15044468 Report a problem | ||
| 11/6/2015 | Price change | $84,900-3.4%$47/sqft |
Source: Berkshire Hathaway HomeServices Select Properties #15044468 Report a problem | ||
| 9/29/2015 | Price change | $87,900-11.2%$49/sqft |
Source: Berkshire Hathaway HomeServices Select Properties #15044468 Report a problem | ||
| 8/4/2015 | Listed for sale | $99,000-10%$55/sqft |
Source: Berkshire Hathaway HomeServices Select Properties #15044468 Report a problem | ||
| 10/13/2011 | Listing removed | $110,000$61/sqft |
Source: Des Peres Office #11021657 Report a problem | ||
| 5/4/2011 | Listed for sale | $110,000-4.3%$61/sqft |
Source: Des Peres Office #11021657 Report a problem | ||
| 3/17/2011 | Listing removed | $115,000$64/sqft |
Source: RE/MAX RESULTS #10051926 Report a problem | ||
| 11/19/2010 | Price change | $115,000-8%$64/sqft |
Source: RE/MAX Results #10051926 Report a problem | ||
| 9/11/2010 | Listed for sale | $125,000$69/sqft |
Source: RE/MAX Results #10051926 Report a problem | ||
| 12/9/2009 | Sold | -- |
Source: Public Record Report a problem | ||
| 12/12/2006 | Sold | -- |
Source: Public Record Report a problem | ||
Public tax history
| Year | Property taxes | Tax assessment |
|---|---|---|
| 2025 | $2,362 +85.7% | $28,510 +91.9% |
| 2024 | $1,272 +5.1% | $14,860 |
| 2023 | $1,211 +1.5% | $14,860 +5.5% |
| 2022 | $1,193 +0.1% | $14,090 |
| 2021 | $1,191 +8.2% | $14,090 +7.1% |
| 2020 | $1,101 | $13,150 |
| 2019 | $1,101 | $13,150 +39.4% |
| 2018 | $1,101 +34.1% | $9,430 +0.1% |
| 2017 | $821 -1.9% | $9,420 -2.4% |
| 2016 | $837 +10% | $9,650 |
| 2015 | $760 -2.2% | $9,650 |
| 2014 | $777 | $9,650 -2.3% |
| 2013 | $777 | $9,880 -25.7% |
| 2012 | -- | $13,300 |
| 2011 | -- | $13,300 |
| 2010 | -- | $13,300 +3.8% |
| 2009 | $879 +14.2% | $12,810 |
| 2008 | $770 | $12,810 -13.4% |
| 2007 | $770 | $14,800 |
| 2006 | $770 +1% | $14,800 +39.4% |
| 2005 | $763 +14% | $10,620 +21% |
| 2004 | $669 +2.9% | $8,780 |
| 2003 | $650 +17.4% | $8,780 +21.3% |
| 2002 | $554 | $7,240 |
| 2001 | -- | $7,240 +1.5% |
| 2000 | -- | $7,130 |
Find assessor info on the county website
Monthly payment
Est. payment
Payment breakdown
Explore the cost of this home by adjusting the details. Changes won't be saved.Climate risks
Neighborhood: Gravois Park
Nearby schools
GreatSchools rating
- 7/10Froebel Elementary SchoolGrades: PK-5Distance: 0.4 mi
- 3/10Long Middle Community Ed. CenterGrades: 6-8Distance: 1.7 mi
- 1/10Roosevelt High SchoolGrades: 9-12Distance: 0.7 mi
Schools provided by the listing agent
- Elementary: Froebel Elem.
- Middle: Fanning Middle Community Ed.
- High: Roosevelt High
Source: MARIS. This data may not be complete. We recommend contacting the local school district to confirm school assignments for this home.
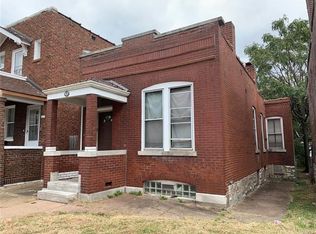
- $108,2002 bd1 ba940 sqft3618 Louisiana Ave, Saint Louis, MO 63118Off Market
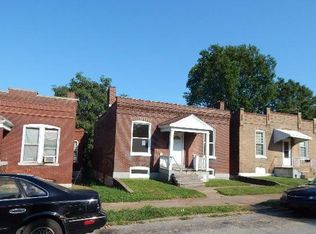
- $13,7502 bd1 ba886 sqft3620 Louisiana Ave, Saint Louis, MO 63118Off Market
- $16,590-- bd1 ba3.8k sqft3324-3326 Miami St, Saint Louis, MO 63118Off Market
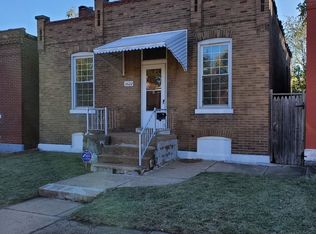
- $11,5401 bd1 ba891 sqft3622 Louisiana Ave, Saint Louis, MO 63118Off Market
- $10,220-- bd1 ba1k sqft3322 Miami St, Saint Louis, MO 63118Off Market
- $87,9002 bd1 ba1k sqft3318 Miami St, Saint Louis, MO 63118Off Market
- $23,130-- bd-- ba2.8k sqft3400 Miami St, Saint Louis, MO 63118Off Market
- $99,400-- bd1 ba1.1k sqft3617 Louisiana Ave, Saint Louis, MO 63118Off Market
A local agent can set up tours, give advice and negotiate with sellers.
A local lender can help you make sure your offer is ready when you are.
Similar homes
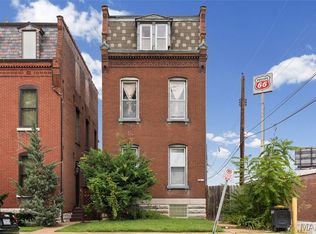
- $165,0003 bd2 ba1.7k sqft2813 Mount Pleasant St, Saint Louis, MO 63111For Sale
 MLS ID #26049096, Vesna Hodzic, Jason Mitchell Real Estate Missouri, LLC. MARIS
 - $145,0003 bd2 ba1.5k sqft4717 S Compton Ave, Saint Louis, MO 63111For Sale
 MLS ID #26049959, Kelsey N Snell, Garcia Properties. MARIS
 - $170,0002 bd1 ba1.3k sqft3341 Liberty St, Saint Louis, MO 63111For Sale
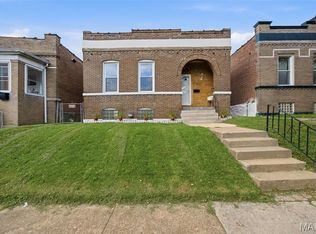 MLS ID #26041372, Zoe E Taylor, Compass Realty Group. MARIS
 - $218,9003 bd2 ba1.9k sqft3443 Keokuk St, Saint Louis, MO 63118For Sale
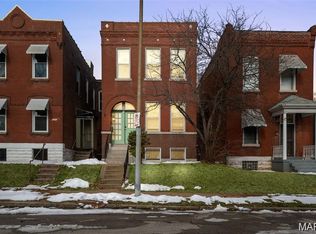 MLS ID #26042119, Cody R Shannon, Mac Realty Group. MARIS
 - $184,9004 bd2 ba2.4k sqft3630 Iowa Ave, Saint Louis, MO 63118For SaleMLS ID #26036212, Paul D Melchior, DRG - Delhougne Realty Group. MARIS
- $169,9992 bd1 ba960 sqft4827 Miami St, Saint Louis, MO 63116For SaleMLS ID #26023029, Donald P Le, Elevate Realty, LLC. MARIS
- $175,0002 bd1 ba1.1k sqft5351 Alfred Ave, Saint Louis, MO 63116For SaleMLS ID #26046795, Brittni L Wilcox, Realty Executives of St. Louis. MARIS
- $225,0002 bd2 ba1.4k sqft3441 Ohio Ave, Saint Louis, MO 63118For SaleMLS ID #26045596, Kewana Boyd, Walls Street Realty, Inc.. MARIS
- $199,0003 bd1 ba2.3k sqft4444 Grace Ave, Saint Louis, MO 63116For SaleMLS ID #26047939, Jessica B Berchtold, Narrative Real Estate. MARIS
- $144,9003 bd2 ba960 sqft4172 Concordia Ave, Saint Louis, MO 63116For SaleMLS ID #26026589, Terry Lynn Jackson, Trelora Realty, Inc. MARIS
- $158,5002 bd2 ba940 sqft2632 Park Ave Unit 2632, Saint Louis, MO 63104For SaleMLS ID #26051237, Penny Davis, ReeceNichols Real Estate. MARIS
- $143,0003 bd1 ba1.5k sqft4441 Minnesota Ave, Saint Louis, MO 63111For SaleMLS ID #26017071, Casey Milton, Worth Clark Realty. MARIS
- $186,5002 bd1 ba1.4k sqft5132 Dresden Ave, Saint Louis, MO 63116For SaleMLS ID #26039376, Janet R Edlen Norton, Coldwell Banker Premier Group. MARIS
- $184,9003 bd4 ba2.1k sqft7507 Virginia Ave, Saint Louis, MO 63111For SaleMLS ID #26025427, Marquita K Auffenberg, EXP Realty, LLC. MARIS
- $199,0003 bd1 ba1.2k sqft6033 Carlsbad Ave, Saint Louis, MO 63116For SaleMLS ID #26035775, Alex Savel, Savel, REALTORS. MARIS
- $158,0002 bd1 ba960 sqft5220 Dewey Ave, Saint Louis, MO 63116For SaleBHHS broker feed
- $165,0002 bd-- ba1.9k sqft2 S Dellwood Ave, Saint Louis, MO 63135For SaleMLS ID #26044106, Yolanda D Carrington, Coldwell Banker Realty - Gundaker. MARIS
- $150,0003 bd2 ba1.5k sqft11165 Old Halls Ferry Rd, Saint Louis, MO 63136For SaleMLS ID #26039151, Deshaun T Curry Tilson, Curry Tilson Estates. MARIS
- $214,0002 bd1 ba1k sqft3524 Grace Ave, Saint Louis, MO 63116For SaleMLS ID #26015208, Jennifer L Bergman, Coldwell Banker Realty - Gundaker. MARIS
- $150,0002 bd3 ba1.6k sqft1400 Burd Ave, Saint Louis, MO 63112For SaleMLS ID #26029199, Nick P Montani, Janet McAfee Inc.. MARIS
