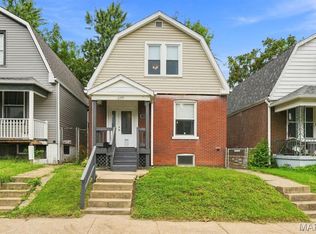
Updated home in a highly desirable Christy Park neighborhood. One-way street. Futures 3 bedrooms and 1 bathroom, brick house.
Nice size living room. New waterproof laminated floors throughout the house. Insulated plastic windows, and an updated kitchen with quartz countertops. The nicely updated bathroom has new fixtures, a vanity, and ceramic tiles. The house has been freshly painted. The walk-out lower level and fenced backyard are within walking distance of Cristy Park. You must see it inside. The house is ready for its new owners.
Active
Listed by: Savel, REALTORS • Alex Savel • 314-537-4159
Price cut: $5.9K (7/21)
$199,000
6033 Carlsbad Ave, Saint Louis, MO 63116
3beds
1,275sqft
Single Family Residence
Built in 1926
3,571 Square Feet Lot
$199,300 Zestimate®
$156/sqft
$-- HOA
What's special
Fenced backyardWalk-out lower levelFreshly paintedInsulated plastic windows
- 68 days
- 348
- 24
Zillow last checked:
Listing updated:
Listed by:
Alex Savel 314-537-4159,
Savel, REALTORS
Source: MARIS,MLS#: 26035775 Originating MLS: St. Louis Association of REALTORS
Originating MLS: St. Louis Association of REALTORSFacts & features
Interior
Bedrooms & bathrooms
- Bedrooms: 3
- Bathrooms: 1
- Full bathrooms: 1
- Main level bathrooms: 1
- Main level bedrooms: 2
Heating
- Forced Air, Natural Gas
Cooling
- Central Air, Electric
Appliances
- Included: Dishwasher, Disposal, Microwave, Gas Range, Gas Oven, Gas Water Heater
Features
- Windows: Insulated Windows
- Basement: Full,Unfinished
- Has fireplace: No
- Fireplace features: None
Interior area
- Total structure area: 1,275
- Total interior livable area: 1,275 sqft
- Finished area above ground: 1,275
- Finished area below ground: 0
Property
Parking
- Parking features: No Driveway, Off Street
- Has uncovered spaces: Yes
Features
- Levels: One and One Half
- Patio & porch: Patio
Lot
- Size: 3,571 Square Feet
- Dimensions: 42 x 108
- Features: Some Trees
Details
- Parcel number: 58800003100
- Special conditions: Standard
Construction
Type & style
- Home type: SingleFamily
- Architectural style: Traditional,Bungalow
- Property subtype: Single Family Residence
Materials
- Brick
Condition
- Year built: 1926
Utilities & green energy
- Electric: Single Phase, Ameren
- Sewer: Public Sewer
- Water: Public
- Utilities for property: Cable Available
Community & HOA
Community
- Subdivision: Wayne Place Add
HOA
- Has HOA: No
Location
- Region: Saint Louis
Financial & listing details
- Price per square foot: $156/sqft
- Tax assessed value: $24,880
- Annual tax amount: $1,876
- Date on market: 6/5/2026
- Cumulative days on market: 68 days
- Listing terms: Cash,Conventional,FHA,Lease Purchase,VA Loan
Estimated market value
$199,300
$189,000 - $209,000
$1,575/mo
Price history
| Date | Event | Price |
|---|---|---|
| 7/21/2026 | Price change | $199,000-2.9%$156/sqft |
Source:  MARIS #26035775 Report a problem MARIS #26035775 Report a problem | ||
| 7/7/2026 | Price change | $204,900-2.4%$161/sqft |
Source: MARIS #26035775 Report a problem | ||
| 6/29/2026 | Price change | $209,900-4.5%$165/sqft |
Source: MARIS #26035775 Report a problem | ||
| 6/6/2026 | Price change | $219,900+18.9%$172/sqft |
Source: MARIS #26035775 Report a problem | ||
| 7/24/2025 | Price change | $184,900-11.9%$145/sqft |
Source: MARIS #25038474 Report a problem | ||
| 7/9/2025 | Price change | $209,900-4.5%$165/sqft |
Source: MARIS #25038474 Report a problem | ||
| 6/3/2025 | Price change | $219,900+18.9%$172/sqft |
Source: MARIS #25038474 Report a problem | ||
| 12/13/2024 | Price change | $185,000-5.1%$145/sqft |
Source: MARIS #24065756 Report a problem | ||
| 12/3/2024 | Price change | $194,900-2.5%$153/sqft |
Source: MARIS #24065756 Report a problem | ||
| 11/12/2024 | Price change | $199,900-2.4%$157/sqft |
Source: MARIS #24065756 Report a problem | ||
| 10/18/2024 | Listed for sale | $204,900+104.9%$161/sqft |
Source: MARIS #24065756 Report a problem | ||
| 9/20/2023 | Sold | -- |
Source: MARIS #23048575 Report a problem | ||
| 8/18/2023 | Pending sale | $100,000$78/sqft |
Source: MARIS #23048575 Report a problem | ||
| 8/14/2023 | Listed for sale | $100,000$78/sqft |
Source: MARIS #23048575 Report a problem | ||
| 12/30/2014 | Listing removed | $895$1/sqft |
Source: REIBlackBook Report a problem | ||
| 10/20/2014 | Price change | $895-3.2%$1/sqft |
Source: REIBlackBook Report a problem | ||
| 8/22/2014 | Listed for rent | $925$1/sqft |
Source: REIBlackBook Report a problem | ||
Public tax history
| Year | Property taxes | Tax assessment |
|---|---|---|
| 2025 | $2,065 +10% | $24,880 +12.7% |
| 2024 | $1,876 +5.1% | $22,080 |
| 2023 | $1,785 +6.6% | $22,080 +10.8% |
| 2022 | $1,675 +0.1% | $19,930 |
| 2021 | $1,673 +9.2% | $19,930 +8.1% |
| 2020 | $1,532 | $18,430 |
| 2019 | $1,532 | $18,430 +10% |
| 2018 | $1,532 +6.5% | $16,760 |
| 2017 | $1,439 +11.2% | $16,760 +10.9% |
| 2016 | $1,294 +10.2% | $15,110 |
| 2015 | $1,175 +2% | $15,110 |
| 2014 | $1,152 | $15,110 +2% |
| 2013 | $1,152 | $14,820 -8.7% |
| 2012 | -- | $16,230 |
| 2011 | -- | $16,230 |
| 2010 | -- | $16,230 -1.3% |
| 2009 | $1,121 -0.7% | $16,440 |
| 2008 | $1,129 | $16,440 -2.7% |
| 2007 | $1,129 | $16,890 |
| 2006 | $1,129 +1% | $16,890 +7.2% |
| 2005 | $1,118 +35.8% | $15,750 +44.6% |
| 2004 | $823 +2.9% | $10,890 |
| 2003 | $800 +12.9% | $10,890 +16.2% |
| 2002 | $708 | $9,370 |
| 2001 | -- | $9,370 +1.5% |
| 2000 | -- | $9,230 |
Find assessor info on the county website
Monthly payment
Est. payment
Payment breakdown
Explore the cost of this home by adjusting the details. Changes won't be saved.Climate risks
Neighborhood: Bevo Mill
Nearby schools
Schools provided by the listing agent
- Elementary: Woerner Elem.
- Middle: Long Middle Community Ed. Center
- High: Roosevelt High
Source: MARIS. This data may not be complete. We recommend contacting the local school district to confirm school assignments for this home.

Similar homes
- $209,9003 bd1 ba1k sqft6462 Wanda Ave, Saint Louis, MO 63116For Sale
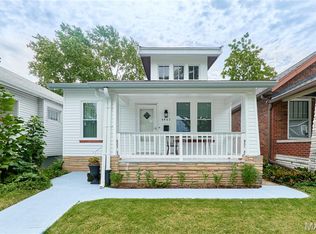
 MLS ID #26053727, Steve LoPiccolo, American Realty Group. MARIS
 - $220,0003 bd2 ba1.5k sqft5336 West Ave, Saint Louis, MO 63116For Sale
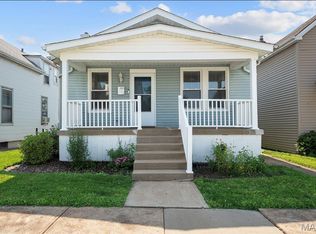 MLS ID #26026522, Zoe E Taylor, Compass Realty Group. MARIS
 - $189,9002 bd2 ba1.1k sqft4453 Wilcox Ave, Saint Louis, MO 63116For Sale
 MLS ID #26046496, Lana Kruse, Coldwell Banker Realty - Gundaker. MARIS
 - $189,0002 bd1 ba735 sqft4851 Sigel Ave, Saint Louis, MO 63116For Sale
 MLS ID #26049119, Tina M Siebert, RedKey Realty Leaders Circa. MARIS
 - $179,5002 bd1 ba1.4k sqft5132 Dresden Ave, Saint Louis, MO 63116For SaleMLS ID #26055032, Janet R Edlen Norton, Coldwell Banker Premier Group. MARIS
- $230,0004 bd2 ba1k sqft4319 Eichelberger St, Saint Louis, MO 63116For SaleMLS ID #26039923, Tamara N Finder, Keller Williams Realty St. Louis. MARIS
- $194,9002 bd2 ba1.6k sqft4177 Itaska St, Saint Louis, MO 63116For SaleMLS ID #26033190, Antione T Lawrence, Ascend Real Estate Advisors. MARIS
- $214,9002 bd1 ba1k sqft4625 Adkins Ave, Saint Louis, MO 63116For SaleMLS ID #26047411, Elvis Niksic, Worth Clark Realty. MARIS
- $179,9002 bd2 ba736 sqft4126 Beethoven Ave, Saint Louis, MO 63116For SaleMLS ID #26046559, Tim J Estepp, One West Associates, Inc.. MARIS
- $215,0002 bd2 ba988 sqft5342 Loughborough Ave, Saint Louis, MO 63109For SaleMLS ID #26038082, Thomas G Bannister, Nettwork Global. MARIS
- $194,0002 bd2 ba920 sqft4248 Norfolk Ave, Saint Louis, MO 63110For SaleMLS ID #26053855, Felicia Krueger, RE/MAX Integrity. MARIS
- $215,0003 bd1 ba1.3k sqft7030 Canterbury Ave, Saint Louis, MO 63143For SaleMLS ID #26049603, Jeffrey D Winer, Wood Brothers Realty. MARIS
- $199,0004 bd2 ba1.3k sqft21 S Dellwood Ave, Saint Louis, MO 63135For SaleMLS ID #26055848, Teguh C Djaja, EXP Realty, LLC. MARIS
- $219,0002 bd2 ba1.5k sqft4405 Alaska Ave, Saint Louis, MO 63111For SaleMLS ID #26035142, Jolonda J Hibbler, DRG - Delhougne Realty Group. MARIS
- $184,0002 bd1 ba920 sqft7342 Vermont Ave, Saint Louis, MO 63111For SaleMLS ID #26039772, Usnija Turkovic, Worth Clark Realty. MARIS
- $220,0003 bd1 ba1.4k sqft608 Ellwine Dr, Saint Louis, MO 63125For SaleMLS ID #26051160, Roberta Suellentrop, Elevate Realty, LLC. MARIS
- $155,0003 bd1 ba1.3k sqft4651 Tennessee Ave, Saint Louis, MO 63111For SaleMLS ID #26035533, Jay Cammon, Three Doors LLC. MARIS
- $214,9992 bd1 ba1.3k sqft2865 Texas Ave, Saint Louis, MO 63118For SaleMLS ID #26051148, Donald P Le, Elevate Realty, LLC. MARIS
- $264,9003 bd3 ba1.3k sqft5085 Milentz Ave, Saint Louis, MO 63109For SaleMLS ID #26042208, Julie A Metzner, DRG - Delhougne Realty Group. MARIS
- $165,0002 bd1 ba1.3k sqft3341 Liberty St, Saint Louis, MO 63111For SaleMLS ID #26041372, Zoe E Taylor, Compass Realty Group. MARIS
