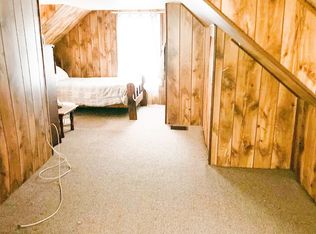
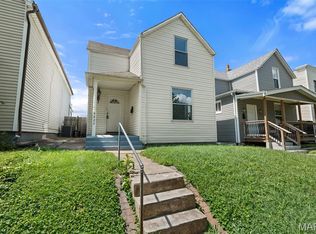
Completely renovated and move-in ready! This beautifully updated 2-bedroom, 1.5-bath home has been remodeled from top to bottom with quality finishes throughout. Enjoy peace of mind with a brand-new roof, siding, soffit, fascia, gutters, windows, HVAC system with all new ductwork, updated plumbing, electrical, and a new water heater.The stunning kitchen features quartz countertops, a stylish tile backsplash, brand-new stainless steel appliances, and modern cabinetry. Both bathrooms have been fully renovated with contemporary finishes. Additional updates include new flooring throughout, fresh interior paint, new doors, trim and baseboards, updated lighting fixtures, and a rebuilt front porch/deck, creating exceptional curb appeal.This turnkey home offers the perfect blend of modern style and major mechanical updates, making it an excellent opportunity for homeowners seeking low-maintenance living. Conveniently located in South St. Louis, close to parks, shopping, restaurants, and major highways. Schedule your showing today!
Active
Listed by: One West Associates, Inc. • Tim J Estepp
$199,900
4126 Beethoven Ave, Saint Louis, MO 63116
2beds
736sqft
:
Get pre-qualified$1,319/mo
Single Family Residence
Built in 1907
3,659 Square Feet Lot
$-- Zestimate®
$272/sqft
$-- HOA
What's special
Quartz countertopsFresh interior paintQuality finishes throughoutModern cabinetryUpdated lighting fixturesBrand-new stainless steel appliancesNew flooring throughout
- 6 days |
- 519 |
- 31 |
Likely to sell faster than
Zillow last checked:
Listing updated:
Listed by:
Tim J Estepp 314-932-1445,
One West Associates, Inc.
Source: MARIS,MLS#: 26046559 Originating MLS: St. Louis Association of REALTORS
Originating MLS: St. Louis Association of REALTORSFacts & features
Interior
Bedrooms & bathrooms
- Bedrooms: 2
- Bathrooms: 2
- Full bathrooms: 1
- 1/2 bathrooms: 1
- Main level bathrooms: 1
Heating
- Forced Air
Cooling
- Central Air
Appliances
- Included: Dishwasher, Microwave, Gas Oven
Features
- Ceiling Fan(s)
- Flooring: Luxury Vinyl
- Windows: Insulated Windows
- Basement: Unfinished
- Has fireplace: No
Interior area
- Total structure area: 736
- Total interior livable area: 736 sqft
- Finished area above ground: 736
Property
Parking
- Parking features: On Street, Tandem
- Has uncovered spaces: Yes
Features
- Levels: Two
- Patio & porch: Covered, Porch, Rear Porch
- Fencing: Back Yard
- Has view: Yes
- View description: Neighborhood
Lot
- Size: 3,659 Square Feet
- Dimensions: 30 x 122
- Features: Back Yard, Front Yard
Details
- Additional structures: Shed(s)
- Parcel number: 53280002500
- Special conditions: Standard
Construction
Type & style
- Home type: SingleFamily
- Architectural style: Traditional
- Property subtype: Single Family Residence
Materials
- Frame
Condition
- Year built: 1907
Utilities & green energy
- Electric: Ameren
- Sewer: Public Sewer
- Water: Public
- Utilities for property: Electricity Connected, Natural Gas Connected, Sewer Connected, Water Connected
Community & HOA
Community
- Subdivision: Beethoven Heights Add
HOA
- Has HOA: No
Location
- Region: Saint Louis
Financial & listing details
- Price per square foot: $272/sqft
- Tax assessed value: $10,300
- Annual tax amount: $871
- Date on market: 7/22/2026
- Listing terms: Cash,Conventional,FHA,VA Loan
- Electric utility on property: Yes
Estimated market value
Not available
Estimated sales range
Not available
$1,520/mo
Price history
| Date | Event | Price |
|---|---|---|
| 7/22/2026 | Listed for sale | $199,900$272/sqft |
Source:  MARIS #26046559 Report a problem MARIS #26046559 Report a problem | ||
| 4/28/2026 | Sold | -- |
Source: Public Record Report a problem | ||
Public tax history
| Year | Property taxes | Tax assessment |
|---|---|---|
| 2025 | $871 +11.9% | $10,300 +14.8% |
| 2024 | $779 +5% | $8,970 |
| 2023 | $742 +6% | $8,970 +10.3% |
| 2022 | $700 +0.1% | $8,130 |
| 2021 | $699 +13.3% | $8,130 +12.6% |
| 2020 | $617 | $7,220 |
| 2019 | $617 | $7,220 +12.8% |
| 2018 | $617 +8.9% | $6,400 |
| 2017 | $567 +0.4% | $6,400 |
| 2016 | $564 +9.9% | $6,400 |
| 2015 | $514 +2.6% | $6,400 |
| 2014 | $501 | $6,400 +2.7% |
| 2013 | $501 | $6,230 -8.4% |
| 2012 | -- | $6,800 |
| 2011 | -- | $6,800 |
| 2010 | -- | $6,800 +2.4% |
| 2009 | $469 +4.9% | $6,640 |
| 2008 | $447 | $6,640 +9.6% |
| 2007 | $447 | $6,060 |
| 2006 | $447 +1% | $6,060 +1% |
| 2005 | $443 +8.9% | $6,000 +15.6% |
| 2004 | $407 +2.8% | $5,190 |
| 2003 | $396 +3.9% | $5,190 +6.8% |
| 2002 | $381 | $4,860 |
| 2001 | -- | $4,860 -0.8% |
| 2000 | -- | $4,900 |
Find assessor info on the county website
Monthly payment
Est. payment
Payment breakdown
Explore the cost of this home by adjusting the details. Changes won't be saved.Climate risks
Neighborhood: Bevo Mill
Nearby schools
GreatSchools rating
- 3/10Oak Hill Elementary SchoolGrades: PK-5Distance: 0.2 mi
- 3/10Long Middle Community Ed. CenterGrades: 6-8Distance: 0.5 mi
- 1/10Roosevelt High SchoolGrades: 9-12Distance: 1.7 mi
Schools provided by the listing agent
- Elementary: Oak Hill Elem.
- Middle: Long Middle Community Ed. Center
- High: Roosevelt High
Source: MARIS. This data may not be complete. We recommend contacting the local school district to confirm school assignments for this home.
- $--3 bd1 ba1.1k sqft4124 Beethoven Ave, Saint Louis, MO 63116Sold

- $90,200-- bd1 ba768 sqft4130 Beethoven Ave, Saint Louis, MO 63116Off Market
- $133,5003 bd1 ba1.2k sqft4120 Beethoven Ave, Saint Louis, MO 63116Off Market
- $10,540-- bd1 ba768 sqft4132 Beethoven Ave, Saint Louis, MO 63116Off Market
- $--2 bd2 ba1k sqft4118 Beethoven Ave, Saint Louis, MO 63116Sold
- $8,530-- bd1 ba768 sqft4136 Beethoven Ave, Saint Louis, MO 63116Off Market
- $--2 bd1 ba716 sqft4114 Beethoven Ave, Saint Louis, MO 63116Sold
- $165,2002 bd2 ba1k sqft4138 Beethoven Ave, Saint Louis, MO 63116Off Market
A local agent can set up tours, give advice and negotiate with sellers.
A local lender can help you make sure your offer is ready when you are.
Similar homes
- $215,0002 bd1 ba1k sqft4625 Adkins Ave, Saint Louis, MO 63116For Sale
 MLS ID #26047411, Elvis Niksic, Worth Clark Realty. MARIS
 - $200,0003 bd1 ba864 sqft6326 Fyler Ave, Saint Louis, MO 63139For Sale
 MLS ID #26011949, Kelly A Dagenais, Coldwell Banker Realty - Gundaker. MARIS
 - $230,0004 bd2 ba1k sqft4319 Eichelberger St, Saint Louis, MO 63116For Sale
 MLS ID #26039923, Tamara N Finder, Keller Williams Realty St. Louis. MARIS
 - $129,9002 bd1 ba1k sqft4249 Delor St, Saint Louis, MO 63116For Sale
 MLS ID #26046293, Sarah N Nguyen-Bani, RE/MAX Results. MARIS
 - $215,0002 bd1 ba1k sqft3163 Hampton Ave, Saint Louis, MO 63139For SaleMLS ID #26044413, Katie Maginn, Coldwell Banker Premier Group. MARIS
- $172,5002 bd2 ba951 sqft4534 Minnesota Ave, Saint Louis, MO 63111For SaleMLS ID #26030383, Jennifer Matus, Keller Williams Chesterfield. MARIS
- $174,9992 bd1 ba960 sqft4827 Miami St, Saint Louis, MO 63116For SaleMLS ID #26023029, Donald P Le, Elevate Realty, LLC. MARIS
- $190,0002 bd1 ba816 sqft5223 Schollmeyer Ave, Saint Louis, MO 63109For SaleMLS ID #26039533, Sana Tan, EXP Realty, LLC. MARIS
- $189,0002 bd1 ba920 sqft7342 Vermont Ave, Saint Louis, MO 63111For SaleMLS ID #26039772, Usnija Turkovic, Worth Clark Realty. MARIS
- $199,0002 bd1 ba926 sqft5827 W Park Ave, Saint Louis, MO 63110For SaleMLS ID #26035769, Robert A Frisella, RE/MAX Alliance. MARIS
- $250,0003 bd2 ba950 sqft4716 Milentz Ave, Saint Louis, MO 63116For SaleMLS ID #26039421, Joe G Warmbrodt, Garcia Properties. MARIS
- $155,0002 bd1 ba1k sqft3635 S Spring Ave, Saint Louis, MO 63116For SaleMLS ID #26023433, Antione T Lawrence, Ascend Real Estate Advisors. MARIS
- $187,0002 bd1 ba733 sqft6228 Fyler Ave, Saint Louis, MO 63139For SaleMLS ID #26030099, Peter J Klopstein, Compass Realty Group. MARIS
- $219,9002 bd1 ba960 sqft5300 Chippewa St, Saint Louis, MO 63109For SaleMLS ID #26040457, Sarah J Hutchinson, The Agency. MARIS
- $199,9991 bd1 ba904 sqft6300 Fyler Ave, Saint Louis, MO 63139For SaleMLS ID #26035261, Susan Bommarito, Bommarito Realty Group LLC. MARIS
- $275,0003 bd2 ba1k sqft5706 Nottingham Ave, Saint Louis, MO 63109For SaleMLS ID #26046709, Mary Kay Gitto, Berkshire Hathaway HomeServices Select Properties. MARIS
- $230,0002 bd1 ba1k sqft5218 Lisette Ave, Saint Louis, MO 63109For SaleMLS ID #26025478, Connie Eads, Keller Williams Realty St. Louis. MARIS
- $170,0002 bd1 ba888 sqft7017 Foxcroft Dr, Saint Louis, MO 63123For SaleMLS ID #26040378, Thomas G Bannister, Nettwork Global. MARIS
- $185,0002 bd1 ba672 sqft1509 Kraft St, Saint Louis, MO 63139For SaleMLS ID #26030283, Paul Alexander, Coldwell Banker Realty - Gundaker. MARIS
- $139,9002 bd1 ba1k sqft4331 Michigan Ave, Saint Louis, MO 63111For SaleMLS ID #26043035, Jennifer A Adolphson, Real Broker LLC. MARIS
