Skip main navigation
Active
  • Listed by: The Agency • Sarah J Hutchinson • Contact: 618-610-7667
    $227,900

    5300 Chippewa St, Saint Louis, MO 63109

    2beds
    960sqft
    : 
    Loading
    Get pre-qualified
    Single Family Residence
    Built in 1932
    3,659 Square Feet Lot
    $-- Zestimate®
    $237/sqft
    $-- HOA

    What's special

    Hardwood floors throughoutLush curb appealRock landscaping
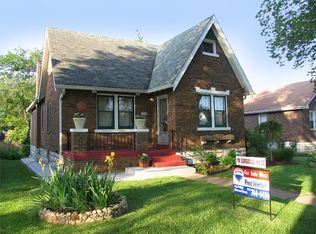
    Welcome to a little slice of history at 5300 Chippewa! This 2 bed 1 bath bungalow was built by Charles F. Vatterott in 1932 and is the perfect fit for those looking for efficiency with a dash of unique. The lush curb appeal welcomes you inside to a cozy space with hardwood floors throughout and all electric systems and appliances. The high energy HVAC system was installed in 2019; guaranteed to keep you cool during these Midwest summers. The kitchen is the perfect canvas awaiting your personalized touches while the full unfinished basement leaves plenty of room for storage, laundry, and/or space for creativity. The back of the home offers an oasis that takes you away from the city with its rock landscaping. Enjoy the privacy in the shade under the patio cover while you grill out. Don't want to park on the street? Take advantage of the large detached 2 car garage. Just moments away from interstates, Tower Grove Park, Hampton Village, Russell's on Macklind and much more. Come check out this gem in the heart of south city!
    14 days
    |
    1,174
    |
    57
    |

    Zillow last checked:

    Listing updated:

    Listed by:

    Sarah J Hutchinson 618-610-7667,

    The Agency

    Source: MARIS,MLS#: 26040457MLS LogoOriginating MLS: St. Louis Association of REALTORS

    Loading...

      Facts & features

      Interior

      Bedrooms & bathrooms
      • Bedrooms: 2
      • Bathrooms: 1
      • Full bathrooms: 1
      • Main level bathrooms: 1
      • Main level bedrooms: 2
      Bedroom
      • Features: Floor Covering: Wood
      • Level: Main
      Bedroom 2
      • Features: Floor Covering: Wood
      • Level: Main
      Dining room
      • Features: Floor Covering: Wood
      • Level: Main
      Kitchen
      • Features: Floor Covering: Ceramic Tile
      • Level: Main
      Living room
      • Features: Floor Covering: Wood
      • Level: Main
      Heating
      • Electric
      Cooling
      • Central Air, Electric
      Features
      • Flooring: Wood
      • Basement: Full
      • Has fireplace: No
      Interior area
      • Total structure area: 960
      • Total interior livable area: 960 sqft
      • Finished area above ground: 960

      Property

      Parking
      • Total spaces: 2
      • Parking features: Detached
      • Garage spaces: 2
      Features
      • Levels: One
      • Patio & porch: Front Porch, Patio
      • Exterior features: Private Yard
      • Fencing: Back Yard,Wood
      Lot
      • Size: 3,659 Square Feet
      • Features: Back Yard
      Details
      • Parcel number: 62900001700
      • Special conditions: Listing As Is,Standard

      Construction

      Type & style
      • Home type: SingleFamily
      • Architectural style: Bungalow,Craftsman
      • Property subtype: Single Family Residence
      Materials
      • Brick
      • Foundation: Stone
      Condition
      • Year built: 1932
      Details
      • Builder name: Charles F. Vatterott

      Utilities & green energy

      • Electric: 220 Volts
      • Sewer: Public Sewer
      • Water: Public
      • Utilities for property: Electricity Connected, Sewer Connected, Water Connected

      Community & HOA

      Community
      • Features: Sidewalks, Street Lights
      • Security: Carbon Monoxide Detector(s), Smoke Detector(s)
      • Subdivision: Northampton Add
      HOA
      • Has HOA: No
      Location
      • Region: Saint Louis

      Financial & listing details

      • Price per square foot: $237/sqft
      • Tax assessed value: $32,580
      • Annual tax amount: $2,695
      • Date on market: 6/28/2026
      • Cumulative days on market: 14 days
      • Listing terms: Cash,Conventional,FHA,VA Loan
      • Electric utility on property: Yes

        Estimated market value

        Not available

        Estimated sales range

        Not available

        Not available

        Price history

        DateEventPrice
        6/28/2026Listed for sale$227,900+23.3%$237/sqft
        Source: MARIS #26040457 Report a problem
        12/23/2020Sold--
        Source: MARIS #20074967 Report a problem
        10/29/2020Pending sale$184,900$193/sqft
        Source: Dielmann Sotheby's Internation #20074967 Report a problem
        10/13/2020Listed for sale$184,900$193/sqft
        Source: Dielmann Sotheby's Internation #20074967 Report a problem

        Public tax history

        YearProperty taxesTax assessment
        2025$2,695 +11.2%$32,580 +13.8%
        2024$2,425 +5.1%$28,630
        2023$2,307 +4.1%$28,630 +8.2%
        2022$2,215 +0.1%$26,460
        2021$2,212 +12.9%$26,460 +11.8%
        2020$1,960 $23,670
        2019$1,960 $23,670 +9.6%
        2018$1,960 +6.2%$21,590 +0%
        2017$1,845 +15.3%$21,580 +15.1%
        2016$1,600 +10.2%$18,750 -0.1%
        2015$1,451 +1%$18,760
        2014$1,437 $18,760 +0.9%
        2013$1,437 $18,590 -6.5%
        2012-- $19,880
        2011-- $19,880
        2010-- $19,880 -0.6%
        2009$1,305 +1.2%$19,990 +4%
        2008$1,290 $19,220 -7%
        2007$1,290 $20,670
        2006$1,290 +1%$20,670 +14.5%
        2005$1,277 +4.1%$18,050 +9.9%
        2004$1,227 +3%$16,420
        2003$1,192 +40.8%$16,420 +45.7%
        2002$846 $11,270
        2001-- $11,270 +21.6%
        2000-- $9,270
        Find assessor info on the county website

        Monthly payment

        Est. payment

        Payment breakdown

        Explore the cost of this home by adjusting the details. Changes won't be saved.
        All calculations are estimates and provided by Zillow, Inc. for informational purposes only. Actual amounts may vary.
        HOA fees may include property taxes on listings classified as Co-Ops. Contact the listing agent and/or owner for fee details.
        Mortgage interest rates are dependent on a number of factors, including credit score, down payment, and repayment length. Interest rate data provided by Zillow Group Marketplace, Inc. as of 1/1/1970 from various mortgage lenders with which we have lead or other similar arrangements; the Estimated Payment is an average of those rates.
        See how much you could borrow to make a competitive offer.

        Climate risks

        Neighborhood: Southampton

        Getting around

        71 / 100
        Very Walkable
        60 / 100
        Bikeable

        Nearby schools

        GreatSchools rating
        Schools provided by the listing agent
        • Elementary: Buder Elem.
        • Middle: Long Middle Community Ed. Center
        • High: Roosevelt High

        Source: MARIS. This data may not be complete. We recommend contacting the local school district to confirm school assignments for this home.

        A local agent can set up tours, give advice and negotiate with sellers.

        A local lender can help you make sure your offer is ready when you are.

        Browse local experts

        Similar homes