Don't miss this delightful two-bedroom bungalow with all the best of city living. Located within walking distance to Dogtown dinning the Zoo and Forest Park. Have a morning coffee and relax on the covered front porch. This home has an updated kitchen with stainless steel appliances, high efficiency HVAC just installed in 2026, luxury vinyl plank flooring, off street parking and rear ally access, thermal insulated windows, low maintenance vinyl siding, updated electric. Ask about no money down MHDC loan programs and seller assistance. Move in ready
Active
Listed by: RE/MAX Alliance • Robert A Frisella • 314-503-7567
Price cut: $6K (7/12)
$199,000
5827 W Park Ave, Saint Louis, MO 63110
2beds
926sqft
:
Get pre-qualified$1,313/mo
Single Family Residence
Built in 1928
3,049 Square Feet Lot
$-- Zestimate®
$215/sqft
$-- HOA
What's special
Covered front porchUpdated electricOff street parkingThermal insulated windowsLuxury vinyl plank flooringLow maintenance vinyl sidingHigh efficiency hvac
- 59 days |
- 947 |
- 68 |
Likely to sell faster than
Zillow last checked:
Listing updated:
Listed by:
Robert A Frisella 314-503-7567,
RE/MAX Alliance
Source: MARIS,MLS#: 26035769 Originating MLS: St. Louis Association of REALTORS
Originating MLS: St. Louis Association of REALTORSFacts & features
Interior
Bedrooms & bathrooms
- Bedrooms: 2
- Bathrooms: 1
- Full bathrooms: 1
- Main level bathrooms: 1
- Main level bedrooms: 2
Bedroom
- Features: Floor Covering: Luxury Vinyl Plank
- Level: First
- Area: 117
- Dimensions: 13x9
Bedroom 2
- Features: Floor Covering: Luxury Vinyl Plank
- Level: First
- Area: 99
- Dimensions: 11x9
Dining room
- Features: Floor Covering: Luxury Vinyl Plank
- Level: First
- Area: 72
- Dimensions: 9x8
Great room
- Features: Floor Covering: Luxury Vinyl Plank
- Level: First
- Area: 247
- Dimensions: 13x19
Kitchen
- Features: Floor Covering: Luxury Vinyl Tile
- Level: First
- Area: 130
- Dimensions: 13x10
Sitting room
- Features: Floor Covering: Luxury Vinyl Plank
- Level: First
- Area: 80
- Dimensions: 8x10
Heating
- Forced Air, Natural Gas
Cooling
- Central Air
Appliances
- Included: Stainless Steel Appliance(s), Dishwasher, Disposal, Indoor Grill, Microwave, Gas Oven
- Laundry: In Basement, Gas Dryer Hookup
Features
- Flooring: Luxury Vinyl
- Doors: Storm Door(s)
- Windows: Insulated Windows
- Basement: Sump Pump,Unfinished
- Has fireplace: No
Interior area
- Total structure area: 926
- Total interior livable area: 926 sqft
- Finished area above ground: 926
Property
Parking
- Parking features: Alley Access
Features
- Levels: One
- Patio & porch: Covered, Front Porch, Rear Porch
- Frontage length: 30
Lot
- Size: 3,049 Square Feet
- Dimensions: 30 x 110
- Features: Level
Details
- Parcel number: 57580001900
- Special conditions: Standard
Construction
Type & style
- Home type: SingleFamily
- Architectural style: Traditional
- Property subtype: Single Family Residence
Materials
- Frame, Vinyl Siding
- Roof: Asphalt
Condition
- Updated/Remodeled
- New construction: No
- Year built: 1928
Utilities & green energy
- Electric: Single Phase
- Sewer: Public Sewer
- Water: Public
- Utilities for property: Cable Available, Electricity Connected, Natural Gas Connected, Sewer Connected, Water Connected
Community & HOA
Community
- Subdivision: Havens Add
HOA
- Has HOA: No
Location
- Region: Saint Louis
Financial & listing details
- Price per square foot: $215/sqft
- Tax assessed value: $23,020
- Annual tax amount: $1,913
- Date on market: 6/11/2026
- Cumulative days on market: 59 days
- Listing terms: Cash,Conventional,FHA,VA Loan
- Ownership: Private
- Electric utility on property: Yes
- Road surface type: Paved
Estimated market value
Not available
Estimated sales range
Not available
Not available
Price history
| Date | Event | Price |
|---|---|---|
| 7/12/2026 | Price change | $199,000-2.9%$215/sqft |
Source:  MARIS #26035769 Report a problem MARIS #26035769 Report a problem | ||
| 6/11/2026 | Listed for sale | $205,000$221/sqft |
Source: MARIS #26035769 Report a problem | ||
Public tax history
| Year | Property taxes | Tax assessment |
|---|---|---|
| 2025 | $1,913 +8.6% | $23,020 +11.2% |
| 2024 | $1,761 +5.1% | $20,700 |
| 2023 | $1,676 +7.7% | $20,700 +12% |
| 2022 | $1,556 +0.1% | $18,490 |
| 2021 | $1,554 +7.5% | $18,490 +6.4% |
| 2020 | $1,446 | $17,370 |
| 2019 | $1,446 | $17,370 +12.8% |
| 2018 | $1,446 +9.2% | $15,400 +0.1% |
| 2017 | $1,324 +3.2% | $15,390 +2.8% |
| 2016 | $1,283 +10.2% | $14,970 -0.1% |
| 2015 | $1,164 +1% | $14,980 |
| 2014 | $1,152 | $14,980 +1% |
| 2013 | $1,152 | $14,830 -10.4% |
| 2012 | -- | $16,550 |
| 2011 | -- | $16,550 |
| 2010 | -- | $16,550 -2.1% |
| 2009 | $1,151 +33.8% | $16,900 |
| 2008 | $861 | $16,900 -5.3% |
| 2007 | $861 | $17,840 |
| 2006 | $861 +1% | $17,840 +49.8% |
| 2005 | $852 +97.3% | $11,910 +115.4% |
| 2004 | $432 +2.8% | $5,530 |
| 2003 | $420 +3.7% | $5,530 +6.6% |
| 2002 | $405 | $5,190 |
| 2001 | -- | $5,190 +2% |
| 2000 | -- | $5,090 |
Find assessor info on the county website
Monthly payment
Est. payment
Payment breakdown
Explore the cost of this home by adjusting the details. Changes won't be saved.Climate risks
Neighborhood: Cheltenham
Nearby schools
GreatSchools rating
- 8/10Mason Elementary SchoolGrades: PK-6Distance: 1.1 mi
- 3/10Long Middle Community Ed. CenterGrades: 6-8Distance: 3.3 mi
- 1/10Roosevelt High SchoolGrades: 9-12Distance: 3.2 mi
Schools provided by the listing agent
- Elementary: Mason Elem.
- Middle: Long Middle Community Ed. Center
- High: Roosevelt High
Source: MARIS. This data may not be complete. We recommend contacting the local school district to confirm school assignments for this home.
- $--2 bd1 ba560 sqft5825 W Park Ave, Saint Louis, MO 63110Sold

- $130,900-- bd1 ba1.2k sqft5831-5833 W Park Ave, Saint Louis, MO 63110Off Market
- $245,0003 bd1 ba1.3k sqft5823 W Park Ave, Saint Louis, MO 63110Off Market
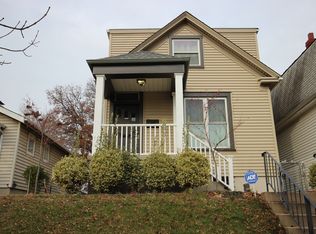
- $183,200-- bd1 ba736 sqft5835 W Park Ave, Saint Louis, MO 63110Off Market
- $12,000-- bd1 ba756 sqft5821 W Park Ave, Saint Louis, MO 63110Off Market
- $--4 bd2 ba1.7k sqft5839 W Park Ave, Saint Louis, MO 63110Sold
- $148,800-- bd1 ba912 sqft5819 W Park Ave, Saint Louis, MO 63110Off Market
- $121,2002 bd1 ba720 sqft5828 Victoria Ave, Saint Louis, MO 63110Off Market
A local agent can set up tours, give advice and negotiate with sellers.
A local lender can help you make sure your offer is ready when you are.
Similar homes
- $189,0002 bd2 ba792 sqft1322 Fairmount Ct, Saint Louis, MO 63139For Sale

 MLS ID #26049631, Pat Coursault, Keller Williams Realty St. Louis. MARIS
 - $225,0002 bd1 ba885 sqft6917 Garner Ave, Saint Louis, MO 63139For Sale
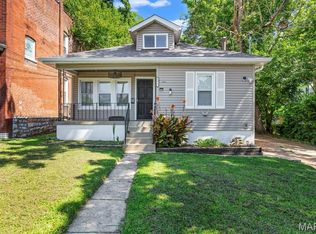 MLS ID #26049838, Zak & Tami Dittamore, RE/MAX Alliance. MARIS
 - $219,9002 bd1 ba1.2k sqft3929 Meramec St, Saint Louis, MO 63116For Sale
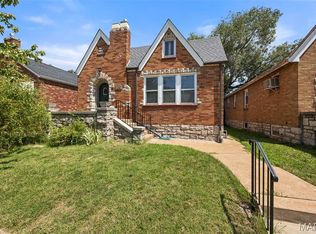 MLS ID #26038582, Christopher M Thiemet, RedKey Realty Leaders Circa. MARIS
 - $185,0002 bd1 ba672 sqft1509 Kraft St, Saint Louis, MO 63139For Sale
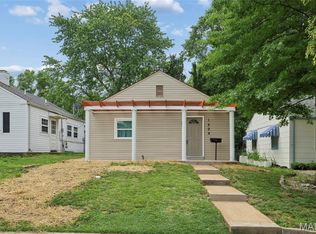 MLS ID #26030283, Paul Alexander, Coldwell Banker Realty - Gundaker. MARIS
 - $215,0002 bd1 ba1k sqft4625 Adkins Ave, Saint Louis, MO 63116For SaleMLS ID #26047411, Elvis Niksic, Worth Clark Realty. MARIS
- $225,0002 bd2 ba1k sqft4746 Seibert Ave, Saint Louis, MO 63123For SaleMLS ID #26047928, Sarah N Nguyen-Bani, RE/MAX Results. MARIS
- $185,0003 bd2 ba1.1k sqft940 Maple Pl, Saint Louis, MO 63112For SaleMLS ID #26036818, Toni S Roberts, Berkshire Hathaway HomeServices Select Properties. MARIS
- $165,0002 bd1 ba672 sqft1540 Kraft St, Saint Louis, MO 63139For SaleMLS ID #26045385, Becky A Touchette, Alexander Realty Inc. MARIS
- $189,9003 bd1 ba1.1k sqft3929 Bates St, Saint Louis, MO 63116For SaleMLS ID #26021589, Susan Hurley, Compass Realty Group. MARIS
- $169,9992 bd1 ba960 sqft4827 Miami St, Saint Louis, MO 63116For SaleMLS ID #26023029, Donald P Le, Elevate Realty, LLC. MARIS
- $210,0003 bd2 ba950 sqft2898 Lesmer Ct, Saint Louis, MO 63114For SaleMLS ID #26048823, Bryan Vancil, Vancil Brothers Realty. MARIS
- $194,9003 bd2 ba1k sqft1238 Fairview Ave, Saint Louis, MO 63130For SaleMLS ID #26042278, Jennifer L Sisson, Nettwork Global. MARIS
- $230,0004 bd2 ba1k sqft4319 Eichelberger St, Saint Louis, MO 63116For SaleMLS ID #26039923, Tamara N Finder, Keller Williams Realty St. Louis. MARIS
- $209,0003 bd2 ba864 sqft7857 Wanda Ave, Saint Louis, MO 63123For Sale By Owner
- $170,0002 bd1 ba888 sqft7017 Foxcroft Dr, Saint Louis, MO 63123For SaleMLS ID #26040378, Thomas G Bannister, Nettwork Global. MARIS
- $149,9003 bd2 ba1.2k sqft3851 Neosho St, Saint Louis, MO 63116For SaleMLS ID #26047635, Jack T Luzecky, 1 Degree Realty. MARIS
- $215,0003 bd2 ba1.1k sqft9103 Shelley Ave, Saint Louis, MO 63114For SaleMLS ID #26041126, Michelle M Carlile, Worth Clark Realty. MARIS
- $165,0002 bd2 ba1k sqft5900 McPherson Ave APT 3W, Saint Louis, MO 63112For SaleMLS ID #26040100, Kathleen A Lovett, Janet McAfee Inc.. MARIS
- $205,0003 bd2 ba1k sqft3166 O Hare Dr, Saint Ann, MO 63074For SaleMLS ID #26049469, Hilda C Rendon, Lou Realty Group. MARIS
- $172,5002 bd2 ba951 sqft4534 Minnesota Ave, Saint Louis, MO 63111For SaleMLS ID #26030383, Jennifer Matus, Keller Williams Chesterfield. MARIS
