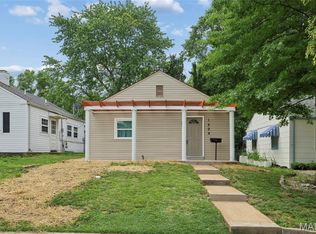
Check out this charming 2-bedroom, 1-bath ranch featuring beautifully refinished hardwood floors, an updated kitchen, and a renovated main bathroom. The 888-square-foot main level offers comfortable living, while the partially finished lower level provides incredible opportunity for future expansion. An egress window is already installed, offering the potential for a legal third bedroom, with plenty of additional space for a family room, home office, gym, or recreation area. Much of the groundwork has already been completed, simply add your finishing touches and enjoy the added living space and equity.
Step outside to a spacious, tree-lined backyard offering plenty of room to entertain, play, or simply relax in the shade. With a little TLC the outdoor space would be perfect for grilling and outdoor gatherings, while the generous yard provides endless possibilities for pets, gardening, or future outdoor improvements.
Whether you're a first-time homebuyer, downsizer, or investor, this home offers exceptional value and the opportunity to grow into the space over time. Move in, enjoy the updates already completed, and finish the lower level to make it your own. Home is being sold as-is, presenting a fantastic opportunity to add value while making it your own. Schedule your private showing today!
Active
Listed by: Nettwork Global • Thomas G Bannister
Price cut: $9K (7/22)
$170,000
7017 Foxcroft Dr, Saint Louis, MO 63123
2beds
888sqft
:
Get pre-qualified$1,189/mo
Single Family Residence
Built in 1951
6,324 Square Feet Lot
$-- Zestimate®
$191/sqft
$-- HOA
What's special
Renovated main bathroomSpacious tree-lined backyardGenerous yardUpdated kitchenBeautifully refinished hardwood floors
- 13 days |
- 538 |
- 29 |
Zillow last checked:
Listing updated:
Listed by:
Thomas G Bannister 314-393-5386,
Nettwork Global
Source: MARIS,MLS#: 26040378 Originating MLS: St. Louis Association of REALTORS
Originating MLS: St. Louis Association of REALTORSFacts & features
Interior
Bedrooms & bathrooms
- Bedrooms: 2
- Bathrooms: 1
- Full bathrooms: 1
- Main level bathrooms: 1
- Main level bedrooms: 2
Heating
- Natural Gas
Cooling
- Central Air
Features
- Flooring: Wood
- Basement: Unfinished
- Has fireplace: No
Interior area
- Total structure area: 888
- Total interior livable area: 888 sqft
- Finished area above ground: 888
Property
Parking
- Total spaces: 1
- Parking features: Carport
- Carport spaces: 1
Features
- Levels: One
- Fencing: Back Yard
Lot
- Size: 6,324 Square Feet
- Features: Level, Some Trees
Details
- Parcel number: 24J630510
- Special conditions: Standard
Construction
Type & style
- Home type: SingleFamily
- Architectural style: Ranch
- Property subtype: Single Family Residence
Materials
- Vinyl Siding
Condition
- Year built: 1951
Utilities & green energy
- Electric: Ameren
- Sewer: Public Sewer
- Water: Public
- Utilities for property: Electricity Connected, Natural Gas Connected, Sewer Connected, Water Connected
Community & HOA
Community
- Subdivision: Mackenzie Hills 7
HOA
- Has HOA: No
Location
- Region: Saint Louis
Financial & listing details
- Price per square foot: $191/sqft
- Tax assessed value: $191,000
- Annual tax amount: $2,695
- Date on market: 7/2/2026
- Cumulative days on market: 13 days
- Listing terms: Cash,Conventional
- Electric utility on property: Yes
Estimated market value
Not available
Estimated sales range
Not available
$1,583/mo
Price history
| Date | Event | Price |
|---|---|---|
| 7/22/2026 | Price change | $170,000-5%$191/sqft |
Source:  MARIS #26040378 Report a problem MARIS #26040378 Report a problem | ||
| 7/13/2026 | Pending sale | $179,000$202/sqft |
Source: MARIS #26040378 Report a problem | ||
| 7/2/2026 | Listed for sale | $179,000+27.9%$202/sqft |
Source: MARIS #26040378 Report a problem | ||
| 5/5/2010 | Listing removed | $140,000$158/sqft |
Source: Coldwell Banker Premier Group #10006595 Report a problem | ||
| 2/5/2010 | Listed for sale | $140,000$158/sqft |
Source: Coldwell Banker Premier Group #10006595 Report a problem | ||
Public tax history
| Year | Property taxes | Tax assessment |
|---|---|---|
| 2025 | $2,695 +6.4% | $36,290 +16.5% |
| 2024 | $2,533 +3.4% | $31,160 |
| 2023 | $2,449 +5.1% | $31,160 +15.5% |
| 2022 | $2,330 +2.4% | $26,990 |
| 2021 | $2,277 +2.6% | $26,990 +10% |
| 2020 | $2,218 +16.1% | $24,530 |
| 2019 | $1,910 | $24,530 +30.5% |
| 2018 | $1,910 | $18,800 |
| 2017 | $1,910 +0.6% | $18,800 +3.2% |
| 2016 | $1,899 +9.7% | $18,210 |
| 2015 | $1,731 | $18,210 +6.2% |
| 2014 | $1,731 +5.3% | $17,140 |
| 2013 | $1,644 | $17,140 -22.7% |
| 2012 | -- | $22,160 |
| 2011 | -- | $22,160 -9% |
| 2010 | $2,027 +7.3% | $24,340 |
| 2009 | $1,890 +1.1% | $24,340 -5% |
| 2008 | $1,869 +16.1% | $25,610 |
| 2007 | $1,610 | $25,610 +29.6% |
| 2006 | $1,610 -0.2% | $19,760 |
| 2005 | $1,613 | $19,760 +32% |
| 2003 | -- | $14,970 +1.6% |
| 2002 | $1,098 +8% | $14,730 |
| 2001 | $1,017 | $14,730 |
Find assessor info on the county website
Monthly payment
Est. payment
Payment breakdown
Explore the cost of this home by adjusting the details. Changes won't be saved.Climate risks
Neighborhood: 63123
Nearby schools
GreatSchools rating
- 5/10Gotsch Intermediate SchoolGrades: 3-5Distance: 1.7 mi
- 7/10Rogers Middle SchoolGrades: 6-8Distance: 0.3 mi
- 4/10Affton High SchoolGrades: 9-12Distance: 1.3 mi
Schools provided by the listing agent
- Elementary: Gotsch Intermediate School
- Middle: Rogers Middle
- High: Affton High
Source: MARIS. This data may not be complete. We recommend contacting the local school district to confirm school assignments for this home.
- $215,1002 bd1 ba888 sqft7021 Foxcroft Dr, Saint Louis, MO 63123Off Market
- $200,4002 bd1 ba888 sqft7011 Foxcroft Dr, Saint Louis, MO 63123Off Market
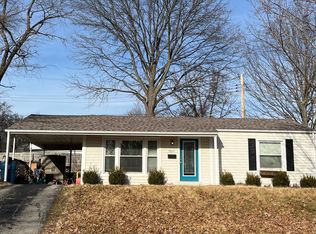
- $195,4003 bd1 ba1.1k sqft7022 Deerpath Dr, Saint Louis, MO 63123Off Market
- $311,9005 bd2 ba1.7k sqft7018 Deerpath Dr, Saint Louis, MO 63123Off Market
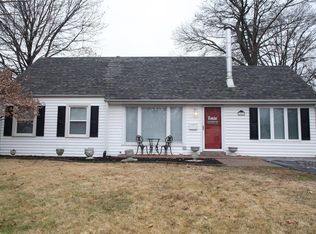
- $184,7002 bd1 ba888 sqft7025 Foxcroft Dr, Saint Louis, MO 63123Off Market
- $201,8002 bd1 ba1.1k sqft7010 Deerpath Dr, Saint Louis, MO 63123Off Market
- $251,6002 bd2 ba1.7k sqft7026 Deerpath Dr, Saint Louis, MO 63123Off Market
- $--2 bd1 ba1.2k sqft7000 Foxcroft Dr, Saint Louis, MO 63123Sold
A local agent can set up tours, give advice and negotiate with sellers.
A local lender can help you make sure your offer is ready when you are.
Similar homes
- $199,0002 bd1 ba1.3k sqft7017 Deerpath Dr, Saint Louis, MO 63123For Sale
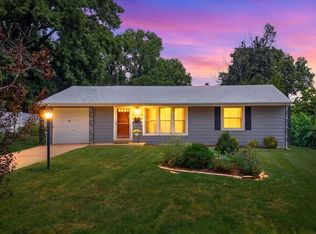
 MLS ID #26045163, Lisa Frumhoff, ReeceNichols Real Estate. MARIS
 - $164,9002 bd1 ba1k sqft6746 Odell St, Saint Louis, MO 63139For Sale
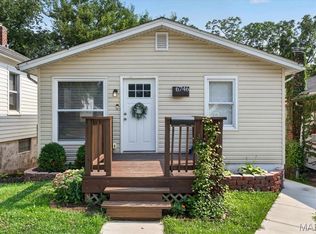 MLS ID #26035416, Frederick Wolfmeyer, ReeceNichols Real Estate. MARIS
 - $225,0003 bd1 ba1.1k sqft7800 Benmore St, Saint Louis, MO 63123For Sale
 MLS ID #26037160, Jane M Ahl, Coldwell Banker Premier Group. MARIS
 - $185,0002 bd1 ba672 sqft1509 Kraft St, Saint Louis, MO 63139For Sale
 MLS ID #26030283, Paul Alexander, Coldwell Banker Realty - Gundaker. MARIS
 - $159,9003 bd2 ba1.3k sqft365 Saint Marie St, Florissant, MO 63031For SaleMLS ID #26041560, Brittany N Peterson, Worth Clark Realty. MARIS
- $199,0002 bd1 ba926 sqft5827 W Park Ave, Saint Louis, MO 63110For SaleMLS ID #26035769, Robert A Frisella, RE/MAX Alliance. MARIS
- $160,0002 bd1 ba1.3k sqft8736 Marvista Dr, Saint Louis, MO 63114For SaleMLS ID #26036271, Sue Kelly, Compass Realty Group. MARIS
- $134,9002 bd1 ba910 sqft3709 Eminence Blvd, Saint Louis, MO 63114For SaleMLS ID #26045484, Chris M Kleewein, Christopher M. Kleewein. MARIS
- $175,0003 bd1 ba1.2k sqftBungalow, Saint Louis, MO 63114For SaleMLS ID #26039548, Julie L Anderson, STL 1 REALTY. MARIS
- $170,0003 bd1 ba1.1k sqft8409 Engler Ave, Saint Louis, MO 63114For SaleMLS ID #26024891, Mike L Simms, Worth Clark Realty. MARIS
- $249,0002 bd2 ba1.3k sqft6557 Odell St, Saint Louis, MO 63139For SaleMLS ID #26041608, Trevor Olwig, Compass Realty Group. MARIS
- $159,9003 bd2 ba754 sqft1190 Cheyenne Dr, Florissant, MO 63033For SaleMLS ID #26026476, Sequeeta Robinson, Trelora Realty, Inc. MARIS
- $175,0002 bd1 ba936 sqft5521 Us Highway 61 #67, Imperial, MO 63052For SaleMLS ID #26021084, Phil Hutsler, St. Louis Real Estate Co. MARIS
- $240,0002 bd1 ba1k sqft5414 Lindenwood Ave, Saint Louis, MO 63109For SaleMLS ID #26031857, Jeff B Fortune, EXP Realty, LLC. MARIS
- $159,9003 bd1 ba1.2k sqft5817 Memory Ln, Belleville, IL 62226For SaleMLS ID #26043682, Vicki Bedwell, eXp Realty. MARIS
- $199,9993 bd2 ba1.2k sqft80 La Venta Dr, Florissant, MO 63031For SaleMLS ID #26046151, Erika R Lovelace, Coldwell Banker Realty - Gundaker. MARIS
- $164,9003 bd2 ba1k sqft1145 Cheyenne Dr, Florissant, MO 63033For SaleMLS ID #26029335, Robert Salmons, Entera Realty, LLC. MARIS
- $139,0002 bd1 ba840 sqft8803 Alva Ave, Saint Louis, MO 63121For SaleMLS ID #26043379, Lisa D Fannin, Exit Elite Realty. MARIS
- $194,9003 bd1 ba925 sqft11209 Saint Shawn Ln, Saint Ann, MO 63074For SaleMLS ID #26046120, Lori Hays, Fathom Realty-St. Louis. MARIS
- $179,9004 bd2 ba999 sqft1800 Bobbinray Ave, Florissant, MO 63031For SaleMLS ID #26045144, Danielle Barford, Avenue Real Estate Group. MARIS
