OPEN HOUSE 08/16 11-1PM! Welcome to this beautiful gem nestled in Benton Park West! This charming 2-bedroom, 1-bath home combines classic St. Louis character with modern updates and thoughtful improvements throughout. The home features a newer roof, siding, windows, HVAC system, water heater, and appliances, offering peace of mind and move-in-ready convenience. Step outside to enjoy the beautifully redone patio and fenced-in backyard, perfect for relaxing, entertaining, or enjoying your morning coffee. The property also includes a spacious California garage, providing convenient off-street parking. With easy access to some of St. Louis’ best restaurants, parks, shops, and entertainment, this home is a MUST see. Schedule your showing today!
Active
Listed by: Elevate Realty, LLC • Donald P Le • 314-926-1818
Price cut: $10K (8/24)
$214,999
2865 Texas Ave, Saint Louis, MO 63118
2beds
1,323sqft
Single Family Residence
Built in 1905
3,841 Square Feet Lot
$-- Zestimate®
$163/sqft
$-- HOA
What's special
Fenced-in backyardConvenient off-street parkingNewer roofSpacious california garageBeautifully redone patio
- 26 days
- 804
- 75
Zillow last checked:
Listing updated:
Listed by:
Donald P Le 314-926-1818,
Elevate Realty, LLC
Source: MARIS,MLS#: 26051148 Originating MLS: St. Louis Association of REALTORS
Originating MLS: St. Louis Association of REALTORSFacts & features
Interior
Bedrooms & bathrooms
- Bedrooms: 2
- Bathrooms: 1
- Full bathrooms: 1
Heating
- Forced Air, Natural Gas
Cooling
- Central Air, Electric
Appliances
- Included: Dishwasher, Disposal, Microwave, Electric Oven, Refrigerator, Gas Water Heater
Features
- Granite Counters, High Ceilings, Separate Dining, Shower
- Basement: Full,Unfinished,Walk-Out Access
- Has fireplace: No
Interior area
- Total structure area: 1,323
- Total interior livable area: 1,323 sqft
- Finished area above ground: 1,323
Property
Parking
- Total spaces: 2
- Parking features: Alley Access, Carport, Detached Carport, Garage Door Opener, Off Street, Parking Pad
- Has garage: Yes
- Carport spaces: 2
Features
- Levels: Two
- Fencing: Fenced
Lot
- Size: 3,841 Square Feet
- Features: Back Yard, Level
Details
- Parcel number: 14220004400
- Special conditions: Standard
Construction
Type & style
- Home type: SingleFamily
- Architectural style: Other
- Property subtype: Single Family Residence
Materials
- Brick, Vinyl Siding
Condition
- Year built: 1905
Utilities & green energy
- Electric: Other
- Sewer: Public Sewer
- Water: Public
- Utilities for property: Electricity Available, Natural Gas Available, Sewer Available, Water Available
Community & HOA
Community
- Subdivision: Durant Terrace Add
HOA
- Has HOA: No
Location
- Region: Saint Louis
Financial & listing details
- Price per square foot: $163/sqft
- Tax assessed value: $21,010
- Annual tax amount: $1,748
- Date on market: 8/14/2026
- Cumulative days on market: 26 days
- Listing terms: Cash,Conventional,FHA,USDA Loan,VA Loan
- Electric utility on property: Yes
Estimated market value
Not available
Estimated sales range
Not available
Not available
Price history
| Date | Event | Price |
|---|---|---|
| 8/24/2026 | Price change | $214,999-4.4%$163/sqft |
Source:  MARIS #26051148 Report a problem MARIS #26051148 Report a problem | ||
| 8/14/2026 | Listed for sale | $224,999+19%$170/sqft |
Source: MARIS #26051148 Report a problem | ||
| 5/29/2025 | Sold | -- |
Source: MARIS #25023878 Report a problem | ||
| 4/19/2025 | Pending sale | $189,000$143/sqft |
Source: MARIS #25023878 Report a problem | ||
| 4/17/2025 | Listed for sale | $189,000+5.6%$143/sqft |
Source: MARIS #25023878 Report a problem | ||
| 3/17/2025 | Listing removed | $1,845$1/sqft |
Source: Zillow Rentals Report a problem | ||
| 3/6/2025 | Price change | $1,845-0.3%$1/sqft |
Source: Zillow Rentals Report a problem | ||
| 12/27/2024 | Listed for rent | $1,850$1/sqft |
Source: Zillow Rentals Report a problem | ||
| 11/25/2024 | Listing removed | $178,900$135/sqft |
Source: MARIS #24073007 Report a problem | ||
| 11/23/2024 | Listed for sale | $178,900-3.2%$135/sqft |
Source: MARIS #24073007 Report a problem | ||
| 8/20/2024 | Listing removed | $184,900$140/sqft |
Source: MARIS #24034256 Report a problem | ||
| 8/17/2024 | Price change | $184,900-7%$140/sqft |
Source: MARIS #24034256 Report a problem | ||
| 8/2/2024 | Price change | $198,900-9.1%$150/sqft |
Source: MARIS #24034256 Report a problem | ||
| 7/18/2024 | Price change | $218,900-2.7%$165/sqft |
Source: MARIS #24034256 Report a problem | ||
| 6/30/2024 | Price change | $224,900-5.9%$170/sqft |
Source: MARIS #24034256 Report a problem | ||
| 6/5/2024 | Listed for sale | $238,888+359.4%$181/sqft |
Source: MARIS #24034256 Report a problem | ||
| 9/14/2022 | Sold | -- |
Source: MARIS #22057601 Report a problem | ||
| 9/1/2022 | Pending sale | $52,000$39/sqft |
Source: MARIS #22057601 Report a problem | ||
| 8/31/2022 | Listed for sale | $52,000+126.1%$39/sqft |
Source: MARIS #22057601 Report a problem | ||
| 11/16/2010 | Listing removed | $23,000$17/sqft |
Source: Hamilton Group Real Estate LLC #90058607 Report a problem | ||
| 10/1/2010 | Price change | $23,000-74.4%$17/sqft |
Source: Hamilton Group Real Estate LLC #90058607 Report a problem | ||
| 12/11/2009 | Listed for sale | $90,000$68/sqft |
Source: Hamilton Group Real Estate LLC #90058607 Report a problem | ||
| 10/30/2008 | Sold | -- |
Source: Public Record Report a problem | ||
Public tax history
| Year | Property taxes | Tax assessment |
|---|---|---|
| 2025 | $1,748 +26.8% | $21,010 +30.2% |
| 2024 | $1,379 +5.1% | $16,140 |
| 2023 | $1,313 +6.6% | $16,140 +10.9% |
| 2022 | $1,232 +0.1% | $14,560 |
| 2021 | $1,230 +7.3% | $14,560 +6.3% |
| 2020 | $1,146 | $13,700 |
| 2019 | $1,146 | $13,700 +31.5% |
| 2018 | $1,146 +26.7% | $10,420 +0.1% |
| 2017 | $905 +3.9% | $10,410 +3.6% |
| 2016 | $870 +10.1% | $10,050 |
| 2015 | $791 +2.8% | $10,050 |
| 2014 | $769 | $10,050 +2.9% |
| 2013 | $769 | $9,770 +27.9% |
| 2012 | -- | $7,640 |
| 2011 | -- | $7,640 |
| 2010 | -- | $7,640 -8.5% |
| 2009 | $583 +34.3% | $8,350 |
| 2008 | $434 | $8,350 -7.5% |
| 2007 | $434 | $9,030 |
| 2006 | $434 +1% | $9,030 +55.4% |
| 2005 | $430 +4% | $5,810 +10% |
| 2004 | $413 +2.8% | $5,280 |
| 2003 | $402 -0.3% | $5,280 +2.1% |
| 2002 | $403 | $5,170 |
| 2001 | -- | $5,170 |
| 2000 | -- | $5,170 |
Find assessor info on the county website
Monthly payment
Est. payment
Payment breakdown
Explore the cost of this home by adjusting the details. Changes won't be saved.Climate risks
Neighborhood: Benton Park West
Nearby schools
Schools provided by the listing agent
- Elementary: Sigel Elem. Comm. Ed. Center
- Middle: Fanning Middle Community Ed.
- High: Roosevelt High
Source: MARIS. This data may not be complete. We recommend contacting the local school district to confirm school assignments for this home.

Similar homes
- $240,0003 bd3 ba1.6k sqft3830 Ohio Ave, Saint Louis, MO 63118For Sale

 MLS ID #26049036, Amanda Tork, Keller Williams Chesterfield. MARIS
 - $214,9002 bd1 ba1k sqft4625 Adkins Ave, Saint Louis, MO 63116For Sale
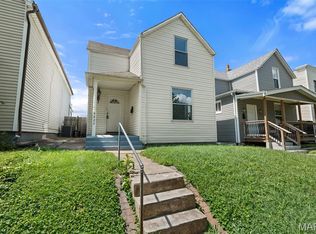 MLS ID #26047411, Elvis Niksic, Worth Clark Realty. MARIS
 - $219,0002 bd2 ba1.5k sqft4405 Alaska Ave, Saint Louis, MO 63111For Sale
 MLS ID #26035142, Jolonda J Hibbler, DRG - Delhougne Realty Group. MARIS
 - $254,9003 bd3 ba1.9k sqft3325 Minnesota Ave, Saint Louis, MO 63118For Sale
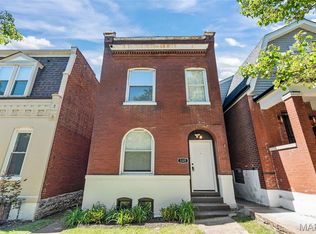 MLS ID #26017742, Chrisy Smith, Realty Executives of St. Louis. MARIS
 - $239,9002 bd2 ba1.3k sqft3418 Grace Ave, Saint Louis, MO 63116For SaleMLS ID #26044928, Mark & Neil Gellman, EXP Realty, LLC. MARIS
- $194,0002 bd2 ba920 sqft4248 Norfolk Ave, Saint Louis, MO 63110For SaleMLS ID #26053855, Felicia Krueger, RE/MAX Integrity. MARIS
- $255,0002 bd2 ba1.2k sqft3728 Phillips Pl, Saint Louis, MO 63116For SaleMLS ID #26048392, Tracy L Peterson, Fox & Riley Real Estate. MARIS
- $299,0003 bd3 ba1.8k sqft3248 California Ave, Saint Louis, MO 63118For SaleMLS ID #26049360, Mary E Wilson, Keller Williams Chesterfield. MARIS
- $230,0004 bd2 ba1k sqft4319 Eichelberger St, Saint Louis, MO 63116For SaleMLS ID #26039923, Tamara N Finder, Keller Williams Realty St. Louis. MARIS
- $220,0003 bd2 ba1.5k sqft5336 West Ave, Saint Louis, MO 63116For SaleMLS ID #26026522, Zoe E Taylor, Compass Realty Group. MARIS
- $215,0002 bd2 ba988 sqft5342 Loughborough Ave, Saint Louis, MO 63109For SaleMLS ID #26038082, Thomas G Bannister, Nettwork Global. MARIS
- $230,0004 bd4 ba1.8k sqft5036 Cabanne Ave, Saint Louis, MO 63113For SaleMLS ID #26053647, Robert J Breyley, MORE, REALTORS. MARIS
- $192,0002 bd2 ba1.4k sqft6717 Minnesota Ave, Saint Louis, MO 63111For SaleMLS ID #26015006, Catherine A Pfeiffer, Vancil Brothers Realty. MARIS
- $189,0002 bd1 ba735 sqft4851 Sigel Ave, Saint Louis, MO 63116For SaleMLS ID #26049119, Tina M Siebert, RedKey Realty Leaders Circa. MARIS
- $230,0003 bd1 ba800 sqft4725 Hummel Ave, Saint Louis, MO 63116For SaleMLS ID #26051788, Todd C Chapman, DRG - Delhougne Realty Group. MARIS
- $194,9002 bd2 ba1.6k sqft4177 Itaska St, Saint Louis, MO 63116For SaleMLS ID #26033190, Antione T Lawrence, Ascend Real Estate Advisors. MARIS
- $199,0003 bd1 ba1.2k sqft6033 Carlsbad Ave, Saint Louis, MO 63116For SaleMLS ID #26035775, Alex Savel, Savel, REALTORS. MARIS
- $179,5002 bd1 ba1.4k sqft5132 Dresden Ave, Saint Louis, MO 63116For SaleMLS ID #26055032, Janet R Edlen Norton, Coldwell Banker Premier Group. MARIS
- $175,0002 bd1 ba1.1k sqft5351 Alfred Ave, Saint Louis, MO 63116For SaleMLS ID #26046795, Brittni L Wilcox, Realty Executives of St. Louis. MARIS
