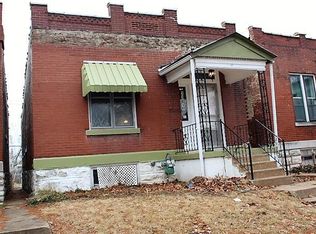
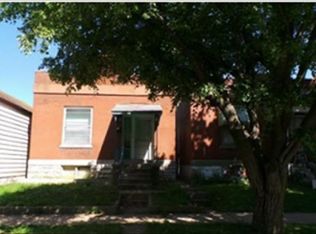
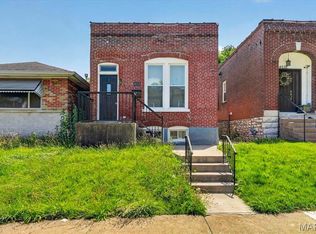
Located near Carondelet’s parks, trails, and neighborhood conveniences, this fully updated bungalow blends modern living with South City charm. Inside, you’ll find updated flooring, a bright kitchen with stainless steel appliances, and peace-of-mind improvements including a brand-new roof and newer HVAC system. The modernized exterior enhances curb appeal, while the finished walkout lower level provides a private bedroom and full bath — ideal for multigenerational living, a home office suite, or guest accommodations. A rare combination of location, style, and functionality.
Active
Listed by: Regal Realty Solutions LLC • Renee Reed • 314-701-0921
Price cut: $15K (8/25)
$160,000
7117 Vermont Ave, Saint Louis, MO 63111
4beds
1,056sqft
Single Family Residence
Built in 1909
2,848 Square Feet Lot
$160,100 Zestimate®
$152/sqft
$-- HOA
What's special
Fully updated bungalowFinished walkout lower levelUpdated flooringNewer hvac systemBrand-new roof
- 33 days
- 2,578
- 205
Zillow last checked:
Listing updated:
Listed by:
Renee Reed 314-701-0921,
Regal Realty Solutions LLC
Source: MARIS,MLS#: 26047354 Originating MLS: St. Louis Association of REALTORS
Originating MLS: St. Louis Association of REALTORSFacts & features
Interior
Bedrooms & bathrooms
- Bedrooms: 4
- Bathrooms: 2
- Full bathrooms: 2
- Main level bathrooms: 1
- Main level bedrooms: 3
Heating
- Forced Air
Cooling
- Central Air
Appliances
- Included: Stainless Steel Appliance(s), Electric Cooktop, Refrigerator
Features
- Basement: Partially Finished,Sleeping Area,Walk-Out Access
- Has fireplace: No
Interior area
- Total structure area: 1,056
- Total interior livable area: 1,056 sqft
- Finished area above ground: 1,056
Property
Parking
- Total spaces: 1
- Parking features: Carport
- Carport spaces: 1
Features
- Levels: One
Lot
- Size: 2,848 Square Feet
- Features: Back Yard, Front Yard
Details
- Parcel number: 30330001900
- Special conditions: Standard
Construction
Type & style
- Home type: SingleFamily
- Architectural style: Bungalow
- Property subtype: Single Family Residence
Materials
- Brick
Condition
- Year built: 1909
Utilities & green energy
- Electric: Ameren
- Sewer: Public Sewer
- Water: Public
- Utilities for property: Electricity Connected, Natural Gas Connected, Sewer Connected, Water Connected
Community & HOA
Community
- Subdivision: Helgenbergs
HOA
- Has HOA: No
Location
- Region: Saint Louis
Financial & listing details
- Price per square foot: $152/sqft
- Tax assessed value: $8,630
- Annual tax amount: $734
- Date on market: 7/24/2026
- Cumulative days on market: 33 days
- Listing terms: Cash,Conventional,FHA,VA Loan
- Electric utility on property: Yes
Estimated market value
$160,100
$152,000 - $168,000
$1,366/mo
Price history
| Date | Event | Price |
|---|---|---|
| 8/25/2026 | Price change | $160,000-8.6%$152/sqft |
Source:  MARIS #26047354 Report a problem MARIS #26047354 Report a problem | ||
| 8/11/2026 | Price change | $175,000-7.9%$166/sqft |
Source: MARIS #26047354 Report a problem | ||
| 7/28/2026 | Listed for sale | $190,000$180/sqft |
Source: MARIS #26047354 Report a problem | ||
| 7/26/2026 | Pending sale | $190,000$180/sqft |
Source: MARIS #26047354 Report a problem | ||
| 7/24/2026 | Listed for sale | $190,000$180/sqft |
Source: MARIS #26047354 Report a problem | ||
| 12/27/2023 | Sold | -- |
Source: Public Record Report a problem | ||
Public tax history
| Year | Property taxes | Tax assessment |
|---|---|---|
| 2025 | $735 +8.9% | $8,630 +11.8% |
| 2024 | $674 +4.9% | $7,720 |
| 2023 | $642 +5.6% | $7,720 +10% |
| 2022 | $608 +0.1% | $7,020 |
| 2021 | $607 +6.1% | $7,020 +5.2% |
| 2020 | $572 | $6,670 |
| 2019 | $572 | $6,670 +11.2% |
| 2018 | $572 +7.3% | $6,000 |
| 2017 | $533 +0.4% | $6,000 |
| 2016 | $531 +9.8% | $6,000 |
| 2015 | $483 -2.4% | $6,000 |
| 2014 | $495 | $6,000 -2.4% |
| 2013 | $495 | $6,150 -19.3% |
| 2012 | -- | $7,620 |
| 2011 | -- | $7,620 |
| 2010 | -- | $7,620 -18.2% |
| 2009 | $647 -2.9% | $9,320 |
| 2008 | $667 | $9,320 -10.1% |
| 2007 | $667 | $10,370 |
| 2006 | $667 +1% | $10,370 +13.5% |
| 2005 | $660 +39.1% | $9,140 +49.3% |
| 2004 | $475 +2.8% | $6,120 |
| 2003 | $462 +12.2% | $6,120 +15.9% |
| 2002 | $411 | $5,280 |
| 2001 | -- | $5,280 +6.5% |
| 2000 | -- | $4,960 |
Find assessor info on the county website
Monthly payment
Est. payment
Payment breakdown
Explore the cost of this home by adjusting the details. Changes won't be saved.Climate risks
Neighborhood: Carondelet
Nearby schools
Schools provided by the listing agent
- Elementary: Woodward Elem.
- Middle: Lyon-Blow Middle
- High: Roosevelt High
Source: MARIS. This data may not be complete. We recommend contacting the local school district to confirm school assignments for this home.
Similar homes
- $157,5002 bd1 ba1.1k sqft4641 Idaho Ave, Saint Louis, MO 63111For Sale

 MLS ID #26047629, Alicia L Vazquez, RE/MAX Best Choice St. Louis. MARIS
 - $165,0002 bd1 ba1.3k sqft3341 Liberty St, Saint Louis, MO 63111For Sale
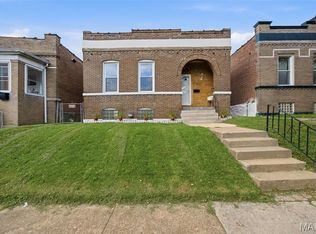 MLS ID #26041372, Zoe E Taylor, Compass Realty Group. MARIS
 - $155,0003 bd1 ba1.3k sqft4651 Tennessee Ave, Saint Louis, MO 63111For Sale
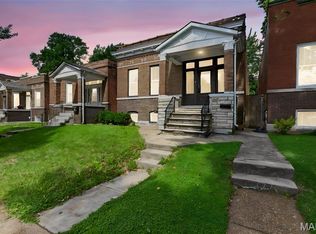 MLS ID #26035533, Jay Cammon, Three Doors LLC. MARIS
 - $172,5002 bd2 ba951 sqft4534 Minnesota Ave, Saint Louis, MO 63111For Sale
 MLS ID #26030383, Jennifer Matus, Keller Williams Chesterfield. MARIS
 - $184,0002 bd1 ba920 sqft7342 Vermont Ave, Saint Louis, MO 63111For SaleMLS ID #26039772, Usnija Turkovic, Worth Clark Realty. MARIS
- $197,0002 bd2 ba1.4k sqft6717 Minnesota Ave, Saint Louis, MO 63111For SaleMLS ID #26015006, Catherine A Pfeiffer, Vancil Brothers Realty. MARIS
- $150,0002 bd1 ba782 sqft769 Zeiss Ave, Saint Louis, MO 63125For SaleMLS ID #26022523, Jess T Lepage, Keller Williams Realty St. Louis. MARIS
- $181,5002 bd1 ba1.4k sqft5132 Dresden Ave, Saint Louis, MO 63116For SaleMLS ID #26055032, Janet R Edlen Norton, Coldwell Banker Premier Group. MARIS
- $175,0002 bd1 ba1.1k sqft5351 Alfred Ave, Saint Louis, MO 63116For SaleMLS ID #26046795, Brittni L Wilcox, Realty Executives of St. Louis. MARIS
- $129,9003 bd2 ba960 sqft4172 Concordia Ave, Saint Louis, MO 63116For SaleMLS ID #26026589, Terry Lynn Jackson, Trelora Realty, Inc. MARIS
- $189,0002 bd1 ba735 sqft4851 Sigel Ave, Saint Louis, MO 63116For SaleMLS ID #26049119, Tina M Siebert, RedKey Realty Leaders Circa. MARIS
- $150,0003 bd1 ba1.2k sqft2619 Michigan Ave, Saint Louis, MO 63118For SaleMLS ID #26053680, Kristen L Weld, Nettwork Global. MARIS
- $189,9002 bd2 ba1.1k sqft4453 Wilcox Ave, Saint Louis, MO 63116For SaleMLS ID #26046496, Lana Kruse, Coldwell Banker Realty - Gundaker. MARIS
- $130,0001 bd1 ba960 sqft7915 S Broadway, Saint Louis, MO 63111For SaleMLS ID #26006142, Vern Nelson, Equity Missouri LLC. MARIS
- $194,0002 bd2 ba920 sqft4248 Norfolk Ave, Saint Louis, MO 63110For SaleMLS ID #26053855, Felicia Krueger, RE/MAX Integrity. MARIS
- $238,8002 bd2 ba1k sqft4005 Dover Pl, Saint Louis, MO 63116For SaleMLS ID #26049045, Catherine A Pfeiffer, Vancil Brothers Realty. MARIS
- $230,0004 bd2 ba1k sqft4319 Eichelberger St, Saint Louis, MO 63116For SaleMLS ID #26039923, Tamara N Finder, Keller Williams Realty St. Louis. MARIS
- $149,9003 bd1 ba924 sqft419 Little Broadway St, Saint Louis, MO 63125New ConstructionMLS ID #26027873, Luan Meredith, Realty and Associates. MARIS
- $149,5002 bd1 ba832 sqft735 Dammert Ave, Saint Louis, MO 63125For SaleMLS ID #26039921, Elvis Niksic, Worth Clark Realty. MARIS
- $199,0003 bd1 ba1.2k sqft6033 Carlsbad Ave, Saint Louis, MO 63116For SaleMLS ID #26035775, Alex Savel, Savel, REALTORS. MARIS
