Discover refined living at 4005 Dover PL in the sought after community of Holly HIlls STL. This completely remodeled bungalow originally constructed in 1927 offers old world charm with modern upgrades for every day convenience. The recently updated kitchen is designed for both culinary exploration and casual gatherings, featuring a convenient peninsula for additional counter space and informal dining. The living room is a warm welcoming space featuring ornate hand painted glass windows offering the perfect charming touch. The back yard offers inviting outdoor spaces, including a private patio and a welcoming porch, extending your living area into the open air, as well as the convenience of a 2 car garage with direct alley access. Experience the seamless blend of historic character and modern updates this home offers; schedule your private viewing today.
Active
Listed by: Vancil Brothers Realty • Catherine A Pfeiffer • 636-578-9738
$238,800
4005 Dover Pl, Saint Louis, MO 63116
2beds
1,047sqft
Single Family Residence
Built in 1927
5,205 Square Feet Lot
$-- Zestimate®
$228/sqft
$-- HOA
What's special
Welcoming porchCompletely remodeled bungalowRecently updated kitchenInviting outdoor spacesPrivate patio
- 4 days
- 1,216
- 118
Likely to sell faster than
Zillow last checked:
Listing updated:
Listed by:
Catherine A Pfeiffer 636-578-9738,
Vancil Brothers Realty,
Joe P Minnella 314-606-1337,
Vancil Brothers Realty
Source: MARIS,MLS#: 26049045 Originating MLS: St. Louis Association of REALTORS
Originating MLS: St. Louis Association of REALTORSFacts & features
Interior
Bedrooms & bathrooms
- Bedrooms: 2
- Bathrooms: 2
- Full bathrooms: 1
- 1/2 bathrooms: 1
- Main level bathrooms: 1
- Main level bedrooms: 2
Bedroom
- Features: Floor Covering: Carpeting
- Level: Main
- Area: 132
- Dimensions: 12x11
Bedroom 2
- Features: Floor Covering: Ceramic Tile
- Level: Main
- Area: 132
- Dimensions: 12x11
Bathroom
- Features: Floor Covering: Ceramic Tile
- Level: Main
- Area: 48
- Dimensions: 6x8
Dining room
- Features: Floor Covering: Luxury Vinyl Plank
- Level: Main
- Area: 140
- Dimensions: 14x10
Great room
- Description: Large Closet
- Features: Floor Covering: Luxury Vinyl Plank
- Level: Main
- Area: 216
- Dimensions: 12x18
Kitchen
- Features: Floor Covering: Luxury Vinyl Plank
- Level: Main
- Area: 228
- Dimensions: 19x12
Recreation room
- Features: Floor Covering: Concrete
- Level: Basement
- Area: 912
- Dimensions: 24x38
Heating
- Forced Air
Cooling
- Central Air
Appliances
- Included: Dishwasher, Microwave, Free-Standing Gas Range
Features
- Eat-in Kitchen, High Ceilings, Open Floorplan
- Flooring: Hardwood
- Basement: Full
- Has fireplace: No
Interior area
- Total structure area: 1,047
- Total interior livable area: 1,047 sqft
- Finished area above ground: 1,047
- Finished area below ground: 0
Video & virtual tour
Property
Parking
- Total spaces: 2
- Parking features: Off Street
- Attached garage spaces: 2
Features
- Levels: One
- Patio & porch: Covered, Porch
- Has view: Yes
- View description: Trees/Woods
Lot
- Size: 5,205 Square Feet
- Dimensions: 5,206
- Features: Level
Details
- Parcel number: 59740003100
- Special conditions: Standard
Construction
Type & style
- Home type: SingleFamily
- Architectural style: Bungalow
- Property subtype: Single Family Residence
Materials
- Brick
- Foundation: Block
- Roof: Shingle
Condition
- Year built: 1927
Utilities & green energy
- Electric: Other
- Sewer: Public Sewer
- Water: Public
- Utilities for property: Electricity Connected, Natural Gas Connected, Sewer Connected, Water Connected
Community & HOA
Community
- Subdivision: Holly Hills Add
HOA
- Has HOA: No
Location
- Region: Saint Louis
Financial & listing details
- Price per square foot: $228/sqft
- Tax assessed value: $23,700
- Annual tax amount: $2,090
- Date on market: 8/27/2026
- Cumulative days on market: 5 days
- Listing terms: Contract,Conventional,FHA,VA Loan
- Electric utility on property: Yes
Estimated market value
Not available
Estimated sales range
Not available
Not available
Price history
| Date | Event | Price |
|---|---|---|
| 8/27/2026 | Listed for sale | $238,800$228/sqft |
Source:  MARIS #26049045 Report a problem MARIS #26049045 Report a problem | ||
| 10/1/2025 | Sold | -- |
Source: Public Record Report a problem | ||
Public tax history
| Year | Property taxes | Tax assessment |
|---|---|---|
| 2025 | $2,090 +9.5% | $23,700 +12.8% |
| 2024 | $1,910 +4.7% | $21,010 |
| 2023 | $1,823 +4.5% | $21,010 +9.1% |
| 2022 | $1,745 +7.9% | $19,260 |
| 2021 | $1,618 +11.8% | $19,260 +10.8% |
| 2020 | $1,447 | $17,390 |
| 2019 | $1,447 | $17,390 +19.9% |
| 2018 | $1,447 +15.9% | $14,500 |
| 2017 | $1,249 +10% | $14,500 +9.8% |
| 2016 | $1,135 +10.2% | $13,210 |
| 2015 | $1,031 +0.8% | $13,210 |
| 2014 | $1,022 | $13,210 +0.8% |
| 2013 | $1,022 | $13,110 -18.9% |
| 2012 | -- | $16,170 |
| 2011 | -- | $16,170 |
| 2010 | -- | $16,170 -2.5% |
| 2009 | $1,131 -1.9% | $16,590 |
| 2008 | $1,153 | $16,590 -7.9% |
| 2007 | $1,153 | $18,010 |
| 2006 | $1,153 +1% | $18,010 +11.9% |
| 2005 | $1,141 +26.3% | $16,090 +34.2% |
| 2004 | $903 +2.9% | $11,990 |
| 2003 | $878 +12% | $11,990 +15.2% |
| 2002 | $784 | $10,410 |
| 2001 | -- | $10,410 +5.8% |
| 2000 | -- | $9,840 |
Find assessor info on the county website
Monthly payment
Est. payment
Payment breakdown
Explore the cost of this home by adjusting the details. Changes won't be saved.Climate risks
Neighborhood: Holly Hills
Nearby schools
Schools provided by the listing agent
- Elementary: Woerner Elem.
- Middle: Long Middle Community Ed. Center
- High: Roosevelt High
Source: MARIS. This data may not be complete. We recommend contacting the local school district to confirm school assignments for this home.

Similar homes
- $230,0003 bd1 ba800 sqft4725 Hummel Ave, Saint Louis, MO 63116For Sale

 MLS ID #26051788, Todd C Chapman, DRG - Delhougne Realty Group. MARIS
 - $230,0004 bd2 ba1k sqft4319 Eichelberger St, Saint Louis, MO 63116For Sale
 MLS ID #26039923, Tamara N Finder, Keller Williams Realty St. Louis. MARIS
 - $255,0002 bd2 ba1.2k sqft3728 Phillips Pl, Saint Louis, MO 63116For Sale
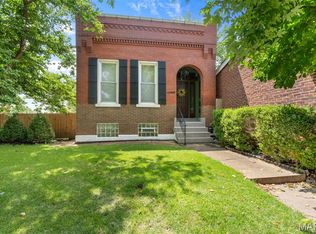 MLS ID #26048392, Tracy L Peterson, Fox & Riley Real Estate. MARIS
 - $214,9002 bd1 ba1k sqft4625 Adkins Ave, Saint Louis, MO 63116For Sale
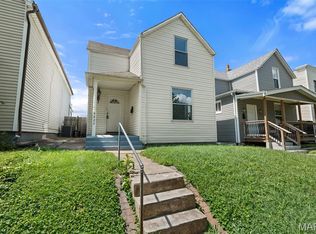 MLS ID #26047411, Elvis Niksic, Worth Clark Realty. MARIS
 - $214,9003 bd1 ba960 sqft4233 Delor St, Saint Louis, MO 63116For SaleMLS ID #26045593, Brock T Mashburn, Garcia Properties. MARIS
- $181,5002 bd1 ba1.4k sqft5132 Dresden Ave, Saint Louis, MO 63116For SaleMLS ID #26055032, Janet R Edlen Norton, Coldwell Banker Premier Group. MARIS
- $240,0002 bd2 ba1.3k sqft5442 Robert Ave, Saint Louis, MO 63109For SaleMLS ID #26051337, Stephen Nguyen, Platinum Realty of St. Louis. MARIS
- $189,0002 bd1 ba735 sqft4851 Sigel Ave, Saint Louis, MO 63116For SaleMLS ID #26049119, Tina M Siebert, RedKey Realty Leaders Circa. MARIS
- $259,9003 bd2 ba1k sqft6207 Archwood Ln, Saint Louis, MO 63123For SaleMLS ID #26055486, Dustin C Hoog, EXP Realty, LLC. MARIS
- $199,0003 bd1 ba1.2k sqft6033 Carlsbad Ave, Saint Louis, MO 63116For SaleMLS ID #26035775, Alex Savel, Savel, REALTORS. MARIS
- $219,0002 bd2 ba1.5k sqft4405 Alaska Ave, Saint Louis, MO 63111For SaleMLS ID #26035142, Jolonda J Hibbler, DRG - Delhougne Realty Group. MARIS
- $264,9003 bd3 ba1.3k sqft5085 Milentz Ave, Saint Louis, MO 63109For SaleMLS ID #26042208, Julie A Metzner, DRG - Delhougne Realty Group. MARIS
- $214,9992 bd1 ba1.3k sqft2865 Texas Ave, Saint Louis, MO 63118For SaleMLS ID #26051148, Donald P Le, Elevate Realty, LLC. MARIS
- $219,9003 bd1 ba864 sqft7834 Fleta St, Saint Louis, MO 63123For SaleMLS ID #26049910, Sarah N Nguyen-Bani, RE/MAX Results. MARIS
- $219,9002 bd1 ba885 sqft6917 Garner Ave, Saint Louis, MO 63139For SaleMLS ID #26049838, Zak & Tami Dittamore, RE/MAX Alliance. MARIS
- $330,0002 bd2 ba1.3k sqft4058 Phillips Ave, Saint Louis, MO 63116For SaleMLS ID #26045217, David B Nall, Epique Realty. MARIS
- $279,0002 bd1 ba1k sqft5655 Potomac St, Saint Louis, MO 63139For SaleMLS ID #26045347, Amy C Florida, Compass Realty Group. MARIS
- $184,0002 bd1 ba920 sqft7342 Vermont Ave, Saint Louis, MO 63111For SaleMLS ID #26039772, Usnija Turkovic, Worth Clark Realty. MARIS
- $256,9502 bd1 ba1.2k sqft10951 Cosmos Dr, Saint Louis, MO 63123For SaleMLS ID #26051814, John Fuglsang, Ryan L. Richert. MARIS
- $265,0005 bd3 ba1.5k sqft239 Dammert Ave, Saint Louis, MO 63125For SaleMLS ID #26050956, Kati A Underwood, Equity Missouri LLC. MARIS
