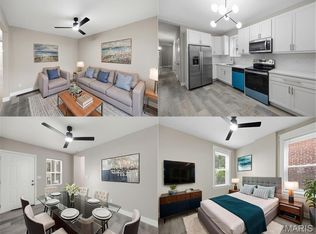
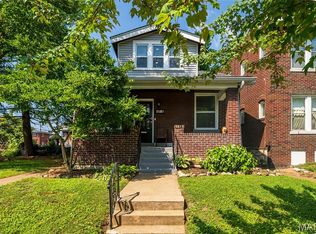
Holly Hills bungalow has all the character and charm you love in these homes plus ideal walkability to Carondelet Park . This 2 bed/1 bath home features beautiful wood floors on main level, original millwork, fenced yard and 2 car detached garage. Family room features a decorative fireplace and detailed stained glass windows. Family room opens to the dining space with room for a large table. Kitchen boasts white cabinets, updated flooring, room for a center island, and the possibility of being open to the dining space. Primary bedroom has a large true walk-in closet, which is difficult to find in this area! Bathroom has been updated with new warm wood vanity and tile floors. The lower level has plenty of room for storage and could even be finished for added value in the future. Back yard is fully fenced with decorative wooden fencing. Home is located near I-55 and Gravois Rd. New roof, gutters, & facia in 2025. New electric panel 2025.
Pending
Listed by: Keller Williams Realty St. Louis • Kelly Britt • Contact: 314-302-9148
$225,000
3999 Dover Pl, Saint Louis, MO 63116
2beds
1,080sqft
Single Family Residence
Built in 1927
5,209 Square Feet Lot
$-- Zestimate®
$208/sqft
$-- HOA
What's special
Fenced yardDecorative fireplaceCharacter and charmOriginal millworkDetailed stained glass windowsUpdated flooringKitchen boasts white cabinets
- 12 days |
- 1,091 |
- 71 |
Zillow last checked:
Listing updated:
Listed by:
Kelly Britt 314-302-9148,
Keller Williams Realty St. Louis
Source: MARIS,MLS#: 26040477 Originating MLS: St. Louis Association of REALTORS
Originating MLS: St. Louis Association of REALTORSFacts & features
Interior
Bedrooms & bathrooms
- Bedrooms: 2
- Bathrooms: 1
- Full bathrooms: 1
- Main level bathrooms: 1
- Main level bedrooms: 2
Primary bedroom
- Description: Primary bedroom has a large walk-in closet.
- Features: Floor Covering: Wood
- Level: Main
- Area: 132
- Dimensions: 12x11
Bathroom 2
- Features: Floor Covering: Wood
- Level: Main
- Area: 132
- Dimensions: 12x11
Basement
- Features: Floor Covering: Concrete
- Level: Lower
Dining room
- Features: Floor Covering: Wood
- Level: Main
- Area: 165
- Dimensions: 15x11
Family room
- Description: Decorative fireplace creates a focal point.
- Features: Floor Covering: Wood
- Level: Main
- Area: 208
- Dimensions: 16x13
Kitchen
- Level: Main
- Area: 132
- Dimensions: 12x11
Heating
- Forced Air
Cooling
- Central Air
Appliances
- Included: Free-Standing Electric Oven, Refrigerator
- Laundry: In Basement
Features
- Open Floorplan, Separate Dining, Storage, Tub, Walk-In Closet(s), Workshop/Hobby Area
- Flooring: Ceramic Tile, Hardwood
- Basement: Full,Storage Space,Unfinished,Walk-Out Access,Walk-Up Access
- Number of fireplaces: 1
- Fireplace features: Decorative
Interior area
- Total structure area: 1,080
- Total interior livable area: 1,080 sqft
- Finished area above ground: 1,080
- Finished area below ground: 0
Video & virtual tour
Property
Parking
- Total spaces: 2
- Parking features: Alley Access, Covered, Detached, Driveway, Garage, Garage Door Opener, Garage Faces Rear, Off Street, Private
- Garage spaces: 2
- Has uncovered spaces: Yes
Features
- Levels: One
- Patio & porch: Patio
- Fencing: Back Yard
Lot
- Size: 5,209 Square Feet
- Dimensions: 149 x 35
- Features: Back Yard, Front Yard, Landscaped, Level, Near Public Transit
Details
- Additional structures: Garage(s)
- Parcel number: 59740002900
- Special conditions: Standard
Construction
Type & style
- Home type: SingleFamily
- Architectural style: Bungalow,Traditional
- Property subtype: Single Family Residence
Materials
- Brick, Stone
- Foundation: Stone
- Roof: Architectural Shingle
Condition
- Updated/Remodeled
- New construction: No
- Year built: 1927
Utilities & green energy
- Electric: Ameren
- Sewer: Public Sewer
- Water: Public
- Utilities for property: Cable Connected, Electricity Connected, Natural Gas Connected, Phone Available, Sewer Connected, Water Connected
Community & HOA
Community
- Subdivision: Holly Hills Add
HOA
- Has HOA: No
Location
- Region: Saint Louis
Financial & listing details
- Price per square foot: $208/sqft
- Tax assessed value: $27,180
- Annual tax amount: $2,393
- Date on market: 7/7/2026
- Cumulative days on market: 12 days
- Listing terms: Cash,Conventional,FHA,VA Loan
- Electric utility on property: Yes
Estimated market value
Not available
Estimated sales range
Not available
Not available
Price history
| Date | Event | Price |
|---|---|---|
| 7/18/2026 | Pending sale | $225,000$208/sqft |
Source:  MARIS #26040477 Report a problem MARIS #26040477 Report a problem | ||
| 7/13/2026 | Contingent | $225,000$208/sqft |
Source: MARIS #26040477 Report a problem | ||
| 7/7/2026 | Listed for sale | $225,000+7.2%$208/sqft |
Source: MARIS #26040477 Report a problem | ||
| 5/9/2025 | Sold | -- |
Source: MARIS #25017696 Report a problem | ||
| 4/1/2025 | Pending sale | $209,900$194/sqft |
Source: MARIS #25017696 Report a problem | ||
| 3/26/2025 | Listed for sale | $209,900+39.9%$194/sqft |
Source: MARIS #25017696 Report a problem | ||
| 1/25/2024 | Listing removed | -- |
Source: Zillow Rentals Report a problem | ||
| 12/6/2023 | Listed for rent | $1,350$1/sqft |
Source: Zillow Rentals Report a problem | ||
| 1/22/2021 | Sold | -- |
Source: MARIS #20087720 Report a problem | ||
| 1/15/2021 | Pending sale | $150,000$139/sqft |
Source:  MARIS #20087720 Report a problem MARIS #20087720 Report a problem | ||
| 1/14/2021 | Listing removed | -- |
Source: MARIS Report a problem | ||
| 12/8/2020 | Pending sale | $150,000$139/sqft |
Source: Worth Clark Realty #20087720 Report a problem | ||
| 12/7/2020 | Listed for sale | $150,000+50.2%$139/sqft |
Source: Worth Clark Realty #20087720 Report a problem | ||
| 4/28/2016 | Sold | -- |
Source: Public Record Report a problem | ||
| 1/31/2016 | Listed for sale | $99,900+3%$93/sqft |
Source: No Borders Real Estate #15058247 Report a problem | ||
| 7/20/2015 | Sold | -- |
Source: Public Record Report a problem | ||
| 10/2/2014 | Listing removed | $97,000$90/sqft |
Source: Coldwell Banker Gundaker - Fenton #13017448 Report a problem | ||
| 7/23/2014 | Listed for sale | $97,000$90/sqft |
Source: Coldwell Banker Gundaker - Fenton #13017448 Report a problem | ||
| 5/14/2014 | Pending sale | $97,000$90/sqft |
Source: Coldwell Banker Gundaker - Fenton #13017448 Report a problem | ||
| 3/14/2014 | Price change | $97,000-7.6%$90/sqft |
Source: Coldwell Banker Gundaker - Fenton #13017448 Report a problem | ||
| 2/1/2014 | Pending sale | $105,000$97/sqft |
Source: Coldwell Banker Gundaker - Fenton #13017448 Report a problem | ||
| 10/23/2013 | Price change | $105,000-10.3%$97/sqft |
Source: Coldwell Banker Gundaker - Fenton #13017448 Report a problem | ||
| 9/13/2013 | Price change | $117,000-2.5%$108/sqft |
Source: Coldwell Banker Gundaker - Fenton #13017448 Report a problem | ||
| 8/20/2013 | Price change | $120,000-4%$111/sqft |
Source: Coldwell Banker Gundaker - Fenton #13017448 Report a problem | ||
| 4/4/2013 | Listed for sale | $125,000+8.7%$116/sqft |
Source: Coldwell Banker Gundaker - Fenton #13017448 Report a problem | ||
| 9/15/2011 | Listing removed | $115,000$106/sqft |
Source: Coldwell Banker Gundaker - #10028226 Report a problem | ||
| 9/3/2011 | Listed for sale | $115,000$106/sqft |
Source: Coldwell Banker Gundaker - #10028226 Report a problem | ||
Public tax history
| Year | Property taxes | Tax assessment |
|---|---|---|
| 2025 | $2,393 +9.6% | $27,180 +13% |
| 2024 | $2,183 +4.8% | $24,060 |
| 2023 | $2,084 +4.5% | $24,060 +9.2% |
| 2022 | $1,993 +7.9% | $22,040 |
| 2021 | $1,847 +12% | $22,040 +10.9% |
| 2020 | $1,650 | $19,880 +0.1% |
| 2019 | $1,650 | $19,870 +20.6% |
| 2018 | $1,650 +16.6% | $16,480 +0.1% |
| 2017 | $1,415 +10.4% | $16,470 +10.2% |
| 2016 | $1,281 +10.2% | $14,950 -0.1% |
| 2015 | $1,163 +1.1% | $14,960 |
| 2014 | $1,151 | $14,960 +1% |
| 2013 | $1,151 | $14,810 -18% |
| 2012 | -- | $18,070 |
| 2011 | -- | $18,070 |
| 2010 | -- | $18,070 -2.5% |
| 2009 | $1,260 -11.3% | $18,530 |
| 2008 | $1,420 | $18,530 -17.5% |
| 2007 | $1,420 | $22,460 |
| 2006 | $1,420 +1% | $22,460 +12.8% |
| 2005 | $1,405 +0.4% | $19,910 +6% |
| 2004 | $1,400 +3% | $18,790 |
| 2003 | $1,360 +78% | $18,790 +85.5% |
| 2002 | $764 | $10,130 |
| 2001 | -- | $10,130 +8.1% |
| 2000 | -- | $9,370 |
Find assessor info on the county website
Monthly payment
Est. payment
Payment breakdown
Explore the cost of this home by adjusting the details. Changes won't be saved.Climate risks
Neighborhood: Holly Hills
Nearby schools
GreatSchools rating
- 5/10Woerner Elementary SchoolGrades: PK-5Distance: 0.3 mi
- 3/10Long Middle Community Ed. CenterGrades: 6-8Distance: 0.6 mi
- 1/10Roosevelt High SchoolGrades: 9-12Distance: 2.5 mi
Schools provided by the listing agent
- Elementary: Woerner Elem.
- Middle: Long Middle Community Ed. Center
- High: Roosevelt High
Source: MARIS. This data may not be complete. We recommend contacting the local school district to confirm school assignments for this home.
- $324,400-- bd1 ba1k sqft3997 Dover Pl, Saint Louis, MO 63116Off Market
- $149,700-- bd1 ba1k sqft4001 Dover Pl, Saint Louis, MO 63116Off Market
- $187,000-- bd1 ba1.1k sqft3995 Dover Pl, Saint Louis, MO 63116Off Market
- $---- bd1 ba1k sqft4005 Dover Pl, Saint Louis, MO 63116Sold
- $--2 bd1 ba1k sqft3993 Dover Pl, Saint Louis, MO 63116Sold
- $149,600-- bd1 ba1k sqft4009 Dover Pl, Saint Louis, MO 63116Off Market
- $191,4001 bd1 ba969 sqft3989 Dover Pl, Saint Louis, MO 63116Off Market
- $213,2002 bd1 ba1.1k sqft4011 Dover Pl, Saint Louis, MO 63116Off Market
A local agent can set up tours, give advice and negotiate with sellers.
A local lender can help you make sure your offer is ready when you are.
Similar homes
- $229,9003 bd2 ba1.2k sqft4466 Ellenwood Ave, Saint Louis, MO 63116For Sale

 MLS ID #26043207, Holly Gerchen, Epique Realty. MARIS
 - $230,0004 bd2 ba1k sqft4319 Eichelberger St, Saint Louis, MO 63116For Sale
 MLS ID #26039923, Tamara N Finder, Keller Williams Realty St. Louis. MARIS
 - $199,9002 bd2 ba1.3k sqft5515 S 37th St, Saint Louis, MO 63116For Sale
 MLS ID #26035067, Ceci Gutierrez, Compass Realty Group. MARIS
 - $250,0003 bd2 ba950 sqft4716 Milentz Ave, Saint Louis, MO 63116For Sale
 MLS ID #26039421, Joe G Warmbrodt, Garcia Properties. MARIS
 - $225,0002 bd2 ba1.4k sqft3441 Ohio Ave, Saint Louis, MO 63118For SaleMLS ID #26045596, Kewana Boyd, Walls Street Realty, Inc.. MARIS
- $215,0002 bd1 ba900 sqft4724 Hummel Ave, Saint Louis, MO 63116For SaleMLS ID #26032989, Sam E VandenBrink, Worth Clark Realty. MARIS
- $230,0003 bd2 ba1.5k sqft5336 West Ave, Saint Louis, MO 63116For SaleMLS ID #26026522, Zoe E Taylor, Compass Realty Group. MARIS
- $204,9003 bd1 ba1.2k sqft6033 Carlsbad Ave, Saint Louis, MO 63116For SaleMLS ID #26035775, Alex Savel, Savel, REALTORS. MARIS
- $240,0003 bd2 ba1.5k sqft4739 Hummel Ave, Saint Louis, MO 63116For SaleMLS ID #26032245, Aaron Mueller, Compass Realty Group. MARIS
- $179,9002 bd2 ba1.2k sqft4725 Terrace Ave, Saint Louis, MO 63116For SaleMLS ID #26039748, Heather T Lewis, Gateway Real Estate. MARIS
- $200,0002 bd1 ba816 sqft5223 Schollmeyer Ave, Saint Louis, MO 63109For SaleMLS ID #26039533, Sana Tan, EXP Realty, LLC. MARIS
- $224,9002 bd1 ba960 sqft5300 Chippewa St, Saint Louis, MO 63109For SaleMLS ID #26040457, Sarah J Hutchinson, The Agency. MARIS
- $189,5002 bd1 ba1.4k sqft5132 Dresden Ave, Saint Louis, MO 63116For SaleMLS ID #26039376, Janet R Edlen Norton, Coldwell Banker Premier Group. MARIS
- $225,0002 bd2 ba1.5k sqft4405 Alaska Ave, Saint Louis, MO 63111For SaleMLS ID #26035142, Jolonda J Hibbler, DRG - Delhougne Realty Group. MARIS
- $244,0002 bd1 ba1k sqft5341 Neosho St, Saint Louis, MO 63109For SaleMLS ID #26037896, Jessica M Lowe, ReeceNichols Real Estate. MARIS
- $220,0002 bd1 ba848 sqft2015 Schaeffer Pl, Saint Louis, MO 63139For SaleMLS ID #26038246, Bridgette M Fyvie, Garcia Properties. MARIS
- $220,0002 bd1 ba884 sqft5933 Arsenal St, Saint Louis, MO 63139For SaleMLS ID #26033896, Mandy Crowell, Keller Williams Realty St. Louis. MARIS
- $219,9002 bd1 ba1.2k sqft3951 Shaw Blvd Floor 2, Saint Louis, MO 63110For SaleMLS ID #26043781, Angela M Kittner-Brosseau, Keller Williams Realty St. Louis. MARIS
- $229,9002 bd1 ba1.2k sqft3340 Bendick Ave, Saint Louis, MO 63139For SaleMLS ID #26023061, Angela M Kittner-Brosseau, Keller Williams Realty St. Louis. MARIS
- $275,0002 bd1 ba1.2k sqft5241 Murdoch Ave, Saint Louis, MO 63109For SaleMLS ID #26043143, Kelsey N Snell, Garcia Properties. MARIS
