Fresh, stylish, and full of personality, this Southampton gem proves you don't have to choose between character and updates. Original refinished hardwood floors run throughout the living spaces and bedrooms, while the spacious living room is anchored by a large picture window that lets the sunshine pour in. Fresh paint, thoughtfully selected light fixtures, and on-trend design choices give the home an effortless, move-in-ready feel. The updated kitchen shines with granite countertops, a gorgeous tile backsplash, and beautiful finishes, while the bathroom steals the show with designer wallpaper that's equal parts bold and charming. Just off the kitchen, the sunporch is the perfect spot for morning coffee before heading out to the generously sized, fenced backyard complete with a parking pad. Upstairs, a bonus living area with abundant storage offers the flexibility for a home office, reading nook, playroom, or whatever life calls for next. The unfinished lower level is ready for storage, hobbies, a home gym, or your future vision. Aside from a picture-perfect home, your wallet will be happy since all the big items are taken care of: new roof, seeded yard, young HVAC, full house tuckpointing, and more! And the location? Just a stroll to all the Macklind favorites—Russell's, Clementine's, The Mack, Big River Running, and more—making it just as easy to grab an ice cream or dinner as it is to fall in love with the neighborhood.
Pending
Listed by: Garcia Properties • Kelsey N Snell
$275,000
5241 Murdoch Ave, Saint Louis, MO 63109
2beds
1,266sqft
:
Get pre-qualified$1,796/mo
Single Family Residence
Built in 1923
6,250 Square Feet Lot
$-- Zestimate®
$217/sqft
$-- HOA
What's special
Seeded yardGenerously sized fenced backyardGranite countertopsParking padFresh paintFull house tuckpointingNew roof
- 20 days |
- 1,340 |
- 59 |
Likely to sell faster than
Zillow last checked:
Listing updated:
Listed by:
Kelsey N Snell 314-681-3048,
Garcia Properties
Source: MARIS,MLS#: 26043143 Originating MLS: St. Louis Association of REALTORS
Originating MLS: St. Louis Association of REALTORSFacts & features
Interior
Bedrooms & bathrooms
- Bedrooms: 2
- Bathrooms: 1
- Full bathrooms: 1
- Main level bathrooms: 1
- Main level bedrooms: 2
Bedroom
- Level: Main
- Area: 140
- Dimensions: 14x10
Bedroom
- Level: Main
- Area: 130
- Dimensions: 13x10
Dining room
- Level: Main
- Area: 164.5
- Dimensions: 14x11.75
Living room
- Level: Main
- Area: 168
- Dimensions: 10.5x16
Heating
- Forced Air
Cooling
- Central Air
Features
- Basement: Unfinished
- Has fireplace: No
Interior area
- Total structure area: 1,266
- Total interior livable area: 1,266 sqft
- Finished area above ground: 1,111
- Finished area below ground: 0
Property
Parking
- Total spaces: 2
Features
- Levels: One
- Patio & porch: Porch
Lot
- Size: 6,250 Square Feet
- Features: Back Yard, City Lot
Details
- Parcel number: 51740004000
- Special conditions: Standard
Construction
Type & style
- Home type: SingleFamily
- Architectural style: Bungalow
- Property subtype: Single Family Residence
Materials
- Brick
- Foundation: Stone
Condition
- Year built: 1923
Utilities & green energy
- Electric: Ameren
- Sewer: Public Sewer
- Water: Public
- Utilities for property: Electricity Connected, Natural Gas Connected, Sewer Connected, Water Connected
Community & HOA
Community
- Subdivision: Southampton Add
HOA
- Has HOA: No
Location
- Region: Saint Louis
Financial & listing details
- Price per square foot: $217/sqft
- Tax assessed value: $34,490
- Annual tax amount: $2,852
- Date on market: 7/8/2026
- Cumulative days on market: 20 days
- Listing terms: Cash,Conventional,FHA,VA Loan
- Electric utility on property: Yes
Estimated market value
Not available
Estimated sales range
Not available
Not available
Price history
| Date | Event | Price |
|---|---|---|
| 7/23/2026 | Pending sale | $275,000$217/sqft |
Source:  MARIS #26043143 Report a problem MARIS #26043143 Report a problem | ||
| 7/8/2026 | Listed for sale | $275,000$217/sqft |
Source: MARIS #26043143 Report a problem | ||
| 4/1/2026 | Sold | -- |
Source: Public Record Report a problem | ||
Public tax history
| Year | Property taxes | Tax assessment |
|---|---|---|
| 2025 | $2,852 +10.8% | $34,490 +13.4% |
| 2024 | $2,574 +5.1% | $30,410 |
| 2023 | $2,448 +3.9% | $30,410 +8% |
| 2022 | $2,356 +0.1% | $28,160 |
| 2021 | $2,352 +12.4% | $28,160 +11.3% |
| 2020 | $2,092 | $25,290 |
| 2019 | $2,092 | $25,290 +9.3% |
| 2018 | $2,092 +5.9% | $23,140 |
| 2017 | $1,976 +14.6% | $23,140 +14.3% |
| 2016 | $1,725 +10.2% | $20,250 |
| 2015 | $1,565 +0.6% | $20,250 |
| 2014 | $1,556 | $20,250 +0.5% |
| 2013 | $1,556 | $20,140 -7.4% |
| 2012 | -- | $21,760 |
| 2011 | -- | $21,760 |
| 2010 | -- | $21,760 -0.7% |
| 2009 | $1,485 +2.5% | $21,920 |
| 2008 | $1,449 | $21,920 -5.3% |
| 2007 | $1,449 | $23,140 |
| 2006 | $1,449 +1% | $23,140 +13.8% |
| 2005 | $1,435 +30.7% | $20,330 +33.6% |
| 2004 | $1,098 -0.8% | $15,220 +3.9% |
| 2003 | $1,107 +12.6% | $14,650 +11.4% |
| 2002 | $983 | $13,150 |
| 2001 | -- | $13,150 +10.9% |
| 2000 | -- | $11,860 |
Find assessor info on the county website
Monthly payment
Est. payment
Payment breakdown
Explore the cost of this home by adjusting the details. Changes won't be saved.Climate risks
Neighborhood: Southampton
Nearby schools
GreatSchools rating
- 4/10Buder Elementary SchoolGrades: PK-5Distance: 0.2 mi
- 3/10Long Middle Community Ed. CenterGrades: 6-8Distance: 0.9 mi
- 1/10Roosevelt High SchoolGrades: 9-12Distance: 2.6 mi
Schools provided by the listing agent
- Elementary: Buder Elem.
- Middle: Long Middle Community Ed. Center
- High: Roosevelt High
Source: MARIS. This data may not be complete. We recommend contacting the local school district to confirm school assignments for this home.
- $170,900-- bd1 ba850 sqft5237 Murdoch Ave, Saint Louis, MO 63109Off Market
- $342,900-- bd1 ba1.2k sqft5245 Murdoch Ave, Saint Louis, MO 63109Off Market

- $--3 bd1 ba1.2k sqft5245 Murdoch Ave #2, Saint Louis, MO 63109Off Market

- $--2 bd1 ba1.2k sqft5245 Murdoch Ave FLOOR 1, Saint Louis, MO 63109Off Market
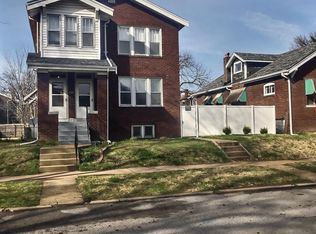
- $--2 bd1 ba1.2k sqft5245 Murdoch Ave FL 1ST, Saint Louis, MO 63109Off Market
- $201,0003 bd1 ba1.2k sqft5245 Murdoch Ave #A, Saint Louis, MO 63109Off Market
- $277,1003 bd1 ba1.3k sqft5233 Murdoch Ave, Saint Louis, MO 63109Off Market
- $305,4003 bd2 ba1.5k sqft5253 Murdoch Ave, Saint Louis, MO 63109Off Market
A local agent can set up tours, give advice and negotiate with sellers.
A local lender can help you make sure your offer is ready when you are.
Similar homes
- $255,0002 bd1 ba1.2k sqft4963 Sutherland Ave, Saint Louis, MO 63109For Sale

 MLS ID #26046744, Anna M Chancellor, Garcia Properties. MARIS
 - $279,0002 bd1 ba1k sqft5655 Potomac St, Saint Louis, MO 63139For Sale
 MLS ID #26045347, Amy C Florida, Compass Realty Group. MARIS
 - $255,0002 bd2 ba1.4k sqft7416 Canterbury Ave, Saint Louis, MO 63143For Sale
 MLS ID #26046548, Crystal M Bittenbender, NextDoor Realty LLC. MARIS
 - $325,0004 bd2 ba1.5k sqft5810 S Kingshighway Blvd, Saint Louis, MO 63109For Sale
 MLS ID #26039050, Sarah M Jackson, Realty Executives Premiere. MARIS
 - $219,9002 bd1 ba960 sqft5300 Chippewa St, Saint Louis, MO 63109For SaleMLS ID #26040457, Sarah J Hutchinson, The Agency. MARIS
- $355,0004 bd2 ba1.6k sqft4944 Itaska St, Saint Louis, MO 63109For SaleMLS ID #26043914, David A Lemon, Epique Realty. MARIS
- $279,0003 bd1 ba1.3k sqft6217 Marmaduke Ave, Saint Louis, MO 63139For SaleMLS ID #26040140, Sam Row, Keller Williams Pinnacle. MARIS
- $239,9002 bd1 ba1k sqft6916 Hampton Ave, Saint Louis, MO 63109For SaleMLS ID #26034082, April D Sanders, Redfin Corporation. MARIS
- $275,0003 bd1 ba1.4k sqft7210 Shellburne Dr, Saint Louis, MO 63123For SaleMLS ID #26046778, Todd Schowalter, Keller Williams Realty St. Louis. MARIS
- $250,0003 bd2 ba950 sqft4716 Milentz Ave, Saint Louis, MO 63116For SaleMLS ID #26039421, Joe G Warmbrodt, Garcia Properties. MARIS
- $275,0003 bd1 ba1.2k sqft8706 Valcour Ave, Saint Louis, MO 63123For SaleMLS ID #26038668, Jim Manning, Three Doors LLC. MARIS
- $300,0002 bd1 ba930 sqft5676 Marquette Ave, Saint Louis, MO 63139For SaleMLS ID #26043593, Bernard Cela, Worth Clark Realty. MARIS
- $284,9002 bd1 ba1.2k sqft2925 Macklind Ave, Saint Louis, MO 63139For SaleMLS ID #26041063, Karan Madra, Worth Clark Realty. MARIS
- $190,0002 bd1 ba816 sqft5223 Schollmeyer Ave, Saint Louis, MO 63109For SaleMLS ID #26039533, Sana Tan, EXP Realty, LLC. MARIS
- $255,0003 bd2 ba1.1k sqft818 Sanders Pl, Saint Louis, MO 63126For SaleMLS ID #26045120, Mitzie D Fenberg, Compass Realty Group. MARIS
- $279,0003 bd2 ba1.7k sqft7315 Ahern Ave, Saint Louis, MO 63130For SaleMLS ID #26047589, Warren Popp, Heritage Properties Realty LLC. MARIS
- $230,0004 bd2 ba1k sqft4319 Eichelberger St, Saint Louis, MO 63116For SaleMLS ID #26039923, Tamara N Finder, Keller Williams Realty St. Louis. MARIS
- $340,0002 bd2 ba1.3k sqft4058 Phillips Ave, Saint Louis, MO 63116For SaleMLS ID #26045217, David B Nall, Epique Realty. MARIS
- $230,0003 bd2 ba1.5k sqft4739 Hummel Ave, Saint Louis, MO 63116For SaleMLS ID #26032245, Aaron Mueller, Compass Realty Group. MARIS
- $267,0003 bd2 ba1.6k sqft9434 Brenda Ave, Saint Louis, MO 63123For SaleMLS ID #25081224, Mandy G Campise, Keller Williams Realty St. Louis. MARIS
