Charming and well-maintained, this 2-bedroom, 2-bath home offers just under 1,500 square feet of comfortable living space in a convenient location. Bright, open common areas feature engineered wood flooring, while both bedrooms and the partially finished lower-level offer carpeting. The inviting kitchen is highlighted by a vaulted ceiling, newer cabinetry, granite countertops, and sleek black appliances. Both bedrooms are thoughtfully positioned on the upper level with separation for added privacy. The spacious primary bedroom provides room for a reading or sitting area, direct access to the shared bathroom, and a large closet. The lower level offers ample space for recreation, a home office, or a fitness area. Two additional unfinished rooms provide practical storage, including a dedicated laundry room and a utility/storage room with direct backyard access. Exterior highlights include a driveway with space for three + vehicles, a backyard that is perfect for entertaining with a shed and privacy fence. Roof installed in 2025, and vinyl siding installed in 2026.
Active under contract
Listed by: NextDoor Realty LLC • Crystal M Bittenbender
$255,000
7416 Canterbury Ave, Saint Louis, MO 63143
2beds
1,490sqft
:
Get pre-qualified$1,715/mo
Single Family Residence
Built in 1924
4,399 Square Feet Lot
$260,300 Zestimate®
$171/sqft
$-- HOA
What's special
Privacy fenceGranite countertopsDedicated laundry roomSpacious primary bedroomNewer cabinetrySleek black appliancesEngineered wood flooring
- 9 days |
- 784 |
- 48 |
Zillow last checked:
Listing updated:
Listed by:
Crystal M Bittenbender 618-530-3138,
NextDoor Realty LLC
Source: MARIS,MLS#: 26046548 Originating MLS: St. Louis Association of REALTORS
Originating MLS: St. Louis Association of REALTORSFacts & features
Interior
Bedrooms & bathrooms
- Bedrooms: 2
- Bathrooms: 2
- Full bathrooms: 2
Heating
- Forced Air, Natural Gas
Cooling
- Ceiling Fan(s), Central Air
Appliances
- Laundry: In Basement
Features
- Basement: Partially Finished
- Has fireplace: No
Interior area
- Total structure area: 1,490
- Total interior livable area: 1,490 sqft
- Finished area above ground: 913
- Finished area below ground: 577
Property
Parking
- Parking features: Driveway, Off Street, Tandem
- Has uncovered spaces: Yes
Features
- Levels: Multi/Split
- Patio & porch: Awning(s)
- Fencing: Privacy,Wood
Lot
- Size: 4,399 Square Feet
- Features: Back Yard, Landscaped
Details
- Additional structures: Shed(s)
- Parcel number: 51040000100
- Special conditions: Standard
Construction
Type & style
- Home type: SingleFamily
- Architectural style: Split Foyer
- Property subtype: Single Family Residence
Materials
- Vinyl Siding
- Roof: Shingle
Condition
- Year built: 1924
Utilities & green energy
- Electric: Ameren
- Sewer: Public Sewer
- Water: Public
- Utilities for property: Cable Available, Electricity Connected, Natural Gas Connected, Water Connected
Community & HOA
Community
- Subdivision: Greenwood Add
HOA
- Has HOA: No
Location
- Region: Saint Louis
Financial & listing details
- Price per square foot: $171/sqft
- Tax assessed value: $31,440
- Annual tax amount: $2,602
- Date on market: 7/24/2026
- Cumulative days on market: 9 days
- Listing terms: Cash,Conventional,FHA,VA Loan
- Electric utility on property: Yes
Estimated market value
$260,300
$247,000 - $273,000
$2,241/mo
Price history
| Date | Event | Price |
|---|---|---|
| 7/28/2026 | Contingent | $255,000$171/sqft |
Source:  MARIS #26046548 Report a problem MARIS #26046548 Report a problem | ||
| 7/24/2026 | Listed for sale | $255,000+32.1%$171/sqft |
Source: MARIS #26046548 Report a problem | ||
| 5/15/2020 | Sold | -- |
Source: MARIS #20019765 Report a problem | ||
| 4/6/2020 | Pending sale | $193,000$130/sqft |
Source: EXP Realty, LLC #20019765 Report a problem | ||
| 4/5/2020 | Price change | $193,000-3.5%$130/sqft |
Source: EXP Realty, LLC #20019765 Report a problem | ||
| 3/27/2020 | Listed for sale | $200,000$134/sqft |
Source: EXP Realty, LLC #20019765 Report a problem | ||
Public tax history
| Year | Property taxes | Tax assessment |
|---|---|---|
| 2025 | $2,602 +95.6% | $31,440 +102.1% |
| 2024 | $1,330 +5.1% | $15,560 |
| 2023 | $1,266 +4.5% | $15,560 +8.7% |
| 2022 | $1,212 +0.1% | $14,320 |
| 2021 | $1,210 +11.1% | $14,320 +10.2% |
| 2020 | $1,089 | $13,000 |
| 2019 | $1,089 | $13,000 +18.9% |
| 2018 | $1,089 +14.8% | $10,930 |
| 2017 | $948 +8.3% | $10,930 +8.1% |
| 2016 | $875 +10.1% | $10,110 |
| 2015 | $795 +0.6% | $10,110 |
| 2014 | $790 | $10,110 +0.6% |
| 2013 | $790 | $10,050 -11.6% |
| 2012 | -- | $11,370 |
| 2011 | -- | $11,370 |
| 2010 | -- | $11,370 -2.2% |
| 2009 | $800 +2.8% | $11,620 |
| 2008 | $779 | $11,620 -5.5% |
| 2007 | $779 | $12,290 |
| 2006 | $779 +1% | $12,290 +14.4% |
| 2005 | $771 +41.3% | $10,740 +51.5% |
| 2004 | $546 +2.9% | $7,090 |
| 2003 | $530 +5.8% | $7,090 +8.7% |
| 2002 | $501 | $6,520 |
| 2001 | -- | $6,520 +0.9% |
| 2000 | -- | $6,460 |
Find assessor info on the county website
Monthly payment
Est. payment
Payment breakdown
Explore the cost of this home by adjusting the details. Changes won't be saved.Climate risks
Neighborhood: Ellendale
Nearby schools
GreatSchools rating
- 8/10Mason Elementary SchoolGrades: PK-6Distance: 1.3 mi
- 3/10Long Middle Community Ed. CenterGrades: 6-8Distance: 3.2 mi
- 1/10Roosevelt High SchoolGrades: 9-12Distance: 4.2 mi
Schools provided by the listing agent
- Elementary: Mason Elem.
- Middle: Long Middle Community Ed. Center
- High: Roosevelt High
Source: MARIS. This data may not be complete. We recommend contacting the local school district to confirm school assignments for this home.
- $306,1003 bd2 ba1.5k sqft7410 Canterbury Ave, Saint Louis, MO 63143Off Market
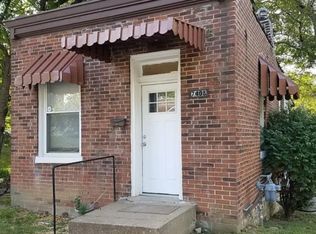
- $168,0002 bd1 ba768 sqft7418 Canterbury Ave, Saint Louis, MO 63143Off Market
- $153,0001 bd1 ba700 sqft7408 Canterbury Ave, Saint Louis, MO 63143Off Market
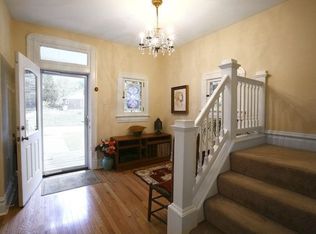
- $365,0004 bd2 ba2.1k sqft3215 Tennyson Sq, Saint Louis, MO 63143Off Market
- $9,820-- bd1 ba580 sqft3209-3211 Tennyson Sq, Saint Louis, MO 63143Off Market
- $150,100-- bd1 ba864 sqft3229 Tennyson Sq, Saint Louis, MO 63143Off Market
- $--3 bd2 ba1.2k sqft3223 Tennyson Sq, Saint Louis, MO 63143Sold
- $157,400-- bd1 ba912 sqft7415 Canterbury Ave, Saint Louis, MO 63143Off Market
A local agent can set up tours, give advice and negotiate with sellers.
Similar homes
- $250,0002 bd2 ba1.2k sqft5301 Sunshine Dr, Saint Louis, MO 63109For Sale

 MLS ID #26048071, Bridgette M Fyvie, Garcia Properties. MARIS
 - $245,0002 bd1 ba960 sqft5454 Pernod Ave, Saint Louis, MO 63139For Sale
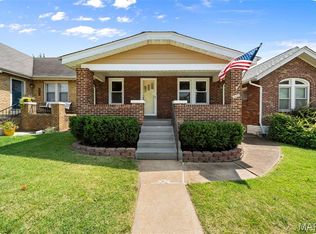 MLS ID #26048513, Aileen L Garcia, Garcia Properties. MARIS
 - $250,0003 bd2 ba1.6k sqft4212 Sweet Gum Dr, Saint Louis, MO 63125For Sale
 MLS ID #26047728, Doran C Jaenke, Worth Clark Realty. MARIS
 - $300,0003 bd1 ba1.3k sqft6024 Oleatha Ave, Saint Louis, MO 63139For Sale
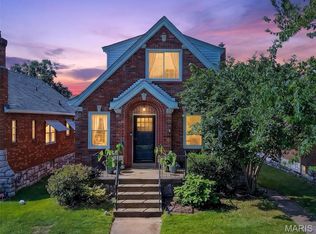 MLS ID #26041897, Kim J Cameron, RE/MAX Results. MARIS
 - $274,9002 bd1 ba1.2k sqft6744 Wise Ave, Saint Louis, MO 63139For SaleMLS ID #26035688, Cathleen Leininger, Coldwell Banker Realty - Gundaker. MARIS
- $279,0003 bd1 ba1.3k sqft6217 Marmaduke Ave, Saint Louis, MO 63139For SaleMLS ID #26040140, Sam Row, Keller Williams Pinnacle. MARIS
- $200,0003 bd1 ba1.3k sqft5612 Arthur Ave, Saint Louis, MO 63139For SaleMLS ID #26048775, Mike J Galbally, Real Broker LLC. MARIS
- $289,9002 bd2 ba1.9k sqft9828 Whitcomb Ln, Saint Louis, MO 63123For SaleMLS ID #26049457, Emily Pacheco, Nettwork Global. MARIS
- $280,0003 bd2 ba1.4k sqft11346 Ranger Dr, Saint Louis, MO 63128For SaleMLS ID #26048714, Dan Brassil, RedKey Realty Leaders Circa. MARIS
- $249,9003 bd2 ba1.6k sqft2571 Willow Dr, Arnold, MO 63010For SaleMLS ID #26046923, Alyssa M Bryant, Epique Realty. MARIS
- $275,0003 bd1 ba1.2k sqft8706 Valcour Ave, Saint Louis, MO 63123For SaleMLS ID #26038668, Jim Manning, Three Doors LLC. MARIS
- $267,0003 bd2 ba1.6k sqft9434 Brenda Ave, Saint Louis, MO 63123For SaleMLS ID #25081224, Mandy G Campise, Keller Williams Realty St. Louis. MARIS
- $289,9003 bd2 ba1.3k sqft732 Hubert Dr, Saint Louis, MO 63125For SaleMLS ID #26048890, Ramo Bajric, Worth Clark Realty. MARIS
- $242,5002 bd2 ba1.3k sqft539 Golden Valley Dr, Saint Louis, MO 63129For SaleMLS ID #26046929, Patty A Vergano, County Cottage Realty LLC. MARIS
- $275,0002 bd1 ba1.2k sqft2925 Macklind Ave, Saint Louis, MO 63139For SaleMLS ID #26041063, Karan Madra, Worth Clark Realty. MARIS
- $230,0003 bd2 ba1.5k sqft4739 Hummel Ave, Saint Louis, MO 63116For SaleMLS ID #26032245, Aaron Mueller, Compass Realty Group. MARIS
- $239,9002 bd1 ba1k sqft6916 Hampton Ave, Saint Louis, MO 63109For SaleMLS ID #26034082, April D Sanders, Redfin Corporation. MARIS
- $215,0002 bd1 ba1k sqft4625 Adkins Ave, Saint Louis, MO 63116For SaleMLS ID #26047411, Elvis Niksic, Worth Clark Realty. MARIS
- $275,0003 bd2 ba1.4k sqft413 Saint Lawrence Dr, Ballwin, MO 63021For SaleMLS ID #26045404, Todd Stolte, Keller Williams Realty St. Louis. MARIS
- $320,0002 bd2 ba1.9k sqft5728 Holly Hills Ave, Saint Louis, MO 63109For SaleMLS ID #26044288, Angela Wibbenmeyer, Nettwork Global. MARIS
