***OPEN SATURDAY AND SUNDAY 1PM - 3PM***
Welcome home to this charming South City gingerbread brick beauty, full of character and timeless curb appeal, nestled on a desirable one-way street in the heart of Southwest Park. Stained glass windows welcome you through the front door, setting the tone for the home's classic architectural details, including arched doorways, original millwork, and beautiful hardwood floors.
The bright kitchen features stainless steel appliances, a gas range, and a refrigerator that stays with the home. The separate dining room and living room make entertaining a breeze and are loaded with character including stained glass windows. A bedroom and full bathroom round out the main floor offering true main floor living. Upstairs find two additional bedrooms both with hardwood flooring and ample closet space.
Enjoy peace of mind with a new roof and siding (2026). Updated windows provide energy efficiency while maintaining the home's character. Step outside to a fully fenced backyard designed for relaxing and entertaining, complete with a paver patio, vegetable garden, and a detached two-car garage.
Located just moments from neighborhood restaurants, shopping, Lindenwood Park and all the vibrant amenities South City has to offer, this move-in-ready gem is the perfect place to call home.
Active
Listed by: RE/MAX Results • Kim J Cameron
$300,000
6024 Oleatha Ave, Saint Louis, MO 63139
3beds
1,387sqft
:
Get pre-qualified$1,959/mo
Single Family Residence
Built in 1936
4,373 Square Feet Lot
$-- Zestimate®
$216/sqft
$-- HOA
What's special
Paver patioNew roofBeautiful hardwood floorsAmple closet spaceDetached two-car garageBright kitchenClassic architectural details
- 3 days |
- 1,051 |
- 110 |
Zillow last checked:
Listing updated:
Listed by:
Kim J Cameron 314-267-2691,
RE/MAX Results,
Lisa A Berger 773-410-4642,
RE/MAX Results
Source: MARIS,MLS#: 26041897 Originating MLS: St. Louis Association of REALTORS
Originating MLS: St. Louis Association of REALTORSFacts & features
Interior
Bedrooms & bathrooms
- Bedrooms: 3
- Bathrooms: 1
- Full bathrooms: 1
- Main level bathrooms: 1
- Main level bedrooms: 1
Primary bedroom
- Features: Floor Covering: Wood
- Level: Second
- Area: 234.23
- Dimensions: 16.6x14.11
Bedroom
- Features: Floor Covering: Wood
- Level: Main
- Area: 135.66
- Dimensions: 10.2x13.3
Bedroom 3
- Features: Floor Covering: Wood
- Level: Second
- Area: 155.61
- Dimensions: 11.7x13.3
Bathroom
- Features: Floor Covering: Ceramic Tile
- Level: Main
- Area: 54.6
- Dimensions: 7x7.8
Dining room
- Features: Floor Covering: Wood
- Level: Main
- Area: 125.19
- Dimensions: 10.7x11.7
Kitchen
- Features: Floor Covering: Wood
- Level: Main
- Area: 143.64
- Dimensions: 10.8x13.3
Living room
- Features: Floor Covering: Wood
- Level: Main
- Area: 140.76
- Dimensions: 10.2x13.8
Heating
- Forced Air
Cooling
- Central Air
Appliances
- Included: Dishwasher, Disposal, Microwave, Free-Standing Gas Range, Gas Water Heater
Features
- Natural Woodwork, Separate Dining
- Flooring: Hardwood
- Basement: Full,Walk-Up Access
- Has fireplace: No
Interior area
- Total structure area: 1,387
- Total interior livable area: 1,387 sqft
- Finished area above ground: 1,387
Property
Parking
- Total spaces: 2
- Parking features: Garage
- Garage spaces: 2
Features
- Levels: Two
- Patio & porch: Patio
- Fencing: Back Yard
Lot
- Size: 4,373 Square Feet
- Dimensions: 35' x 125'
- Features: Other
Details
- Parcel number: 60060001100
- Special conditions: Standard
Construction
Type & style
- Home type: SingleFamily
- Architectural style: Bungalow
- Property subtype: Single Family Residence
Materials
- Brick
- Roof: Architectural Shingle
Condition
- Year built: 1936
Utilities & green energy
- Electric: Ameren
- Sewer: Public Sewer
- Water: Public
- Utilities for property: Electricity Connected, Natural Gas Connected, Sewer Connected, Water Connected
Community & HOA
Community
- Subdivision: Southwest Park Add
HOA
- Has HOA: No
Location
- Region: Saint Louis
Financial & listing details
- Price per square foot: $216/sqft
- Tax assessed value: $41,470
- Annual tax amount: $3,423
- Date on market: 7/29/2026
- Cumulative days on market: 4 days
- Listing terms: Cash,Conventional,USDA Loan,VA Loan
- Ownership: Private
- Electric utility on property: Yes
Estimated market value
Not available
Estimated sales range
Not available
Not available
Price history
| Date | Event | Price |
|---|---|---|
| 7/29/2026 | Listed for sale | $300,000+22.4%$216/sqft |
Source:  MARIS #26041897 Report a problem MARIS #26041897 Report a problem | ||
| 5/19/2023 | Sold | -- |
Source: MARIS #22031138 Report a problem | ||
| 3/13/2023 | Pending sale | $245,000$177/sqft |
Source: MARIS #22031138 Report a problem | ||
| 3/10/2023 | Listed for sale | $245,000+44.2%$177/sqft |
Source: MARIS #22031138 Report a problem | ||
| 10/29/2014 | Sold | -- |
Source: MARIS #14049541 Report a problem | ||
| 9/16/2014 | Price change | $169,900-2.9%$122/sqft |
Source: Keller Williams Realty Southwest #14049541 Report a problem | ||
| 9/9/2014 | Price change | $174,900-2.8%$126/sqft |
Source: Keller Williams Realty Southwest #14049541 Report a problem | ||
| 8/29/2014 | Listed for sale | $179,900$130/sqft |
Source: Keller Williams Southwest #14049541 Report a problem | ||
Public tax history
| Year | Property taxes | Tax assessment |
|---|---|---|
| 2025 | $3,423 +15.4% | $41,470 +18.1% |
| 2024 | $2,967 +5.1% | $35,110 |
| 2023 | $2,823 +4.9% | $35,110 +9% |
| 2022 | $2,691 +0.1% | $32,220 |
| 2021 | $2,688 +10% | $32,220 +8.8% |
| 2020 | $2,444 | $29,610 +0% |
| 2019 | $2,444 | $29,600 +13.1% |
| 2018 | $2,444 +9.6% | $26,160 |
| 2017 | $2,231 +13.5% | $26,160 +13.1% |
| 2016 | $1,966 +10.3% | $23,120 |
| 2015 | $1,783 +5% | $23,120 |
| 2014 | $1,698 | $23,120 +5% |
| 2013 | $1,698 | $22,020 -8.1% |
| 2012 | -- | $23,960 |
| 2011 | -- | $23,960 |
| 2010 | -- | $23,960 -0.4% |
| 2009 | $1,626 -9.4% | $24,050 |
| 2008 | $1,794 | $24,050 -12.8% |
| 2007 | $1,794 | $27,570 |
| 2006 | $1,794 +1% | $27,570 +9.1% |
| 2005 | $1,776 +33.8% | $25,270 +42% |
| 2004 | $1,328 +3% | $17,800 |
| 2003 | $1,289 +13.1% | $17,800 +16.3% |
| 2002 | $1,140 | $15,310 |
| 2001 | -- | $15,310 +11.3% |
| 2000 | -- | $13,760 |
Find assessor info on the county website
Monthly payment
Est. payment
Payment breakdown
Explore the cost of this home by adjusting the details. Changes won't be saved.Climate risks
Neighborhood: Lindenwood Park
Nearby schools
GreatSchools rating
- 8/10Mason Elementary SchoolGrades: PK-6Distance: 0.9 mi
- 3/10Long Middle Community Ed. CenterGrades: 6-8Distance: 1.9 mi
- 1/10Roosevelt High SchoolGrades: 9-12Distance: 3.1 mi
Schools provided by the listing agent
- Elementary: Mason Elem.
- Middle: Long Middle Community Ed. Center
- High: Roosevelt High
Source: MARIS. This data may not be complete. We recommend contacting the local school district to confirm school assignments for this home.
- $384,5003 bd2 ba2.2k sqft6028 Oleatha Ave, Saint Louis, MO 63139Pending

- $233,400-- bd1 ba1.1k sqft6022 Oleatha Ave, Saint Louis, MO 63139Off Market
- $302,1002 bd1 ba1.2k sqft6018 Oleatha Ave, Saint Louis, MO 63139Off Market
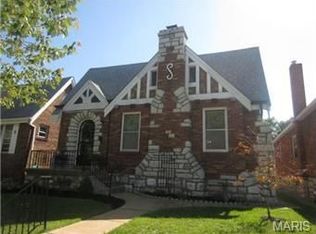
- $--3 bd2 ba2k sqft6032 Oleatha Ave, Saint Louis, MO 63139Sold
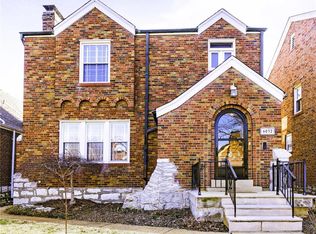
- $368,8003 bd2 ba1.5k sqft6036 Oleatha Ave, Saint Louis, MO 63139Off Market
- $253,700-- bd1 ba1.3k sqft6014 Oleatha Ave, Saint Louis, MO 63139Off Market
- $306,5004 bd2 ba1.2k sqft6025 Pernod Ave, Saint Louis, MO 63139Off Market
- $277,1002 bd2 ba1.2k sqft6040 Oleatha Ave, Saint Louis, MO 63139Off Market
A local agent can set up tours, give advice and negotiate with sellers.
A local lender can help you make sure your offer is ready when you are.
Similar homes
- $309,0002 bd2 ba1.7k sqft1464 Sproule Ave, Saint Louis, MO 63139For Sale

 MLS ID #26049328, Erica L Timko, Keller Williams Realty St. Louis. MARIS
 - $325,0002 bd2 ba1.2k sqft6066 Sutherland Ave, Saint Louis, MO 63109For Sale
 MLS ID #26041759, Scott T Vogel, Berkshire Hathaway HomeServices Select Properties. MARIS
 - $299,9003 bd2 ba1.1k sqft5034 Milentz Ave, Saint Louis, MO 63109For Sale
 MLS ID #26046217, David A Dyer, EXP Realty, LLC. MARIS
 - $279,0003 bd1 ba1.3k sqft6217 Marmaduke Ave, Saint Louis, MO 63139For Sale
 MLS ID #26040140, Sam Row, Keller Williams Pinnacle. MARIS
 - $245,0002 bd1 ba960 sqft5454 Pernod Ave, Saint Louis, MO 63139For SaleMLS ID #26048513, Aileen L Garcia, Garcia Properties. MARIS
- $349,0003 bd2 ba1.7k sqft6523 Odell St, Saint Louis, MO 63139For SaleMLS ID #26044787, Jeff H Lottmann, Compass Realty Group. MARIS
- $274,9002 bd1 ba1k sqft626 Yeddo Ave, Saint Louis, MO 63119For SaleMLS ID #26045875, Melissa L Anderson, Redfin Corporation. MARIS
- $275,0002 bd1 ba1.2k sqft2925 Macklind Ave, Saint Louis, MO 63139For SaleMLS ID #26041063, Karan Madra, Worth Clark Realty. MARIS
- $335,0003 bd3 ba1.9k sqft4910 Bonita Ave, Saint Louis, MO 63109For SaleMLS ID #26048406, Christy Andrews, Garcia Properties. MARIS
- $270,0003 bd3 ba1.3k sqft5085 Milentz Ave, Saint Louis, MO 63109For SaleMLS ID #26042208, Julie A Metzner, DRG - Delhougne Realty Group. MARIS
- $274,9002 bd1 ba1.2k sqft6744 Wise Ave, Saint Louis, MO 63139For SaleMLS ID #26035688, Cathleen Leininger, Coldwell Banker Realty - Gundaker. MARIS
- $289,9002 bd2 ba1.9k sqft9828 Whitcomb Ln, Saint Louis, MO 63123For SaleMLS ID #26049457, Emily Pacheco, Nettwork Global. MARIS
- $280,0003 bd2 ba1.4k sqft11346 Ranger Dr, Saint Louis, MO 63128For SaleMLS ID #26048714, Dan Brassil, RedKey Realty Leaders Circa. MARIS
- $250,0002 bd2 ba1.2k sqft5301 Sunshine Dr, Saint Louis, MO 63109For SaleMLS ID #26048071, Bridgette M Fyvie, Garcia Properties. MARIS
- $325,0003 bd2 ba2k sqft4367 Enright Ave, Saint Louis, MO 63108For SaleMLS ID #26048040, Jennifer Schneider, Real Broker LLC. MARIS
- $320,0002 bd2 ba1.9k sqft5728 Holly Hills Ave, Saint Louis, MO 63109For SaleMLS ID #26044288, Angela Wibbenmeyer, Nettwork Global. MARIS
- $400,0003 bd2 ba1.7k sqft3951 Bowen St, Saint Louis, MO 63116For SaleMLS ID #26046478, Dan P McGrath, Compass Realty Group. MARIS
- $250,0003 bd2 ba1.6k sqft4212 Sweet Gum Dr, Saint Louis, MO 63125For SaleMLS ID #26047728, Doran C Jaenke, Worth Clark Realty. MARIS
- $303,5003 bd1 ba1.1k sqft20 Lawn Pl, Saint Louis, MO 63110For SaleMLS ID #26031933, Jeff M Christian, RE/MAX Results. MARIS
- $325,0004 bd2 ba1.5k sqft5810 S Kingshighway Blvd, Saint Louis, MO 63109For SaleMLS ID #26039050, Sarah M Jackson, Realty Executives Premiere. MARIS
