OPEN HOUSE CANCELED - This house doesn’t just have living spaces – it has LIVING VIBES. Get ready to fall in love with this 3 bed, 2 full bath brick Gingerbread beauty in the vibrant Southwest Park neighborhood — a home that delivers charm, character and a layout that provides surprises on every level.
Hardwood floors run throughout the main and upper levels, and the sun splashed living room and dining rooms show off classic and stained glass windows that give the home its historic charm. Enjoy true main floor living with a bedroom and updated full bath. The open, updated kitchen is a total showstopper — high end GE stainless appliances, granite counters, a gas cooktop with swing out pot filler, and a versatile island that flips into a breakfast bar. The kitchen flows right into the bright dining room, making hosting effortless. Head through the mud room (complete with pantry and storage) and step into your backyard oasis — an outdoor hangout zone built for good times. Think custom covered, wood clad outdoor TV mount (TV not included), a permanent stone firepit, and a custom granite topped bar (the decerning eye will notice it is the same granite as in the indoor kitchen) that is perfect as an outdoor kitchen and grill area. It’s basically an outdoor living room, plus plenty of grass for both your 4 and 2 legged friends. Upstairs, you’ll find two more bedrooms and an updated full bath. Downstairs, the finished lower level gives you three bonus spaces: a cozy TV room, a dry bar (full size fridge included) and a flex area perfect for an office, game room, or creative studio. A fully fenced backyard and 2 car garage with alley access rounds out the perks. This is city living at its finest — you’re 5 minutes from Forest Park, the Botanical Garden, major hospitals, freeways and some of St. Louis’ most buzz worthy restaurants. And the walkability? A perfect 10. Indoor charm + outdoor oasis + finished lower level = your new hosting headquarters. See this home today!
Pending
Listed by: Coldwell Banker Realty - Gundaker • Jennifer Woodworth
$384,500
6028 Oleatha Ave, Saint Louis, MO 63139
3beds
2,267sqft
:
Get pre-qualified$2,511/mo
Single Family Residence
Built in 1939
4,373 Square Feet Lot
$-- Zestimate®
$170/sqft
$-- HOA
What's special
Fully fenced backyardGranite countersPermanent stone firepitBackyard oasisPlenty of grassOpen updated kitchenBright dining room
- 11 days |
- 913 |
- 95 |
Zillow last checked:
Listing updated:
Listed by:
Jennifer Woodworth 314-503-3696,
Coldwell Banker Realty - Gundaker,
Kathleen Woodworth 314-308-0534,
Coldwell Banker Realty - Gundaker
Source: MARIS,MLS#: 26041903 Originating MLS: St. Louis Association of REALTORS
Originating MLS: St. Louis Association of REALTORSFacts & features
Interior
Bedrooms & bathrooms
- Bedrooms: 3
- Bathrooms: 2
- Full bathrooms: 2
- Main level bathrooms: 1
- Main level bedrooms: 1
Bedroom
- Features: Floor Covering: Wood
- Level: Main
Bedroom 2
- Features: Floor Covering: Wood
- Level: Upper
Bedroom 3
- Features: Floor Covering: Wood
- Level: Upper
Dining room
- Features: Floor Covering: Wood
- Level: Main
Family room
- Features: Floor Covering: Carpeting
- Level: Lower
Kitchen
- Features: Floor Covering: Wood
- Level: Main
Living room
- Features: Floor Covering: Wood
- Level: Main
Mud room
- Features: Floor Covering: Ceramic Tile
- Level: Main
Office
- Features: Floor Covering: Carpeting
- Level: Lower
Heating
- Forced Air
Cooling
- Central Air, Electric
Appliances
- Included: Stainless Steel Appliance(s), Gas Cooktop, Dishwasher, Portable Dishwasher, Disposal, Microwave, Free-Standing Gas Oven, Refrigerator
- Laundry: In Basement, Lower Level
Features
- Bookcases, Crown Molding, Dry Bar, Granite Counters, Special Millwork
- Flooring: Wood
- Doors: Panel Door(s)
- Windows: Blinds, Insulated Windows, Stained Glass
- Basement: Partially Finished,Storage Space,Walk-Up Access
- Has fireplace: No
Interior area
- Total structure area: 2,267
- Total interior livable area: 2,267 sqft
- Finished area above ground: 1,507
- Finished area below ground: 760
Video & virtual tour
Property
Parking
- Total spaces: 2
- Parking features: Alley Access, Covered, Garage Faces Rear
- Garage spaces: 2
Features
- Levels: One and One Half
- Patio & porch: Patio
- Exterior features: Barbecue, Entry Steps/Stairs, Fire Pit, Lighting, Private Yard
- Fencing: Back Yard,Privacy,Wood
Lot
- Size: 4,373 Square Feet
- Features: City Lot, Level
Details
- Parcel number: 60060001000
- Special conditions: Standard
Construction
Type & style
- Home type: SingleFamily
- Architectural style: Traditional
- Property subtype: Single Family Residence
Materials
- Brick
Condition
- Year built: 1939
Utilities & green energy
- Electric: 220 Volts
- Sewer: Public Sewer
- Water: Public
- Utilities for property: Electricity Available, Electricity Connected, Natural Gas Connected, Sewer Connected, Water Available
Community & HOA
Community
- Subdivision: Southwest Park
HOA
- Has HOA: No
Location
- Region: Saint Louis
Financial & listing details
- Price per square foot: $170/sqft
- Tax assessed value: $60,550
- Annual tax amount: $4,985
- Date on market: 7/16/2026
- Cumulative days on market: 11 days
- Listing terms: Cash,Conventional
- Electric utility on property: Yes
Estimated market value
Not available
Estimated sales range
Not available
Not available
Price history
| Date | Event | Price |
|---|---|---|
| 7/24/2026 | Pending sale | $384,500$170/sqft |
Source:  MARIS #26041903 Report a problem MARIS #26041903 Report a problem | ||
| 7/18/2026 | Contingent | $384,500$170/sqft |
Source: MARIS #26041903 Report a problem | ||
| 7/16/2026 | Listed for sale | $384,500+4.2%$170/sqft |
Source: MARIS #26041903 Report a problem | ||
| 12/21/2023 | Sold | -- |
Source: MARIS #23065457 Report a problem | ||
| 11/15/2023 | Pending sale | $369,000$163/sqft |
Source: MARIS #23065457 Report a problem | ||
| 11/8/2023 | Listed for sale | $369,000+53.8%$163/sqft |
Source: MARIS #23065457 Report a problem | ||
| 7/26/2012 | Sold | -- |
Source: MARIS #12026458 Report a problem | ||
| 5/12/2012 | Listed for sale | $239,900$106/sqft |
Source: Circa Properties, Inc. #12026458 Report a problem | ||
Public tax history
| Year | Property taxes | Tax assessment |
|---|---|---|
| 2025 | $4,985 +38% | $60,550 +41.4% |
| 2024 | $3,613 +5.1% | $42,830 |
| 2023 | $3,437 +5.1% | $42,830 +9.1% |
| 2022 | $3,272 +0.1% | $39,240 |
| 2021 | $3,267 +10.2% | $39,240 +9.1% |
| 2020 | $2,964 | $35,970 |
| 2019 | $2,964 | $35,970 +6.7% |
| 2018 | $2,964 +3.3% | $33,720 0% |
| 2017 | $2,868 +14.1% | $33,730 +13.7% |
| 2016 | $2,514 +10.3% | $29,660 |
| 2015 | $2,279 +5.2% | $29,660 |
| 2014 | $2,165 | $29,660 +5.3% |
| 2013 | $2,165 | $28,180 -7.5% |
| 2012 | -- | $30,460 |
| 2011 | -- | $30,460 |
| 2010 | -- | $30,460 -0.4% |
| 2009 | $2,060 +1% | $30,570 |
| 2008 | $2,039 | $30,570 -6.7% |
| 2007 | $2,039 | $32,780 |
| 2006 | $2,039 +1% | $32,780 +13.9% |
| 2005 | $2,018 +13.9% | $28,770 +20.4% |
| 2004 | $1,773 +3% | $23,900 |
| 2003 | $1,722 +13.7% | $23,900 +16.8% |
| 2002 | $1,514 | $20,460 |
| 2001 | -- | $20,460 +10.7% |
| 2000 | -- | $18,490 |
Find assessor info on the county website
Monthly payment
Est. payment
Payment breakdown
Explore the cost of this home by adjusting the details. Changes won't be saved.Climate risks
Neighborhood: Lindenwood Park
Nearby schools
GreatSchools rating
- 8/10Mason Elementary SchoolGrades: PK-6Distance: 0.9 mi
- 3/10Long Middle Community Ed. CenterGrades: 6-8Distance: 1.9 mi
- 1/10Roosevelt High SchoolGrades: 9-12Distance: 3.1 mi
Schools provided by the listing agent
- Elementary: Mason Elem.
- Middle: Long Middle Community Ed. Center
- High: Roosevelt High
Source: MARIS. This data may not be complete. We recommend contacting the local school district to confirm school assignments for this home.
- $289,4003 bd1 ba925 sqft6024 Oleatha Ave, Saint Louis, MO 63139Off Market

- $--3 bd2 ba2k sqft6032 Oleatha Ave, Saint Louis, MO 63139Sold
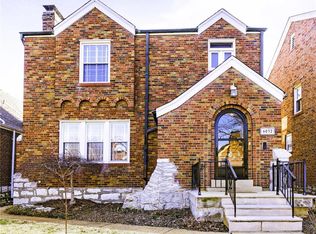
- $236,500-- bd1 ba1.1k sqft6022 Oleatha Ave, Saint Louis, MO 63139Off Market
- $368,8003 bd2 ba1.5k sqft6036 Oleatha Ave, Saint Louis, MO 63139Off Market
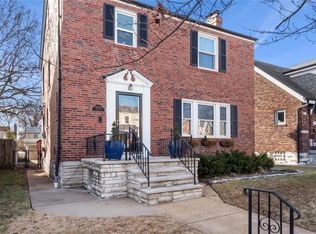
- $301,0002 bd1 ba1.2k sqft6018 Oleatha Ave, Saint Louis, MO 63139Off Market
- $277,1002 bd2 ba1.2k sqft6040 Oleatha Ave, Saint Louis, MO 63139Off Market
- $279,900-- bd1 ba1.5k sqft6029 Pernod Ave, Saint Louis, MO 63139Off Market
- $257,900-- bd1 ba1.3k sqft6014 Oleatha Ave, Saint Louis, MO 63139Off Market
A local agent can set up tours, give advice and negotiate with sellers.
A local lender can help you make sure your offer is ready when you are.
Similar homes
- $373,0003 bd2 ba1.7k sqft6125 W Park Ave, Saint Louis, MO 63139For Sale

 MLS ID #26045181, Ellen W Sciuto, Dielmann Sotheby's International Realty. MARIS
 - $364,9003 bd2 ba2.4k sqft6739 Oleatha Ave, Saint Louis, MO 63139For Sale
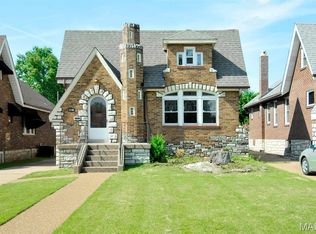 MLS ID #26042227, Elma Huremovic, Dream Home Realty Inc. MARIS
 - $399,0004 bd2 ba2.6k sqft5621 Pernod Ave, Saint Louis, MO 63139For Sale
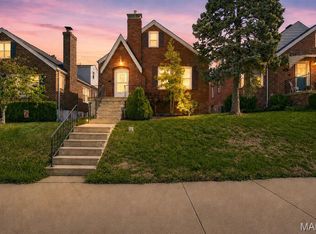 MLS ID #26039668, Zoe E Taylor, Compass Realty Group. MARIS
 - $389,0003 bd3 ba2k sqft6413-6415 Bradley Ave, Saint Louis, MO 63139For Sale
 MLS ID #26022623, Carol Savio, Savio Realty, LLC. MARIS
 - $349,0003 bd2 ba1.7k sqft6523 Odell St, Saint Louis, MO 63139For SaleMLS ID #26044787, Jeff H Lottmann, Compass Realty Group. MARIS
- $339,9003 bd2 ba1.5k sqft6014 Potomac St, Saint Louis, MO 63139For SaleMLS ID #26034516, Shawna Holtman, Keller Williams Pinnacle. MARIS
- $350,0003 bd2 ba1.5k sqft5742 Tholozan Ave, Saint Louis, MO 63109For SaleMLS ID #26045445, Teresa C Frank, RedKey Realty Leaders. MARIS
- $415,0003 bd2 ba1.8k sqft4905 McCausland Ave, Saint Louis, MO 63109For SaleMLS ID #26045285, Dawn M Brandt, Coldwell Banker Realty - Gundaker. MARIS
- $379,9003 bd2 ba1.8k sqft7038 Pernod Ave, Saint Louis, MO 63139For SaleMLS ID #26016724, Jess T Lepage, Keller Williams Realty St. Louis. MARIS
- $370,0004 bd4 ba3.3k sqft4932 Pernod Ave, Saint Louis, MO 63139For SaleMLS ID #26047375, Anna M Chancellor, Garcia Properties. MARIS
- $320,0003 bd2 ba1.2k sqft3472 Macklind Ave, Saint Louis, MO 63139For SaleMLS ID #26038473, Mark & Neil Gellman, EXP Realty, LLC. MARIS
- $365,0003 bd2 ba1.5k sqft4121 Wilmington Ave, Saint Louis, MO 63116For SaleMLS ID #26047426, Marinel Stoja, Keller Williams Realty St. Louis. MARIS
- $299,9002 bd2 ba1.7k sqft5353 Odell St, Saint Louis, MO 63139For SaleMLS ID #26044958, Stephen Gruszka, ReeceNichols Real Estate. MARIS
- $399,9005 bd2 ba2.8k sqft3621 Watson Rd, Saint Louis, MO 63109For SaleMLS ID #26043850, Derek Milkovich, STL Buy & Sell, LLC. MARIS
- $524,9003 bd3 ba2k sqft6247 Magnolia Ave, Saint Louis, MO 63139For SaleMLS ID #26046963, Fatjon Dajko, Keller Williams Realty St. Louis. MARIS
- $385,0004 bd2 ba2.3k sqft4995 Tholozan Ave, Saint Louis, MO 63109For SaleMLS ID #26040676, Lisa A Puchalski, Coldwell Banker Realty - Gundaker. MARIS
- $389,0002 bd2 ba1.9k sqft6225 Victoria Ave, Saint Louis, MO 63139For SaleMLS ID #26045989, Mimi Mackey Hollrah, STL Rental Services and Sales. MARIS
- $469,9003 bd2 ba1.4k sqft6609 Pernod Ave, Saint Louis, MO 63139For SaleMLS ID #26031609, Mike Kallogjeri, 4U Realty. MARIS
- $385,0005 bd2 ba2.4k sqft4939 Lisette Ave, Saint Louis, MO 63109For SaleMLS ID #26039336, Aurel Bardho, 4U Realty. MARIS
- $--3 bd2 ba1.2k sqft7452 Williams Ave, Saint Louis, MO 63117AuctionAuction.com 2
