More than a house— 5742 Tholozan is a place to grow, put down roots, and start your next chapter. A three bedroom with space that easily accommodates a fourth, you'll love it here in the sought after neighborhood of Northhampton. Step inside and you’re greeted by beautiful, new hickory hardwood floors and a living room made bright by the expansive corner windows. The wood burning fireplace w/ hearth tile has recently been reconstructed and sets the tone for this all-brick charmer. The separate dining flows seamlessly into the eat-in kitchen, renovated with 42-inch cabinetry, stone countertops and stainless steel appliances, offering a space that feels polished without losing its warmth. The main-floor primary bedroom is a standout feature, accompanied by a beautifully renovated full bath for easy one-level living. Upstairs, you’ll find two official bedrooms and a second renovated full bath—but the layout is versatile! One of the bedrooms is large enough to function as two separate sleeping spaces, complete with individual closets and a center divider, making it ideal for siblings, guests, a playroom, or a home office. The dry, clean basement offers more possibility for rec space, workout room, & storage. Outside, the fenced backyard is already set up for entertaining, whether that means summer dinners, string lights, pets, playtime, or friends gathered on an evening. A new roof, newer windows, and included refrigerator, washer, and dryer make the move even easier! And when you’re ready to get out, Hampton Village, restaurants, coffee, & shopping are just a 10-minute stroll away. A home that feels right for today, with space to grow into tomorrow. Take a tour!
Active under contract
Listed by: RedKey Realty Leaders • Teresa C Frank • 314-974-0349
$350,000
5742 Tholozan Ave, Saint Louis, MO 63109
3beds
1,500sqft
Single Family Residence
Built in 1939
3,841 Square Feet Lot
$-- Zestimate®
$233/sqft
$-- HOA
What's special
Dry clean basementAll-brick charmerNew roofStone countertopsStainless steel appliancesMain-floor primary bedroomNewer windows
- 29 days |
- 1,811 |
- 130 |
Likely to sell faster than
Zillow last checked:
Listing updated:
Listed by:
Teresa C Frank 314-974-0349,
RedKey Realty Leaders
Source: MARIS,MLS#: 26045445 Originating MLS: St. Louis Association of REALTORS
Originating MLS: St. Louis Association of REALTORSFacts & features
Interior
Bedrooms & bathrooms
- Bedrooms: 3
- Bathrooms: 2
- Full bathrooms: 2
- Main level bathrooms: 1
- Main level bedrooms: 1
Primary bedroom
- Features: Floor Covering: Wood
- Level: Main
- Area: 143
- Dimensions: 13x11
Bedroom
- Features: Floor Covering: Carpeting
- Level: Upper
Bedroom 2
- Features: Floor Covering: Carpeting
- Level: Upper
Dining room
- Features: Floor Covering: Wood
- Level: Main
- Area: 143
- Dimensions: 13x11
Kitchen
- Features: Floor Covering: Wood
- Level: Main
- Area: 220
- Dimensions: 20x11
Living room
- Features: Floor Covering: Wood
- Level: Main
- Area: 187
- Dimensions: 17x11
Heating
- Forced Air
Cooling
- Ceiling Fan(s), Central Air, Wall/Window Unit(s)
Appliances
- Included: Dishwasher, Disposal, Dryer, Microwave, Free-Standing Electric Range, Refrigerator, Washer
- Laundry: In Basement
Features
- Breakfast Room, Ceiling Fan(s), Custom Cabinetry, High Ceilings, Historic Millwork, Separate Dining, Stone Counters
- Flooring: Hardwood
- Basement: Block,Full,Storage Space,Unfinished,Walk-Out Access
- Number of fireplaces: 1
- Fireplace features: Wood Burning
Interior area
- Total structure area: 1,500
- Total interior livable area: 1,500 sqft
- Finished area above ground: 1,500
- Finished area below ground: 0
Property
Parking
- Total spaces: 1
- Parking features: Garage
- Garage spaces: 1
Features
- Levels: Two
- Patio & porch: Deck, Front Porch
- Fencing: Chain Link,Vinyl
- Has view: Yes
- View description: City
Lot
- Size: 3,841 Square Feet
- Features: Back Yard, City Lot, Few Trees, Front Yard, Level
Details
- Parcel number: 62570000600
- Special conditions: Standard
Construction
Type & style
- Home type: SingleFamily
- Architectural style: Bungalow,Traditional
- Property subtype: Single Family Residence
Materials
- Brick
- Foundation: Block
- Roof: Architectural Shingle
Condition
- Year built: 1939
Utilities & green energy
- Electric: Ameren
- Sewer: Public Sewer
- Water: Public
- Utilities for property: Electricity Connected, Natural Gas Connected, Sewer Connected, Water Connected
Community & HOA
Community
- Subdivision: Chippewa Hill Add
HOA
- Has HOA: No
Location
- Region: Saint Louis
Financial & listing details
- Price per square foot: $233/sqft
- Tax assessed value: $49,670
- Annual tax amount: $4,094
- Date on market: 7/16/2026
- Cumulative days on market: 29 days
- Listing terms: Cash,Conventional,FHA,VA Loan
- Electric utility on property: Yes
Estimated market value
Not available
Estimated sales range
Not available
Not available
Price history
| Date | Event | Price |
|---|---|---|
| 7/30/2026 | Contingent | $350,000$233/sqft |
Source:  MARIS #26045445 Report a problem MARIS #26045445 Report a problem | ||
| 7/16/2026 | Listed for sale | $350,000+45.9%$233/sqft |
Source: MARIS #26045445 Report a problem | ||
| 4/26/2019 | Sold | -- |
Source: MARIS #18092199 Report a problem | ||
| 2/21/2019 | Pending sale | $239,900$160/sqft |
Source: United Realty LLC #18092199 Report a problem | ||
| 11/29/2018 | Listed for sale | $239,900+37.1%$160/sqft |
Source: United Realty LLC #18092199 Report a problem | ||
| 8/8/2018 | Sold | -- |
Source: Public Record Report a problem | ||
| 7/3/2018 | Sold | -- |
Source: Public Record Report a problem | ||
| 5/15/2018 | Listed for sale | $175,000$117/sqft |
Source: Owner Report a problem | ||
Public tax history
| Year | Property taxes | Tax assessment |
|---|---|---|
| 2025 | $4,094 +16.1% | $49,670 +18.8% |
| 2024 | $3,527 +5.1% | $41,800 |
| 2023 | $3,355 +4.4% | $41,800 +8.4% |
| 2022 | $3,215 +0.1% | $38,550 |
| 2021 | $3,210 +37% | $38,550 +35.9% |
| 2020 | $2,344 | $28,370 |
| 2019 | $2,344 | $28,370 +16.5% |
| 2018 | $2,344 +12.7% | $24,360 |
| 2017 | $2,079 +13% | $24,360 +12.7% |
| 2016 | $1,840 +10.3% | $21,620 |
| 2015 | $1,669 +2.4% | $21,620 |
| 2014 | $1,629 | $21,620 +2.4% |
| 2013 | $1,629 | $21,110 -8.5% |
| 2012 | -- | $23,070 |
| 2011 | -- | $23,070 |
| 2010 | -- | $23,070 -1.2% |
| 2009 | $1,579 +2.8% | $23,340 |
| 2008 | $1,536 | $23,340 -6.9% |
| 2007 | $1,536 | $25,060 |
| 2006 | $1,536 +1% | $25,060 +16.2% |
| 2005 | $1,520 +26% | $21,570 +33.6% |
| 2004 | $1,207 +3% | $16,150 |
| 2003 | $1,172 +18% | $16,150 +21.4% |
| 2002 | $994 | $13,300 |
| 2001 | -- | $13,300 +6.1% |
| 2000 | -- | $12,540 |
Find assessor info on the county website
Monthly payment
Est. payment
Payment breakdown
Explore the cost of this home by adjusting the details. Changes won't be saved.Climate risks
Neighborhood: North Hampton
Nearby schools
GreatSchools rating
- 8/10Mason Elementary SchoolGrades: PK-6Distance: 1.1 mi
- 3/10Long Middle Community Ed. CenterGrades: 6-8Distance: 1.6 mi
- 1/10Roosevelt High SchoolGrades: 9-12Distance: 2.9 mi
Schools provided by the listing agent
- Elementary: Mason Elem.
- Middle: Long Middle Community Ed. Center
- High: Roosevelt High
Source: MARIS. This data may not be complete. We recommend contacting the local school district to confirm school assignments for this home.
- $272,1002 bd1 ba1.3k sqft5746 Tholozan Ave, Saint Louis, MO 63109Off Market

- $265,2002 bd2 ba1k sqft5738 Tholozan Ave, Saint Louis, MO 63109Off Market

- $308,600-- bd1 ba1k sqft5734 Tholozan Ave, Saint Louis, MO 63109Off Market
- $253,3003 bd1 ba-- sqft5748 Tholozan Ave, Saint Louis, MO 63109Off Market

- $289,7002 bd3 ba1.2k sqft5752 Tholozan Ave, Saint Louis, MO 63109Off Market
- $288,4002 bd2 ba1k sqft5732 Tholozan Ave, Saint Louis, MO 63109Off Market
- $243,2002 bd2 ba1k sqft5754 Tholozan Ave, Saint Louis, MO 63109Off Market
- $236,500-- bd1 ba1k sqft5728 Tholozan Ave, Saint Louis, MO 63109Off Market
A local agent can set up tours, give advice and negotiate with sellers.
A local lender can help you make sure your offer is ready when you are.
Similar homes
- $349,9003 bd2 ba1.5k sqft6655 Winnebago St, Saint Louis, MO 63109For Sale

 MLS ID #26051512, Jennifer L Sisson, Nettwork Global. MARIS
 - $359,9003 bd2 ba1.6k sqft6427 Winona Ave, Saint Louis, MO 63109For Sale
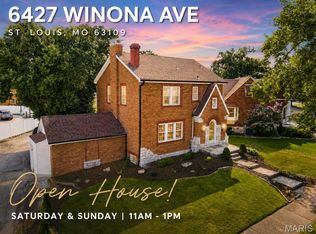 MLS ID #26050651, Colleen L Cunetto Psara, Coldwell Banker Premier Group. MARIS
 - $299,0003 bd2 ba960 sqft5619 Neosho St, Saint Louis, MO 63109For Sale
 MLS ID #26046667, Angi R Dunham, RedKey Realty Leaders. MARIS
 - $360,0002 bd2 ba1.7k sqft5479 Clifton Ave, Saint Louis, MO 63109For Sale
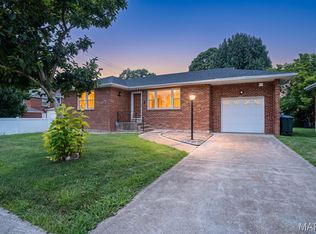 MLS ID #26043015, Robert J Breyley, MORE, REALTORS. MARIS
 - $294,9003 bd2 ba1k sqft5319 Loughborough Ave, Saint Louis, MO 63109For SaleMLS ID #26051720, James R Moll, Coldwell Banker Realty - Gundaker. MARIS
- $329,9002 bd2 ba1.9k sqft5449 Mardel Ave, Saint Louis, MO 63109For SaleMLS ID #26033781, Heather T Lewis, Gateway Real Estate. MARIS
- $315,0004 bd2 ba2k sqft6043 Potomac St, Saint Louis, MO 63139For Sale By Owner
- $335,0003 bd2 ba1.5k sqft6014 Potomac St, Saint Louis, MO 63139For SaleMLS ID #26034516, Shawna Holtman, Keller Williams Pinnacle. MARIS
- $399,9002 bd2 ba1.7k sqft6427 Pernod Ave, Saint Louis, MO 63139For SaleMLS ID #26052056, Christian D Menne, Dielmann Sotheby's International Realty. MARIS
- $240,0003 bd3 ba1k sqft5644 Nottingham Ave, Saint Louis, MO 63109For SaleMLS ID #26052360, Nika Ponder, Main Key Realty LLC. MARIS
- $314,0003 bd2 ba2k sqft5230 Bancroft Ave, Saint Louis, MO 63109For SaleMLS ID #26032273, Rebecca A Mumma, Coldwell Banker Realty - Gundaker. MARIS
- $320,0003 bd2 ba1.2k sqft3472 Macklind Ave, Saint Louis, MO 63139For SaleMLS ID #26038473, Mark & Neil Gellman, EXP Realty, LLC. MARIS
- $225,0003 bd1 ba1.2k sqft6319 Tholozan Ave, Saint Louis, MO 63109For SaleMLS ID #26038316, Christopher M Thiemet, RedKey Realty Leaders Circa. MARIS
- $309,9002 bd2 ba1.3k sqft5020 Bancroft Ave, Saint Louis, MO 63109For SaleMLS ID #26049815, Tracy L Ellis, EXP Realty, LLC. MARIS
- $325,0004 bd2 ba1.5k sqft5810 S Kingshighway Blvd, Saint Louis, MO 63109For SaleMLS ID #26039050, Sarah M Jackson, Realty Executives Premiere. MARIS
- $299,9003 bd2 ba1.1k sqft5034 Milentz Ave, Saint Louis, MO 63109For SaleMLS ID #26046217, David A Dyer, EXP Realty, LLC. MARIS
- $362,0003 bd2 ba1.5k sqft4970 Loughborough Ave, Saint Louis, MO 63109For SaleBHHS broker feed
- $269,0002 bd1 ba995 sqft5648 Tholozan Ave, Saint Louis, MO 63109For SaleMLS ID #26050055, Kelsey N Snell, Garcia Properties. MARIS
- $355,0003 bd2 ba1.5k sqft4121 Wilmington Ave, Saint Louis, MO 63116For SaleMLS ID #26047426, Marinel Stoja, Keller Williams Realty St. Louis. MARIS
- $269,9003 bd2 ba1.2k sqft5011 Bancroft Ave, Saint Louis, MO 63109For SaleMLS ID #26044627, Christie Lewis, Sold in the Lou. MARIS
