Welcome home to this charming 3-bedroom, 1.5-bath brick home in the heart of Lindenwood Park—just one block from the park! Inside, beautiful hardwood floors, fresh neutral paint, and abundant natural light create a warm and inviting feel. The main level features two comfortable bedrooms, a full bathroom, and a spacious living and dining room combination centered around a striking stone fireplace. The cheerful kitchen offers generous cabinetry, stainless steel appliances, and a gas cooktop. Just beyond the kitchen, the light-filled sunroom is perfect for casual dining, morning coffee, or a cozy sitting area. Upstairs, you’ll find an expansive third bedroom with carpeting, charming barn-door accent, and a walk-in closet, along with plenty of space for a sitting area or home office. Outside, enjoy the fenced backyard, concrete patio and detached one-car garage, and additional off-street parking. Full of character and conveniently located near neighborhood restaurants, and local favorites, this Lindenwood Park gem is ready to welcome its next owner! Schedule your showing today!
Pending
Listed by: Nettwork Global • Jennifer L Sisson • 314-283-4369
$349,900
6655 Winnebago St, Saint Louis, MO 63109
3beds
1,500sqft
Single Family Residence
Built in 1953
4,199 Square Feet Lot
$-- Zestimate®
$233/sqft
$-- HOA
What's special
Striking stone fireplaceFenced backyardAdditional off-street parkingFresh neutral paintBeautiful hardwood floorsDetached one-car garageCheerful kitchen
- 61 days
- 69
- 3
Zillow last checked:
Listing updated:
Listed by:
Jennifer L Sisson 314-283-4369,
Nettwork Global
Source: MARIS,MLS#: 26051512 Originating MLS: St. Louis Association of REALTORS
Originating MLS: St. Louis Association of REALTORSFacts & features
Interior
Bedrooms & bathrooms
- Bedrooms: 3
- Bathrooms: 2
- Full bathrooms: 1
- 1/2 bathrooms: 1
- Main level bathrooms: 1
- Main level bedrooms: 2
Heating
- Forced Air
Cooling
- Central Air
Appliances
- Included: Refrigerator, Washer/Dryer
Features
- Flooring: Carpet, Hardwood
- Basement: Storage Space,Unfinished,Walk-Out Access
- Number of fireplaces: 1
- Fireplace features: Gas, Living Room
Interior area
- Total structure area: 1,500
- Total interior livable area: 1,500 sqft
- Finished area above ground: 1,500
Property
Parking
- Total spaces: 1
- Parking features: Garage
- Garage spaces: 1
Features
- Levels: One and One Half
- Fencing: Back Yard,Fenced
Lot
- Size: 4,199 Square Feet
- Features: Back Yard, Level
Details
- Parcel number: 59780003200
- Special conditions: Standard
Construction
Type & style
- Home type: SingleFamily
- Architectural style: Bungalow
- Property subtype: Single Family Residence
Materials
- Brick
Condition
- Year built: 1953
Utilities & green energy
- Electric: Ameren
- Sewer: Public Sewer
- Water: Public
- Utilities for property: Cable Available
Community & HOA
Community
- Subdivision: Watson Terrace Add
HOA
- Has HOA: No
Location
- Region: Saint Louis
Financial & listing details
- Price per square foot: $233/sqft
- Tax assessed value: $54,090
- Annual tax amount: $4,456
- Date on market: 8/11/2026
- Cumulative days on market: 61 days
- Listing terms: Cash,Conventional,FHA
Estimated market value
Not available
Estimated sales range
Not available
Not available
Price history
| Date | Event | Price |
|---|---|---|
| 8/24/2026 | Pending sale | $349,900$233/sqft |
Source:  MARIS #26051512 Report a problem MARIS #26051512 Report a problem | ||
| 8/11/2026 | Listed for sale | $349,900+59.1%$233/sqft |
Source: MARIS #26051512 Report a problem | ||
| 12/6/2016 | Sold | -- |
Source: MARIS #16060600 Report a problem | ||
| 9/8/2016 | Pending sale | $219,900$147/sqft |
Source: Wood Brothers Realty #16060600 Report a problem | ||
| 8/31/2016 | Listed for sale | $219,900$147/sqft |
Source: Wood Brothers Realty #16060600 Report a problem | ||
Public tax history
| Year | Property taxes | Tax assessment |
|---|---|---|
| 2025 | $4,456 +15.8% | $54,090 +18.5% |
| 2024 | $3,848 +5.1% | $45,630 |
| 2023 | $3,660 +5.1% | $45,630 +9.2% |
| 2022 | $3,482 +0.1% | $41,790 |
| 2021 | $3,477 +10.3% | $41,790 +9.1% |
| 2020 | $3,153 | $38,290 |
| 2019 | $3,153 | $38,290 +11.4% |
| 2018 | $3,153 +7.9% | $34,370 |
| 2017 | $2,922 +19.2% | $34,370 +18.9% |
| 2016 | $2,450 +10.3% | $28,900 |
| 2015 | $2,221 +3.7% | $28,900 |
| 2014 | $2,142 | $28,900 +3.7% |
| 2013 | $2,142 | $27,870 -7.7% |
| 2012 | -- | $30,190 -9.1% |
| 2011 | -- | $33,230 |
| 2010 | -- | $33,230 -0.2% |
| 2009 | $2,240 +1.3% | $33,280 |
| 2008 | $2,210 | $33,280 -5% |
| 2007 | $2,210 | $35,040 |
| 2006 | $2,210 +1% | $35,040 +12.2% |
| 2005 | $2,188 +25.9% | $31,220 +33.2% |
| 2004 | $1,739 +3% | $23,430 |
| 2003 | $1,688 +13.7% | $23,430 +16.8% |
| 2002 | $1,485 | $20,060 |
| 2001 | -- | $20,060 +12.1% |
| 2000 | -- | $17,900 |
Find assessor info on the county website
Monthly payment
Est. payment
Payment breakdown
Explore the cost of this home by adjusting the details. Changes won't be saved.Climate risks
Neighborhood: Lindenwood Park
Nearby schools
Schools provided by the listing agent
- Elementary: Buder Elem.
- Middle: Long Middle Community Ed. Center
- High: Roosevelt High
Source: MARIS. This data may not be complete. We recommend contacting the local school district to confirm school assignments for this home.
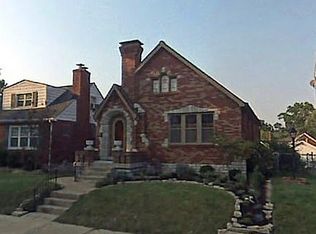
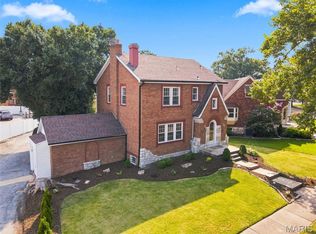
- $303,5003 bd2 ba1.7k sqft6651 Winnebago St, Saint Louis, MO 63109Off Market
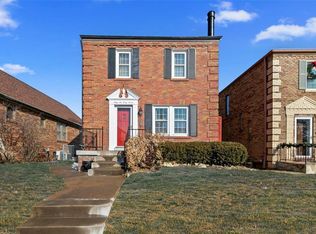
- $253,600-- bd1 ba1.4k sqft6659 Winnebago St, Saint Louis, MO 63109Off Market
- $322,2002 bd2 ba1.2k sqft6647 Winnebago St, Saint Louis, MO 63109Off Market
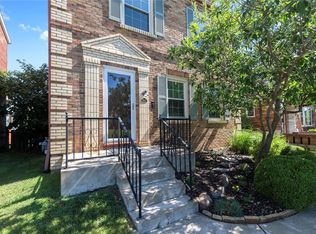
- $292,1002 bd1 ba1.2k sqft6643 Winnebago St, Saint Louis, MO 63109Off Market
Similar homes
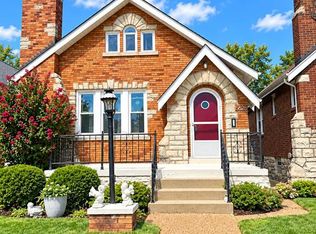
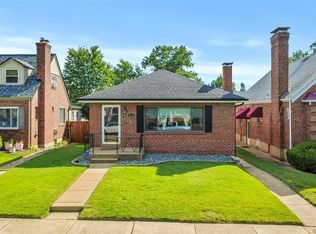
- $360,0003 bd3 ba1.6k sqft5623 Walsh St, Saint Louis, MO 63109For Sale
 MLS ID #26056168, Laura MacDonald, Coldwell Banker Realty - Gundaker. MARIS
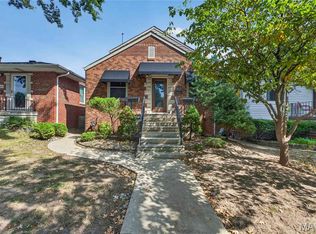
 - $335,0003 bd2 ba1.6k sqft6427 Winona Ave, Saint Louis, MO 63109For Sale
 MLS ID #26050651, Colleen L Cunetto Psara, Coldwell Banker Premier Group. MARIS
 - $350,0002 bd2 ba1.1k sqft6036 Lansdowne Ave, Saint Louis, MO 63109For Sale
 MLS ID #26059656, Precious Draper, Berkshire Hathaway HomeServices Select Properties. MARIS
 - $295,0003 bd2 ba1.1k sqft5643 Murdoch Ave, Saint Louis, MO 63109For Sale
 MLS ID #26058172, Troy W Robertson, Coldwell Banker Realty - Gundaker. MARIS
 - $345,0003 bd2 ba1.5k sqft8418 Rosalie Ave, Saint Louis, MO 63144For SaleMLS ID #26062470, Kathleen A Lovett, Janet McAfee Inc.. MARIS
- $285,0002 bd2 ba1.1k sqft6410 Quincy St, Saint Louis, MO 63109For SaleMLS ID #26063970, Rueben Wuerdeman, Epique Realty. MARIS
- $270,0003 bd2 ba1.5k sqft5619 Neosho St, Saint Louis, MO 63109For SaleMLS ID #26046667, Angi R Dunham, RedKey Realty Leaders. MARIS
- $315,0002 bd2 ba1.3k sqft6829 W Park Ave, Saint Louis, MO 63139For SaleMLS ID #26063051, Geoff C Theodore, Worth Clark Realty. MARIS
- $279,9003 bd2 ba1.9k sqft6320 Ashbury Dr, Saint Louis, MO 63123For SaleMLS ID #26048973, Jessica C Vargas, Nettwork Global. MARIS
- $339,0003 bd3 ba1.7k sqft582 N Laclede Station Rd, Saint Louis, MO 63119For SaleMLS ID #26061930, Sarah J Belmar, Merry Real Estate. MARIS
- $289,9002 bd2 ba1.6k sqft5831 Rhodes Ave, Saint Louis, MO 63109For SaleMLS ID #26053655, Jenifer E Garcia, Garcia Properties. MARIS
- $327,7773 bd2 ba1.7k sqft6523 Odell St, Saint Louis, MO 63139For SaleMLS ID #26044787, Jeff H Lottmann, Compass Realty Group. MARIS
- $425,0004 bd2 ba1.6k sqft6922 Marquette Ave, Saint Louis, MO 63139For SaleMLS ID #26061585, Sherrie L Shanahan, DRG - Delhougne Realty Group. MARIS
- $364,9004 bd2 ba1.8k sqft4108 Toenges Ave, Saint Louis, MO 63116For SaleMLS ID #26057954, Dane D Smith, Garcia Properties. MARIS
- $239,9002 bd1 ba1.1k sqft5430 Delor St, Saint Louis, MO 63109For SaleMLS ID #26063823, Elisa M Mullins, Assist 2 Sell Premier Realty. MARIS
- $225,0002 bd2 ba900 sqft4925 Delor St, Saint Louis, MO 63109For SaleMLS ID #26033608, Ken B Chance, SCHNEIDER Real Estate. MARIS
- $325,0003 bd2 ba1.5k sqft7420 Gayola Pl, Saint Louis, MO 63143For SaleMLS ID #26048295, Abbie Nadolny, Keller Williams Realty St. Louis. MARIS
- $279,9003 bd2 ba2.1k sqft9305 Aster Ave, Saint Louis, MO 63123For SaleMLS ID #26061224, Lucy Feicht, Lou Realty Group. MARIS
- $379,9003 bd3 ba1.7k sqft3146 Geyer Ave, Saint Louis, MO 63104For SaleMLS ID #26034597, Dawn Griffin, EXP Realty, LLC. MARIS
- $349,0003 bd2 ba1.7k sqft7475 Shaftesbury Ave, Saint Louis, MO 63130For SaleMLS ID #26058613, Ashley N Brickle, Berkshire Hathaway HomeServices Select Properties. MARIS
