Full brick ranch-style home offering 2 bedrooms, 2 full baths, and a finished lower level with an additional guest/sleeping room, wet bar, dedicated laundry room, and plenty of storage. Fully updated kitchen with stainless steel appliances, solid surface countertops, fresh paint, updated HVAC and more! Enjoy the bonus room off the kitchen, charming level fenced backyard, and 1-car detached garage. Conveniently located in the desirable Hampton area of South St. Louis, near St. Louis Hills, with easy access to local parks, shopping, restaurants, coffee shops, and all the charm and amenities this vibrant neighborhood has to offer.
Active
Listed by: Gateway Real Estate • Heather T Lewis
Price cut: $10K (6/30)
$329,900
5449 Mardel Ave, Saint Louis, MO 63109
2beds
1,925sqft
:
Get pre-qualified$2,155/mo
Single Family Residence
Built in 1950
4,199 Square Feet Lot
$327,200 Zestimate®
$171/sqft
$-- HOA
What's special
Charming level fenced backyardUpdated hvacFull brick ranch-style homeSolid surface countertopsPlenty of storageFresh paintDedicated laundry room
- 49 days |
- 492 |
- 20 |
Zillow last checked:
Listing updated:
Listed by:
Heather T Lewis 314-749-8686,
Gateway Real Estate
Source: MARIS,MLS#: 26033781 Originating MLS: St. Louis Association of REALTORS
Originating MLS: St. Louis Association of REALTORSFacts & features
Interior
Bedrooms & bathrooms
- Bedrooms: 2
- Bathrooms: 2
- Full bathrooms: 2
- Main level bathrooms: 1
- Main level bedrooms: 2
Heating
- Forced Air, Natural Gas
Cooling
- Central Air
Features
- Basement: Partially Finished
- Number of fireplaces: 1
Interior area
- Total structure area: 1,925
- Total interior livable area: 1,925 sqft
- Finished area above ground: 1,125
- Finished area below ground: 800
Video & virtual tour
Property
Parking
- Total spaces: 1
- Parking features: Garage
- Garage spaces: 1
Features
- Levels: One
- Patio & porch: Covered, Deck, Enclosed
Lot
- Size: 4,199 Square Feet
- Features: Back Yard, Front Yard, Level, Near Public Transit
Details
- Parcel number: 62910003000
- Special conditions: Standard
Construction
Type & style
- Home type: SingleFamily
- Architectural style: Ranch
- Property subtype: Single Family Residence
Materials
- Brick
Condition
- Year built: 1950
Details
- Warranty included: Yes
Utilities & green energy
- Electric: Single Phase
- Sewer: Public Sewer
- Water: Public
- Utilities for property: Electricity Available
Community & HOA
Community
- Subdivision: Northampton Park City Bl 6291
HOA
- Has HOA: No
Location
- Region: Saint Louis
Financial & listing details
- Price per square foot: $171/sqft
- Tax assessed value: $39,210
- Annual tax amount: $3,238
- Date on market: 6/4/2026
- Cumulative days on market: 49 days
- Listing terms: Cash,Conventional,FHA,VA Loan
- Electric utility on property: Yes
Estimated market value
$327,200
$311,000 - $344,000
$2,532/mo
Price history
| Date | Event | Price |
|---|---|---|
| 6/30/2026 | Price change | $329,900-2.9%$171/sqft |
Source:  MARIS #26033781 Report a problem MARIS #26033781 Report a problem | ||
| 6/17/2026 | Price change | $339,900-2.9%$177/sqft |
Source: MARIS #26033781 Report a problem | ||
| 6/4/2026 | Listed for sale | $349,900+48.9%$182/sqft |
Source: MARIS #26033781 Report a problem | ||
| 12/17/2022 | Listing removed | -- |
Source: MARIS #22072494 Report a problem | ||
| 12/5/2022 | Listed for sale | $235,000$122/sqft |
Source: MARIS #22072494 Report a problem | ||
| 11/16/2022 | Contingent | $235,000$122/sqft |
Source: MARIS #22072494 Report a problem | ||
| 11/9/2022 | Listed for sale | $235,000$122/sqft |
Source: MARIS #22072494 Report a problem | ||
| 3/13/1996 | Sold | -- |
Source: Agent Provided Report a problem | ||
Public tax history
| Year | Property taxes | Tax assessment |
|---|---|---|
| 2025 | $3,238 +15.6% | $39,210 +18.4% |
| 2024 | $2,800 +5.1% | $33,120 |
| 2023 | $2,664 +4.2% | $33,120 +8.2% |
| 2022 | $2,557 +0.1% | $30,600 |
| 2021 | $2,554 +10.2% | $30,600 +9.1% |
| 2020 | $2,318 | $28,060 |
| 2019 | $2,318 | $28,060 +14.2% |
| 2018 | $2,318 +10.6% | $24,570 |
| 2017 | $2,097 +13% | $24,570 +12.7% |
| 2016 | $1,856 +10.3% | $21,810 |
| 2015 | $1,683 +0.7% | $21,810 |
| 2014 | $1,671 | $21,810 +0.7% |
| 2013 | $1,671 | $21,660 -6.8% |
| 2012 | -- | $23,240 |
| 2011 | -- | $23,240 |
| 2010 | -- | $23,240 -2.6% |
| 2009 | $1,615 -9% | $23,870 |
| 2008 | $1,775 | $23,870 -5.1% |
| 2007 | $1,775 | $25,140 -7.4% |
| 2006 | $1,775 +1% | $27,150 +8.6% |
| 2005 | $1,757 +27.9% | $24,990 +35.6% |
| 2004 | $1,374 +3% | $18,430 |
| 2003 | $1,334 +20.2% | $18,430 +23.7% |
| 2002 | $1,110 | $14,900 |
| 2001 | -- | $14,900 +15% |
| 2000 | -- | $12,960 |
Find assessor info on the county website
Monthly payment
Est. payment
Payment breakdown
Explore the cost of this home by adjusting the details. Changes won't be saved.Climate risks
Neighborhood: North Hampton
Nearby schools
GreatSchools rating
- 4/10Buder Elementary SchoolGrades: PK-5Distance: 0.4 mi
- 3/10Long Middle Community Ed. CenterGrades: 6-8Distance: 1.4 mi
- 1/10Roosevelt High SchoolGrades: 9-12Distance: 2.6 mi
Schools provided by the listing agent
- Elementary: Buder Elem.
- Middle: Long Middle Community Ed. Center
- High: Roosevelt High
Source: MARIS. This data may not be complete. We recommend contacting the local school district to confirm school assignments for this home.
- $250,4002 bd1 ba1.2k sqft5453 Mardel Ave, Saint Louis, MO 63109Off Market

- $282,7002 bd2 ba1.1k sqft5445 Mardel Ave, Saint Louis, MO 63109Off Market
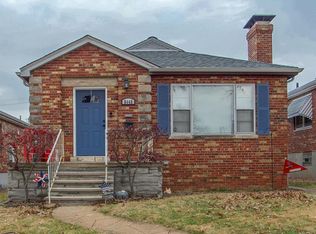
- $216,500-- bd1 ba1.1k sqft5441 Mardel Ave, Saint Louis, MO 63109Off Market
- $--2 bd2 ba1.8k sqft5457 Mardel Ave, Saint Louis, MO 63109Sold
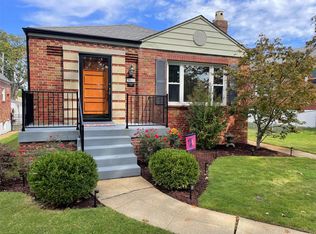
- $317,8004 bd2 ba1.7k sqft5461 Mardel Ave, Saint Louis, MO 63109Off Market
- $226,200-- bd1 ba1k sqft5435 Mardel Ave, Saint Louis, MO 63109Off Market
- $260,3002 bd1 ba1.1k sqft5450 Tholozan Ave, Saint Louis, MO 63109Off Market
- $229,700-- bd1 ba1.1k sqft5454 Tholozan Ave, Saint Louis, MO 63109Off Market
A local agent can set up tours, give advice and negotiate with sellers.
A local lender can help you make sure your offer is ready when you are.
Similar homes
- $299,9003 bd2 ba1.2k sqft9200 Papoose Dr, Saint Louis, MO 63123For Sale

 MLS ID #26046506, Heather T Lewis, Gateway Real Estate. MARIS
 - $385,0005 bd2 ba2.4k sqft4939 Lisette Ave, Saint Louis, MO 63109For Sale
 MLS ID #26039336, Aurel Bardho, 4U Realty. MARIS
 - $269,0003 bd2 ba1.2k sqft6531 Bancroft Ave, Saint Louis, MO 63109For Sale
 MLS ID #26024355, Bill Schrimpf, Realty Source. MARIS
 - $399,0004 bd2 ba2.6k sqft5621 Pernod Ave, Saint Louis, MO 63139For Sale
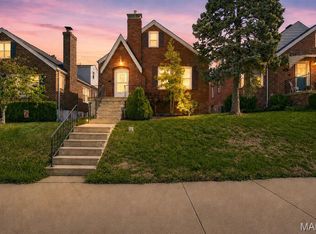 MLS ID #26039668, Zoe E Taylor, Compass Realty Group. MARIS
 - $255,0002 bd2 ba1.4k sqft7416 Canterbury Ave, Saint Louis, MO 63143For SaleMLS ID #26046548, Crystal M Bittenbender, NextDoor Realty LLC. MARIS
- $355,0005 bd2 ba2.4k sqft4954 Bancroft Ave, Saint Louis, MO 63109For SaleMLS ID #26029457, Catie D Mooney, Wood Brothers Realty. MARIS
- $330,0003 bd2 ba1.4k sqft5288 Bloomfield Dr, Saint Louis, MO 63129For SaleMLS ID #26046331, Matt A Torbeck, Coldwell Banker Realty - Gundaker. MARIS
- $244,0002 bd1 ba1k sqft5341 Neosho St, Saint Louis, MO 63109For SaleMLS ID #26037896, Jessica M Lowe, ReeceNichols Real Estate. MARIS
- $274,9003 bd2 ba1.8k sqft4005 Reavis Barracks Rd, Saint Louis, MO 63125For SaleMLS ID #26044190, Donna L Flamm, Gateway Real Estate. MARIS
- $239,9002 bd1 ba1k sqft6916 Hampton Ave, Saint Louis, MO 63109For SaleMLS ID #26034082, April D Sanders, Redfin Corporation. MARIS
- $300,0003 bd2 ba1.5k sqft4253 Swan Ave, Saint Louis, MO 63110For SaleMLS ID #26040867, Ida Karimov, Aleksander Kheyfets. MARIS
- $300,0003 bd3 ba1.5k sqft1544 Saint Vincent Ct, Saint Louis, MO 63104For SaleMLS ID #26023748, Lauren M Risley, Keller Williams Realty St. Louis. MARIS
- $315,0004 bd3 ba1.9k sqft9938 Coventry Ln, Saint Louis, MO 63123For SaleMLS ID #26032350, Jean M Caro, Garcia Properties. MARIS
- $329,9003 bd3 ba2k sqft10919 Acton Dr, Saint Louis, MO 63123For SaleMLS ID #26037988, Angela M Kittner-Brosseau, Keller Williams Realty St. Louis. MARIS
- $215,0002 bd1 ba1k sqft4625 Adkins Ave, Saint Louis, MO 63116For SaleMLS ID #26047411, Elvis Niksic, Worth Clark Realty. MARIS
- $350,0003 bd3 ba2.5k sqft522 Bahia Dr, Saint Louis, MO 63119For SaleMLS ID #26042654, Margot Vishion, Berkshire Hathaway HomeServices Advantage. MARIS
- $289,9003 bd2 ba1.9k sqft9828 Whitcomb Ln, Saint Louis, MO 63123For SaleMLS ID #26046124, Emily Pacheco, Nettwork Global. MARIS
- $324,9003 bd1 ba1k sqft4684 Venarde Dr, Saint Louis, MO 63128For SaleMLS ID #26038948, Heather A Reeves, RE/MAX Results. MARIS
- $365,0003 bd2 ba1.6k sqft7929 Glenside Pl, Saint Louis, MO 63130For SaleMLS ID #26037622, Trish Wolf, EXP Realty, LLC. MARIS
- $230,0003 bd2 ba1.5k sqft4739 Hummel Ave, Saint Louis, MO 63116For SaleMLS ID #26032245, Aaron Mueller, Compass Realty Group. MARIS
