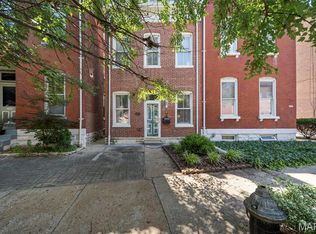
Welcome to this spacious two-story home offering 3 bedrooms and 2.5 baths in a fantastic location. Step inside to a bright, open floor plan where a sun-filled living room with a bay window creates a warm and inviting atmosphere. Gorgeous hardwood floors flow seamlessly into the dining room, complete with built-in shelving—perfect for entertaining.
The kitchen is well-appointed with stainless steel appliances, a breakfast bar, and a classic subway tile backsplash. It opens to a cozy family room featuring a corner wood-burning fireplace and sliding doors leading to the backyard deck. A convenient half bath completes the main level.
Upstairs, you’ll find a spacious primary bedroom along with two additional bedrooms and a full bath. The finished lower level expands your living space with a recreation room, bonus room ideal for a home office, full bath, and a large utility room with laundry and ample storage.
Enjoy outdoor living in the fenced backyard—perfect for gardening, play, or relaxing. A two-car attached garage adds everyday convenience. Ideally located near Lafayette Park, popular dining spots, and with easy access to I-44. Schedule your showing today!
Active
Listed by: Keller Williams Realty St. Louis • Lauren M Risley
$300,000
1544 Saint Vincent Ct, Saint Louis, MO 63104
3beds
1,539sqft
:
Get pre-qualified$1,959/mo
Single Family Residence
Built in 1986
4,268 Square Feet Lot
$295,800 Zestimate®
$195/sqft
$-- HOA
What's special
Two-car attached garageBright open floor planGorgeous hardwood floorsBreakfast barClassic subway tile backsplashSpacious two-story home
- 66 days |
- 1,248 |
- 108 |
Likely to sell faster than
Zillow last checked:
Listing updated:
Listed by:
Lauren M Risley 314-517-3165,
Keller Williams Realty St. Louis,
Adam R Bundren 314-226-6248,
Keller Williams Realty St. Louis
Source: MARIS,MLS#: 26023748 Originating MLS: St. Louis Association of REALTORS
Originating MLS: St. Louis Association of REALTORSFacts & features
Interior
Bedrooms & bathrooms
- Bedrooms: 3
- Bathrooms: 3
- Full bathrooms: 2
- 1/2 bathrooms: 1
- Main level bathrooms: 1
Primary bedroom
- Features: Floor Covering: Carpeting
- Level: Upper
- Area: 208
- Dimensions: 16x13
Bedroom 2
- Features: Floor Covering: Carpeting
- Level: Upper
- Area: 160
- Dimensions: 16x10
Bedroom 3
- Features: Floor Covering: Carpeting
- Level: Upper
- Area: 110
- Dimensions: 11x10
Bonus room
- Features: Floor Covering: Luxury Vinyl Plank
- Level: Lower
- Area: 96
- Dimensions: 12x8
Dining room
- Features: Floor Covering: Wood
- Level: Main
- Area: 130
- Dimensions: 13x10
Family room
- Features: Floor Covering: Carpeting
- Level: Main
- Area: 220
- Dimensions: 20x11
Kitchen
- Features: Floor Covering: Luxury Vinyl Plank
- Level: Main
- Area: 140
- Dimensions: 14x10
Living room
- Features: Floor Covering: Wood
- Level: Main
- Area: 299
- Dimensions: 23x13
Recreation room
- Features: Floor Covering: Luxury Vinyl Plank
- Level: Lower
- Area: 460
- Dimensions: 23x20
Heating
- Forced Air, Natural Gas
Cooling
- Central Air, Electric
Appliances
- Included: Dishwasher, Disposal, Ice Maker, Microwave, Gas Oven, Gas Range
- Laundry: In Basement
Features
- Bookcases, Breakfast Bar, Ceiling Fan(s), Open Floorplan, Separate Dining
- Flooring: Carpet, Wood
- Doors: Panel Door(s), Sliding Doors
- Windows: Bay Window(s)
- Basement: Full
- Number of fireplaces: 1
- Fireplace features: Wood Burning
Interior area
- Total interior livable area: 1,539 sqft
- Finished area above ground: 1,539
Property
Parking
- Total spaces: 2
- Parking features: Attached
- Attached garage spaces: 2
Features
- Levels: Two
- Patio & porch: Front Porch
- Fencing: Back Yard
Lot
- Size: 4,268 Square Feet
- Dimensions: 42 x 83 x 65 x 80
- Features: Level
Details
- Parcel number: 21490000600
- Special conditions: Standard
Construction
Type & style
- Home type: SingleFamily
- Architectural style: Traditional
- Property subtype: Single Family Residence
Materials
- Frame
Condition
- Year built: 1986
Utilities & green energy
- Electric: Other
- Sewer: Public Sewer
- Water: Public
Community & HOA
Community
- Subdivision: Lafayette Towne Resub
HOA
- Has HOA: No
Location
- Region: Saint Louis
Financial & listing details
- Price per square foot: $195/sqft
- Tax assessed value: $38,920
- Annual tax amount: $3,214
- Date on market: 5/7/2026
- Cumulative days on market: 66 days
- Listing terms: Cash,Conventional
Estimated market value
$295,800
$281,000 - $311,000
$2,358/mo
Price history
| Date | Event | Price |
|---|---|---|
| 6/26/2026 | Listed for sale | $300,000$195/sqft |
Source:  MARIS #26023748 Report a problem MARIS #26023748 Report a problem | ||
| 6/4/2026 | Listing removed | $300,000$195/sqft |
Source: MARIS #26023748 Report a problem | ||
| 5/7/2026 | Listed for sale | $300,000$195/sqft |
Source: MARIS #26023748 Report a problem | ||
Public tax history
| Year | Property taxes | Tax assessment |
|---|---|---|
| 2025 | $3,214 +8% | $38,920 +10.5% |
| 2024 | $2,976 +5.1% | $35,220 |
| 2023 | $2,831 +6.2% | $35,220 +10.4% |
| 2022 | $2,665 +0.1% | $31,900 |
| 2021 | $2,661 +6.1% | $31,900 +4.9% |
| 2020 | $2,509 | $30,400 |
| 2019 | $2,509 | $30,400 +27.2% |
| 2018 | $2,509 +23% | $23,900 |
| 2017 | $2,040 +76.9% | $23,900 +78% |
| 2016 | $1,154 +10.2% | $13,430 -0.1% |
| 2015 | $1,047 +0.1% | $13,440 |
| 2014 | $1,047 | $13,440 |
| 2013 | $1,047 | $13,440 -31.3% |
| 2012 | -- | $19,550 |
| 2011 | -- | $19,550 -27.3% |
| 2010 | -- | $26,880 +8% |
| 2009 | $855 +2.6% | $24,880 +6.9% |
| 2005 | $833 +68% | $23,280 +81.6% |
| 2004 | $496 | $12,820 |
Find assessor info on the county website
Monthly payment
Est. payment
Payment breakdown
Explore the cost of this home by adjusting the details. Changes won't be saved.Climate risks
Neighborhood: The Gate District
Nearby schools
GreatSchools rating
- 3/10Hodgen Elementary SchoolGrades: PK-6Distance: 0 mi
- 3/10ACAD OF ENVT SCI/MATH MIDDLEGrades: 6-8Distance: 0.4 mi
- 1/10Vashon High SchoolGrades: 9-12Distance: 2.1 mi
Schools provided by the listing agent
- Elementary: Hodgen Elem.
- Middle: Fanning Middle Community Ed.
- High: Vashon High
Source: MARIS. This data may not be complete. We recommend contacting the local school district to confirm school assignments for this home.
- $177,9003 bd1 ba1.3k sqft1542 Saint Vincent Ct, Saint Louis, MO 63104Off Market
- $204,200-- bd1 ba1.6k sqft1546 Saint Vincent Ct, Saint Louis, MO 63104Off Market
- $251,0003 bd2 ba1.3k sqft1548 Saint Vincent Ct, Saint Louis, MO 63104Off Market

- $204,800-- bd1 ba1.6k sqft1540 Saint Vincent Ct, Saint Louis, MO 63104Off Market
- $--3 bd2 ba1.6k sqft1550 California Ave, Saint Louis, MO 63104Sold
- $224,700-- bd1 ba1.8k sqft1543 Saint Vincent Ct, Saint Louis, MO 63104Off Market
- $200,700-- bd1 ba1.6k sqft1547 Saint Vincent Ct, Saint Louis, MO 63104Off Market
- $216,700-- bd1 ba1.3k sqft1546 California Ave, Saint Louis, MO 63104Off Market
A local agent can set up tours, give advice and negotiate with sellers.
A local lender can help you make sure your offer is ready when you are.
Similar homes
- $350,0003 bd3 ba2.3k sqft2835 McNair Ave, Saint Louis, MO 63118For Sale
 MLS ID #26032040, Katie T Berry, RedKey Realty Leaders. MARIS
 - $300,0004 bd3 ba1.7k sqft320 Fieldcrest Dr, Swansea, IL 62226For Sale
 MLS ID #26047307, Rebecca L Bollinger, RE/MAX Preferred. MARIS
 - $299,9003 bd3 ba1.2k sqft317 Vasel Dr, Fenton, MO 63026For Sale
 MLS ID #26047593, Alyssa Waterkotte, Hearth 2 Home LLC. MARIS
 - $244,0003 bd2 ba1.4k sqft110 E Thornton Ave, Saint Louis, MO 63119For Sale
 MLS ID #26026270, Heather T Lewis, Gateway Real Estate. MARIS
 - $289,9002 bd2 ba1.9k sqft9828 Whitcomb Ln, Saint Louis, MO 63123For SaleMLS ID #26049457, Emily Pacheco, Nettwork Global. MARIS
- $200,0003 bd1 ba1.3k sqft5612 Arthur Ave, Saint Louis, MO 63139For SaleMLS ID #26048775, Mike J Galbally, Real Broker LLC. MARIS
- $280,0003 bd2 ba1.4k sqft11346 Ranger Dr, Saint Louis, MO 63128For SaleMLS ID #26048714, Dan Brassil, RedKey Realty Leaders Circa. MARIS
- $250,0002 bd2 ba1.2k sqft5301 Sunshine Dr, Saint Louis, MO 63109For SaleMLS ID #26048071, Bridgette M Fyvie, Garcia Properties. MARIS
- $275,0003 bd3 ba1k sqft519 Sulphur Spring Rd, Ballwin, MO 63021For SaleMLS ID #26048031, Becky Canatsey, RE/MAX Results. MARIS
- $280,0003 bd3 ba1.4k sqft5177 Winter Haven Ct, Imperial, MO 63052For SaleMLS ID #26048225, Angela Wibbenmeyer, Nettwork Global. MARIS
- $250,0003 bd2 ba1.6k sqft4212 Sweet Gum Dr, Saint Louis, MO 63125For SaleMLS ID #26047728, Doran C Jaenke, Worth Clark Realty. MARIS
- $275,0003 bd1 ba1.2k sqft8706 Valcour Ave, Saint Louis, MO 63123For SaleMLS ID #26038668, Jim Manning, Three Doors LLC. MARIS
- $225,0003 bd4 ba2k sqft417 Young Ave, Dupo, IL 62239For SaleMLS ID #26027788, Danielle L Bayer, Strano & Associates, Ltd. MARIS
- $270,0003 bd1 ba1.4k sqft10917 Larkspur Dr, Saint Louis, MO 63123For SaleMLS ID #26046196, Bryan Vancil, Vancil Brothers Realty. MARIS
- $287,5004 bd3 ba1.8k sqft11 Windswept Dr, Arnold, MO 63010For SaleMLS ID #26042992, Travis L Greer, Exit Elite Realty. MARIS
- $209,0003 bd2 ba1.1k sqft4434 Enright Ave, Saint Louis, MO 63108For SaleMLS ID #26020791, Rhonda V Jones, Keller Williams Chesterfield. MARIS
- $230,0003 bd2 ba1.5k sqft4739 Hummel Ave, Saint Louis, MO 63116For SaleMLS ID #26032245, Aaron Mueller, Compass Realty Group. MARIS
- $275,0003 bd2 ba1.4k sqft413 Saint Lawrence Dr, Ballwin, MO 63021For SaleMLS ID #26045404, Todd Stolte, Keller Williams Realty St. Louis. MARIS
- $275,0004 bd3 ba1.6k sqft2255 Barcelona Dr, Florissant, MO 63033For SaleMLS ID #26021678, Angela Harris, Berkshire Hathaway HomeServices Select Properties. MARIS
- $350,0002 bd2 ba1.6k sqft837 Greeley Ave, Saint Louis, MO 63119For SaleMLS ID #26044798, Haley R Berry, Compass Realty Group. MARIS
