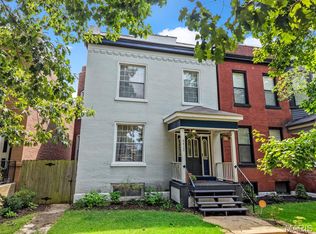
The Benton Park home buyers wait for: historic character, smart updates, generous space, and a location that delivers the neighborhood lifestyle. Built in 1894, this three-level brick home blends warm wood floors, tall ceilings, and classic millwork with the modern conveniences that make daily life easier, including a newly added main-floor half bath and laundry moved out of the basement. The main level offers comfortable living and dining spaces plus a well-equipped kitchen with granite counters, stainless appliances, gas range, island seating, and pantry storage. Upstairs, two spacious bedrooms, a full bath, and a private rear balcony offer flexible space for work, guests, or quiet mornings outside. The entire third floor is a standout: a private primary retreat with full bath, walk-in closet, and a separate sitting area. A fenced backyard, covered rear porches, and off-street parking complete the package. Set in the heart of Benton Park near restaurants, parks, playgrounds, dog park, summer concerts, and historic streets to explore, this is city living with room to breathe.
Active
Listed by: RedKey Realty Leaders • Katie T Berry • 314-541-4887
Price cut: $15K (8/6)
$335,000
2835 McNair Ave, Saint Louis, MO 63118
3beds
2,300sqft
Single Family Residence
Built in 1894
2,356 Square Feet Lot
$-- Zestimate®
$146/sqft
$-- HOA
What's special
Fenced backyardHistoric characterGranite countersCovered rear porchesOff-street parkingPrivate primary retreatPantry storage
- 39 days |
- 847 |
- 53 |
Zillow last checked:
Listing updated:
Listed by:
Katie T Berry 314-541-4887,
RedKey Realty Leaders
Source: MARIS,MLS#: 26032040 Originating MLS: St. Louis Association of REALTORS
Originating MLS: St. Louis Association of REALTORSFacts & features
Interior
Bedrooms & bathrooms
- Bedrooms: 3
- Bathrooms: 3
- Full bathrooms: 2
- 1/2 bathrooms: 1
- Main level bathrooms: 1
Heating
- Natural Gas
Cooling
- Electric
Appliances
- Included: Dishwasher, Disposal, Microwave, Gas Oven, Gas Range, Refrigerator
- Laundry: Main Level
Features
- Eat-in Kitchen, Granite Counters, Historic Millwork, Kitchen Island, Separate Dining
- Flooring: Carpet, Ceramic Tile, Hardwood
- Doors: Storm Door(s)
- Basement: Unfinished
- Has fireplace: No
Interior area
- Total interior livable area: 2,300 sqft
- Finished area above ground: 2,300
Property
Parking
- Total spaces: 2
- Parking features: Alley Access, Concrete, Off Street, Parking Pad
Features
- Levels: Two and a Half
- Patio & porch: Covered, Deck, Porch, Rear Porch
- Exterior features: Balcony, Private Yard
- Fencing: Back Yard,Privacy
Lot
- Size: 2,356 Square Feet
- Features: City Lot
Details
- Parcel number: 14180003800
- Special conditions: Standard
Construction
Type & style
- Home type: SingleFamily
- Architectural style: Historic
- Property subtype: Single Family Residence
Materials
- Brick
- Foundation: Stone
Condition
- Year built: 1894
Utilities & green energy
- Electric: Ameren
- Sewer: Public Sewer
- Water: Public
- Utilities for property: Cable Available
Community & HOA
Community
- Subdivision: City/St Louis
HOA
- Has HOA: No
Location
- Region: Saint Louis
Financial & listing details
- Price per square foot: $146/sqft
- Tax assessed value: $65,940
- Annual tax amount: $5,426
- Date on market: 7/8/2026
- Cumulative days on market: 39 days
- Listing terms: Cash,Conventional,FHA,VA Loan
Estimated market value
Not available
Estimated sales range
Not available
Not available
Price history
| Date | Event | Price |
|---|---|---|
| 8/6/2026 | Price change | $335,000-4.3%$146/sqft |
Source:  MARIS #26032040 Report a problem MARIS #26032040 Report a problem | ||
| 7/8/2026 | Listed for sale | $350,000+45.8%$152/sqft |
Source: MARIS #26032040 Report a problem | ||
| 4/28/2016 | Sold | -- |
Source: MARIS #16001542 Report a problem | ||
| 3/14/2016 | Price change | $240,000-3.6%$104/sqft |
Source: RE/MAX Results #16001542 Report a problem | ||
| 2/18/2016 | Price change | $249,000-3.9%$108/sqft |
Source: RE/MAX Results #16001542 Report a problem | ||
| 1/27/2016 | Listed for sale | $259,000$113/sqft |
Source: RE/MAX Results #16001542 Report a problem | ||
| 2/14/2002 | Sold | -- |
Source: Public Record Report a problem | ||
Public tax history
| Year | Property taxes | Tax assessment |
|---|---|---|
| 2025 | $5,426 +6.2% | $65,940 +8.7% |
| 2024 | $5,108 +5.1% | $60,690 |
| 2023 | $4,859 +3.7% | $60,690 +7.7% |
| 2022 | $4,687 +0.1% | $56,360 |
| 2021 | $4,680 +5.9% | $56,360 +4.8% |
| 2020 | $4,418 | $53,790 |
| 2019 | $4,418 | $53,790 +11.9% |
| 2018 | $4,418 +19.2% | $48,050 +10% |
| 2017 | $3,708 +24.6% | $43,700 +24.3% |
| 2016 | $2,976 +10.3% | $35,170 |
| 2015 | $2,697 +3.3% | $35,170 |
| 2014 | $2,612 | $35,170 +3.2% |
| 2013 | $2,612 | $34,070 +7% |
| 2012 | -- | $31,830 |
| 2011 | -- | $31,830 |
| 2010 | -- | $31,830 -2.9% |
| 2009 | $2,206 | $32,770 |
| 2008 | -- | $32,770 -0.4% |
| 2007 | -- | $32,890 |
| 2006 | -- | $32,890 +1846.2% |
| 2005 | $145 -4.3% | $1,690 |
| 2004 | $151 | $1,690 |
Find assessor info on the county website
Monthly payment
Est. payment
Payment breakdown
Explore the cost of this home by adjusting the details. Changes won't be saved.Climate risks
Neighborhood: Benton Park
Nearby schools
GreatSchools rating
- 10/10Sigel Elementary Community Ed. CenterGrades: PK-6Distance: 0.6 mi
- 3/10Long Middle Community Ed. CenterGrades: 6-8Distance: 2.9 mi
- 1/10Roosevelt High SchoolGrades: 9-12Distance: 0.9 mi
Schools provided by the listing agent
- Elementary: Sigel Elem. Comm. Ed. Center
- Middle: Long Middle Community Ed. Center
- High: Roosevelt High
Source: MARIS. This data may not be complete. We recommend contacting the local school district to confirm school assignments for this home.
- $538,0004 bd4 ba4k sqft2837 McNair Ave, Saint Louis, MO 63118Off Market

- $287,600-- bd1 ba2.7k sqft2833 McNair Ave, Saint Louis, MO 63118Off Market
- $531,5004 bd1 ba4k sqft2837-2839 McNair Ave, Saint Louis, MO 63118Off Market
- $200,100-- bd1 ba1.5k sqft2831 McNair Ave, Saint Louis, MO 63118Off Market
- $18,2303 bd3 ba2.2k sqft2841 McNair Ave, Saint Louis, MO 63118Off Market
- $553,500-- bd1 ba2k sqft2841-2843 McNair Ave, Saint Louis, MO 63118Off Market
- $250,105-- bd2 ba2k sqft2841-2843 McNair Ave, Saint Louis, MO 63118Off Market
- $223,5002 bd3 ba1k sqft2829 McNair Ave, Saint Louis, MO 63118Off Market
A local agent can set up tours, give advice and negotiate with sellers.
A local lender can help you make sure your offer is ready when you are.
Similar homes
- $379,0004 bd2 ba2.2k sqft3412 Wyoming St, Saint Louis, MO 63118For Sale
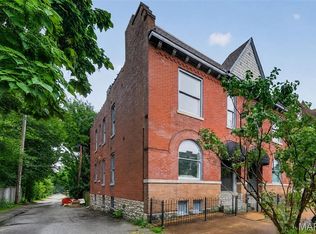
 MLS ID #26050478, Becky Canatsey, RE/MAX Results. MARIS
 - $299,0003 bd3 ba1.8k sqft3248 California Ave, Saint Louis, MO 63118For Sale
 MLS ID #26049360, Mary E Wilson, Keller Williams Chesterfield. MARIS
 - $299,9003 bd3 ba2.2k sqft3131 Ohio Ave, Saint Louis, MO 63118For Sale
 MLS ID #26024170, Christina R Raney, ReeceNichols Real Estate. MARIS
 - $314,9004 bd2 ba2.1k sqft6135 Louisiana Ave, Saint Louis, MO 63111For Sale
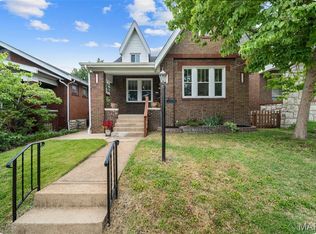 MLS ID #26051626, Arin Webber, Garcia Properties. MARIS
 - $355,0003 bd3 ba2.1k sqft2617 Armand Pl, Saint Louis, MO 63104For SaleMLS ID #26049418, Mark Asaad, Fast Track Realty, LLC. MARIS
- $395,0003 bd3 ba2.5k sqft2248 Missouri Ave, Saint Louis, MO 63104For SaleMLS ID #26022163, Jay Q Rios, Rivers Realty. MARIS
- $254,9003 bd3 ba1.9k sqft3325 Minnesota Ave, Saint Louis, MO 63118For SaleMLS ID #26017742, Chrisy Smith, Realty Executives of St. Louis. MARIS
- $324,9003 bd2 ba1.8k sqft2143 Hickory St, Saint Louis, MO 63104For SaleMLS ID #25077654, Mary Noel N Donovan, Janet McAfee Inc.. MARIS
- $325,0003 bd2 ba2k sqft4367 Enright Ave, Saint Louis, MO 63108For SaleMLS ID #26048040, Jennifer Schneider, Real Broker LLC. MARIS
- $342,7773 bd2 ba1.7k sqft6523 Odell St, Saint Louis, MO 63139For SaleMLS ID #26044787, Jeff H Lottmann, Compass Realty Group. MARIS
- $399,9003 bd2 ba2k sqft3459 Giles Ave, Saint Louis, MO 63116For SaleMLS ID #26048014, Dan J Lawless, Wood Brothers Realty. MARIS
- $369,9004 bd3 ba3.1k sqft4043 Toenges Ave, Saint Louis, MO 63116For SaleMLS ID #26051301, Lisa Grus, EXP Realty, LLC. MARIS
- $300,0003 bd2 ba1.5k sqft4253 Swan Ave, Saint Louis, MO 63110For SaleMLS ID #26040867, Ida Karimov, Aleksander Kheyfets. MARIS
- $335,0002 bd2 ba1.8k sqft4429 Oakland Ave, Saint Louis, MO 63110For SaleMLS ID #26049858, Todd C Chapman, DRG - Delhougne Realty Group. MARIS
- $335,0003 bd3 ba1.9k sqft9306 Eddie And Park Rd, Saint Louis, MO 63126For SaleMLS ID #26052111, Brooke Mead, Keller Williams Realty St. Louis. MARIS
- $325,0003 bd3 ba1.8k sqft4238 McRee Ave, Saint Louis, MO 63110For SaleMLS ID #26038303, Christopher M Thiemet, RedKey Realty Leaders Circa. MARIS
- $300,0003 bd3 ba1.5k sqft1544 Saint Vincent Ct, Saint Louis, MO 63104For SaleMLS ID #26023748, Lauren M Risley, Keller Williams Realty St. Louis. MARIS
- $455,0004 bd3 ba2.3k sqft3434 Humphrey St, Saint Louis, MO 63118For SaleMLS ID #26027060, Terry M Guempel, ReeceNichols Real Estate. MARIS
- $440,0004 bd3 ba2.6k sqft3305 Pestalozzi St, Saint Louis, MO 63118For SaleMLS ID #26020908, Bridget Forbes, Berkshire Hathaway HomeServices Select Properties. MARIS
- $221,9003 bd2 ba1.9k sqft2913 Gasconade St, Saint Louis, MO 63118For SaleMLS ID #26012248, Angela M Kittner-Brosseau, Keller Williams Realty St. Louis. MARIS
