(c.) 1916: Welcome to this beautifully updated historic townhome in the center of one of St. Louis’ most livable urban neighborhood! This sharp centrally located Botanical Heights home features the magic equation that everyone hopes for = 3 bedrooms + 2.5 bathrooms + 2-car garage + main floor laundry + updated systems & more! Plus, great extras such as energy-efficient geothermal HVAC, newer windows, new water heater, ELFA closet organizers & so much more! Featuring a lovely covered front porch, step inside to find wood floors & period-appropriate millwork throughout main floor which offers a great floorplan: formal living room w/glass front built-in bookshelves, a formal dining room with a great new built-in beverage bar area, open to a modern, updated kitchen with granite counters, breakfast bar, pantry & GE Cafe appliances (plus a new SS dishwasher). A separate mudroom — which also offers main floor laundry hookups, if desired — and a half bath complete the main floor. Upstairs, find 3 great bedrooms — each with generous closets — and 2 full bathrooms. This includes a true primary suite w/pvt full bath & walk-in closet. The front bedroom offers a private balcony & walk-in closet, too! A full unfinished walk-out basement (offering tons of storage and a 2nd washer/dryer hookup) leads out to your low-maintenance, privacy-fenced, shaded backyard & spacious 2-car garage w/opener. New connection to the Great Rivers Greenway just at the corner, almost complete! Walk down the block to Taco Buddha, Union Loafers, No Ordinary Rabbit, AO&Co & more! Plus, you're just around the corner from Missouri Botanical Garden & Tower Grove Park (aka Food Truck Friday's and the great Farmer's Market), too! SO MUCH TO LOVE HERE!!
Active
Listed by: RedKey Realty Leaders Circa • Christopher M Thiemet
$325,000
4238 McRee Ave, Saint Louis, MO 63110
3beds
1,800sqft
:
Get pre-qualified$2,133/mo
Townhouse
Built in 1916
2,526 Square Feet Lot
$318,300 Zestimate®
$181/sqft
$-- HOA
What's special
Low-maintenance privacy-fenced shaded backyardBeautifully updated historic townhomePeriod-appropriate millworkLovely covered front porchElfa closet organizersNewer windowsBreakfast bar
- 37 days |
- 794 |
- 57 |
Zillow last checked:
Listing updated:
Listed by:
Christopher M Thiemet 314-412-0654,
RedKey Realty Leaders Circa
Source: MARIS,MLS#: 26038303 Originating MLS: St. Louis Association of REALTORS
Originating MLS: St. Louis Association of REALTORSFacts & features
Interior
Bedrooms & bathrooms
- Bedrooms: 3
- Bathrooms: 3
- Full bathrooms: 2
- 1/2 bathrooms: 1
- Main level bathrooms: 1
Heating
- Forced Air, Geothermal, Heat Pump, Electric
Cooling
- Ceiling Fan(s), Central Air, Electric, Geothermal
Appliances
- Included: Dishwasher, Disposal, ENERGY STAR Qualified Appliances, Microwave, Electric Range, Electric Oven, Refrigerator, Electric Water Heater
- Laundry: Main Level
Features
- Separate Dining, Bookcases, Historic Millwork, Open Floorplan, Walk-In Closet(s), Breakfast Bar, Granite Counters, Pantry
- Flooring: Carpet, Hardwood
- Doors: Panel Door(s), Storm Door(s)
- Windows: Window Treatments, Insulated Windows
- Basement: Full,Sump Pump,Unfinished,Walk-Out Access
- Has fireplace: No
- Fireplace features: None
Interior area
- Total structure area: 1,800
- Total interior livable area: 1,800 sqft
- Finished area above ground: 1,800
Property
Parking
- Total spaces: 2
- Parking features: Covered, Detached, Garage, Garage Door Opener
- Garage spaces: 2
Features
- Levels: Two
- Patio & porch: Deck, Covered
- Exterior features: Balcony
Lot
- Size: 2,526 Square Feet
- Dimensions: appro x 20 x 126 PER TA x RECORD
- Features: City Lot, Rectangular Lot
Details
- Parcel number: 54450000731
- Special conditions: Standard
Construction
Type & style
- Home type: Townhouse
- Architectural style: Craftsman,Historic,Traditional
- Property subtype: Townhouse
- Attached to another structure: Yes
Materials
- Brick
- Foundation: Stone
Condition
- Year built: 1916
Utilities & green energy
- Electric: Ameren
- Sewer: Public Sewer
- Water: Public
- Utilities for property: Cable Available
Community & HOA
Community
- Security: Smoke Detector(s)
- Subdivision: Uic Mcree 5
HOA
- Has HOA: No
Location
- Region: Saint Louis
Financial & listing details
- Price per square foot: $181/sqft
- Tax assessed value: $56,710
- Annual tax amount: $4,271
- Date on market: 6/25/2026
- Cumulative days on market: 37 days
- Listing terms: Cash,Conventional,FHA,VA Loan
Estimated market value
$318,300
$302,000 - $334,000
$2,531/mo
Price history
| Date | Event | Price |
|---|---|---|
| 6/25/2026 | Listed for sale | $325,000-4.4%$181/sqft |
Source:  MARIS #26038303 Report a problem MARIS #26038303 Report a problem | ||
| 3/11/2025 | Sold | -- |
Source: MARIS #25004574 Report a problem | ||
| 2/20/2025 | Pending sale | $339,900$189/sqft |
Source: MARIS #25004574 Report a problem | ||
| 2/6/2025 | Listed for sale | $339,900$189/sqft |
Source: MARIS #25004574 Report a problem | ||
| 11/25/2024 | Listing removed | $339,900$189/sqft |
Source: MARIS #24058545 Report a problem | ||
| 9/24/2024 | Listed for sale | $339,900+38.7%$189/sqft |
Source: MARIS #24058545 Report a problem | ||
| 2/24/2017 | Sold | -- |
Source: MARIS #17001434 Report a problem | ||
| 2/15/2017 | Pending sale | $245,000$136/sqft |
Source: Coldwell Banker Gundaker - St. Louis #17001434 Report a problem | ||
| 1/11/2017 | Listed for sale | $245,000$136/sqft |
Source: Coldwell Banker Gundaker - St. Louis #17001434 Report a problem | ||
| 5/28/2014 | Sold | -- |
Source: Agent Provided Report a problem | ||
Public tax history
| Year | Property taxes | Tax assessment |
|---|---|---|
| 2025 | $4,671 +9.4% | $56,710 +11.9% |
| 2024 | $4,271 +1130.3% | $50,690 +1164.1% |
| 2023 | $347 -3.4% | $4,010 |
| 2022 | $359 +0.1% | $4,010 +603.5% |
| 2021 | $359 +1% | $570 -85.8% |
| 2020 | $355 | $4,010 |
| 2019 | $355 | $4,010 |
| 2018 | $355 -2.8% | $4,010 |
| 2017 | $366 +0.4% | $4,010 |
| 2016 | $364 +9.6% | $4,010 |
| 2015 | $332 +0.1% | $4,010 |
| 2014 | $332 | $4,010 |
Find assessor info on the county website
Monthly payment
Est. payment
Payment breakdown
Explore the cost of this home by adjusting the details. Changes won't be saved.Climate risks
Neighborhood: Botanical Heights (formerly McRee Town)
Nearby schools
GreatSchools rating
- 2/10Adams Elementary SchoolGrades: PK-6Distance: 0.4 mi
- NANahed Chapman New American AcademyGrades: K-8Distance: 0.9 mi
- 1/10Vashon High SchoolGrades: 9-12Distance: 2.7 mi
Schools provided by the listing agent
- Elementary: Adams Elem.
- Middle: Long Middle Community Ed. Center
- High: Vashon High
Source: MARIS. This data may not be complete. We recommend contacting the local school district to confirm school assignments for this home.
- $154,105-- bd2 ba1.6k sqft4238 McRee Ave, Saint louis, MO 63110Off Market
- $--3 bd3 ba1.6k sqft4236 McRee Ave, Saint Louis, MO 63110Sold
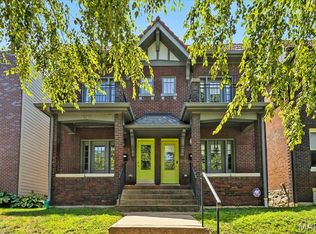
- $322,400-- bd1 ba1.6k sqft4240-4242 McRee Ave, Saint louis, MO 63110Off Market
- $133,684-- bd2 ba1.6k sqft4240-4242 McRee Ave, Saint louis, MO 63110Off Market
- $363,800-- bd1 ba1.6k sqft4236-4238 McRee Ave, Saint louis, MO 63110Off Market
- $--3 bd3 ba1.6k sqft4242 McRee Ave, Saint louis, MO 63110Sold
- $135,578-- bd2 ba1.6k sqft4242 McRee Ave, Saint louis, MO 63110Off Market
- $464,100-- bd1 ba1.7k sqft4232 McRee Ave, Saint louis, MO 63110Off Market
A local agent can set up tours, give advice and negotiate with sellers.
A local lender can help you make sure your offer is ready when you are.
Similar homes
- $350,0003 bd3 ba2.1k sqft4623 Shenandoah Ave #1B, Saint Louis, MO 63110For Sale

 MLS ID #26019313, Bradley R Booker, Garcia Properties. MARIS
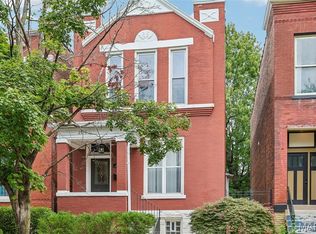
 - $315,0003 bd3 ba1.7k sqft2918 Michigan Ave, Saint Louis, MO 63118For Sale
 MLS ID #26046226, Scott B Von Bokel, Real Broker LLC. MARIS
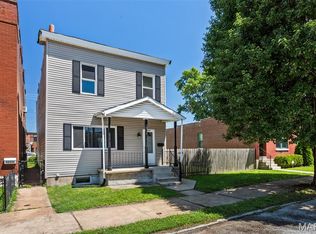
 - $300,0003 bd2 ba1.5k sqft4253 Swan Ave, Saint Louis, MO 63110For Sale
 MLS ID #26040867, Ida Karimov, Aleksander Kheyfets. MARIS
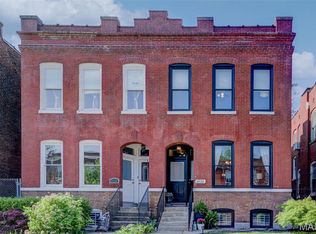
 - $314,9003 bd3 ba1.9k sqft2732 Accomac St, Saint Louis, MO 63104For Sale
 MLS ID #26025530, Elliott J Black, Sansone Residential Collective LLC. MARIS
 - $325,0003 bd2 ba2k sqft4367 Enright Ave, Saint Louis, MO 63108For SaleMLS ID #26048040, Jennifer Schneider, Real Broker LLC. MARIS
- $325,0006 bd2 ba2.2k sqft2628 Oregon Ave, Saint Louis, MO 63118For SaleMLS ID #26031292, Warren Popp, Heritage Properties Realty LLC. MARIS
- $350,0003 bd3 ba2.1k sqft3302 Ohio Ave, Saint Louis, MO 63118For SaleMLS ID #26047174, Tara L Hacker, Garcia Properties. MARIS
- $309,0002 bd2 ba1.7k sqft1464 Sproule Ave, Saint Louis, MO 63139For SaleMLS ID #26049328, Erica L Timko, Keller Williams Realty St. Louis. MARIS
- $299,9003 bd3 ba2.2k sqft3131 Ohio Ave, Saint Louis, MO 63118For SaleMLS ID #26024170, Christina R Raney, ReeceNichols Real Estate. MARIS
- $360,0003 bd3 ba2.6k sqft4157 Westminster Pl, Saint Louis, MO 63108For SaleMLS ID #26042693, Joe Bobnick, Garcia Properties. MARIS
- $299,9003 bd2 ba1.1k sqft5034 Milentz Ave, Saint Louis, MO 63109For SaleMLS ID #26046217, David A Dyer, EXP Realty, LLC. MARIS
- $349,9002 bd2 ba2.1k sqft14 N Kingshighway Blvd APT 10B, Saint Louis, MO 63108For SaleMLS ID #26047181, Erin France, Magnolia Real Estate. MARIS
- $399,9994 bd2 ba2.4k sqft4249 Arco Ave, Saint Louis, MO 63110For SaleMLS ID #26037687, Ford S Manion, Gladys Manion, Inc.. MARIS
- $335,0004 bd3 ba2k sqft1810 Utah St, Saint Louis, MO 63118For SaleMLS ID #26041629, Joe Geary, Nettwork Global. MARIS
- $310,0004 bd3 ba2k sqft3136 Lafayette Ave, Saint Louis, MO 63104For SaleMLS ID #26043626, Lisa Schauwecker, Berkshire Hathaway HomeServices Select Properties. MARIS
- $350,0003 bd3 ba2.3k sqft2835 McNair Ave, Saint Louis, MO 63118For SaleMLS ID #26032040, Katie T Berry, RedKey Realty Leaders. MARIS
- $335,0003 bd3 ba2.1k sqft1323 Shenandoah Ave, Saint Louis, MO 63104For SaleMLS ID #26034714, Anthony M Timme, Coldwell Banker Realty - Gundaker. MARIS
- $350,0003 bd3 ba2.1k sqft3332 Wisconsin Ave, Saint Louis, MO 63118For SaleMLS ID #26028658, Lauren M Risley, Keller Williams Realty St. Louis. MARIS
- $369,0003 bd3 ba2k sqft3324 Louisiana Ave, Saint Louis, MO 63118For SaleMLS ID #26039256, Michael J McAvoy, Wood Brothers Realty. MARIS
- $325,0004 bd2 ba1.5k sqft5810 S Kingshighway Blvd, Saint Louis, MO 63109For SaleMLS ID #26039050, Sarah M Jackson, Realty Executives Premiere. MARIS
