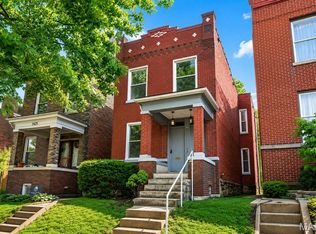
Investor alert! This well-positioned duplex in the heart of St. Louis is the cash-flowing opportunity you have been waiting for. Featuring two spacious 2-bedroom, 1-bathroom units, 4249 Arco Ave offers immediate income potential in one of the city's most walkable and sought-after corridors.
Just steps from the vibrant Tower Grove neighborhood, residents enjoy easy access to an incredible lineup of local restaurants, boutique shops, coffee shops, and weekend farmers markets. This is the kind of location that keeps units full and tenants happy. Both units have been thoughtfully updated with kitchens and bathrooms, and the current owners have taken exceptional care of the property throughout their ownership. The result is a move-in ready investment that requires nothing from you on day one. Whether you are a seasoned investor looking to expand your portfolio or a first-time buyer ready to house-hack your way to financial freedom, this property checks every box. Strong rental demand, a thriving neighborhood, and two beautifully updated units make this a true turn-key investment.
Active
Listed by: Gladys Manion, Inc. • Ford S Manion • Contact: 314-495-4757
Price cut: $20K (6/29)
$399,999
4249 Arco Ave, Saint Louis, MO 63110
4beds
2,460sqft
Single Family Residence
Built in 1901
3,149 Square Feet Lot
$-- Zestimate®
$163/sqft
$-- HOA
What's special
Two beautifully updated units
- 33 days |
- 635 |
- 36 |
Zillow last checked:
Listing updated:
Listed by:
Ford S Manion 314-495-4757,
Gladys Manion, Inc.
Source: MARIS,MLS#: 26037687 Originating MLS: St. Louis Association of REALTORS
Originating MLS: St. Louis Association of REALTORSFacts & features
Interior
Bedrooms & bathrooms
- Bedrooms: 4
- Bathrooms: 2
- Full bathrooms: 2
- Main level bathrooms: 1
- Main level bedrooms: 2
Heating
- Forced Air
Cooling
- Central Air
Features
- Basement: Unfinished,Walk-Out Access
- Has fireplace: No
Interior area
- Total structure area: 2,460
- Total interior livable area: 2,460 sqft
- Finished area above ground: 2,460
Property
Features
- Levels: Two
Lot
- Size: 3,149 Square Feet
- Features: Back Yard, Few Trees, Level, Paved, Private
Details
- Parcel number: 51130203750
- Special conditions: Standard
Construction
Type & style
- Home type: SingleFamily
- Architectural style: Traditional
- Property subtype: Single Family Residence
Materials
- Brick
Condition
- Year built: 1901
Utilities & green energy
- Electric: 220 Volts
- Sewer: Public Sewer
- Water: Public
- Utilities for property: Electricity Connected, Sewer Connected, Water Connected
Community & HOA
Community
- Subdivision: Mcree Place
HOA
- Has HOA: No
Location
- Region: Saint Louis
Financial & listing details
- Price per square foot: $163/sqft
- Tax assessed value: $25,710
- Annual tax amount: $2,891
- Date on market: 6/18/2026
- Cumulative days on market: 34 days
- Listing terms: Cash,Contract,Conventional,VA Loan
- Electric utility on property: Yes
Estimated market value
Not available
Estimated sales range
Not available
Not available
Price history
| Date | Event | Price |
|---|---|---|
| 6/29/2026 | Price change | $399,999-4.8%$163/sqft |
Source:  MARIS #26037687 Report a problem MARIS #26037687 Report a problem | ||
| 6/18/2026 | Listed for sale | $420,000+29.2%$171/sqft |
Source: MARIS #26037687 Report a problem | ||
| 7/18/2021 | Listing removed | -- |
Source: Owner Report a problem | ||
| 4/19/2021 | Pending sale | $325,000$132/sqft |
Source: Owner Report a problem | ||
| 3/31/2021 | Listed for sale | $325,000$132/sqft |
Source: Owner Report a problem | ||
| 7/20/2012 | Listing removed | $1,000 |
Source: FrontDoor, LLC Report a problem | ||
| 4/9/2012 | Listed for rent | $1,000 |
Source: FrontDoor, LLC Report a problem | ||
| 7/12/2011 | Listing removed | $1,000 |
Source: FrontDoor, LLC Report a problem | ||
| 2/20/2011 | Price change | $1,000+11.1% |
Source: FrontDoor, LLC Report a problem | ||
| 2/19/2011 | Listed for rent | $900 |
Source: Front Door, LLC Report a problem | ||
| 5/26/2006 | Sold | -- |
Source: Agent Provided Report a problem | ||
| 2/9/2006 | Sold | -- |
Source: Agent Provided Report a problem | ||
| 1/16/2004 | Sold | -- |
Source: Agent Provided Report a problem | ||
Public tax history
| Year | Property taxes | Tax assessment |
|---|---|---|
| 2018 | -- | $25,710 |
| 2017 | -- | $25,710 |
| 2016 | -- | $25,710 |
| 2015 | -- | -- |
| 2014 | -- | -- |
| 2013 | -- | -- |
| 2012 | -- | -- |
| 2011 | -- | -- |
| 2010 | -- | -- |
| 2009 | -- | -- |
Find assessor info on the county website
Monthly payment
Est. payment
Payment breakdown
Explore the cost of this home by adjusting the details. Changes won't be saved.Climate risks
Neighborhood: Forest Park Southeast
Nearby schools
GreatSchools rating
- 2/10Adams Elementary SchoolGrades: PK-6Distance: 0.2 mi
- NASt. Louis Children's HospitalGrades: K-12Distance: 0.8 mi
- 1/10Vashon High SchoolGrades: 9-12Distance: 2.3 mi
Schools provided by the listing agent
- Elementary: Shenandoah Elem.
- Middle: Yeatman-Liddell Middle School
- High: Roosevelt High
Source: MARIS. This data may not be complete. We recommend contacting the local school district to confirm school assignments for this home.
- $1,6002 bd1 ba-- sqft4249 Arco Ave #2, Saint Louis, MO 63110For Rent

- $17,360-- bd-- ba-- sqft4249 Arco Ave, Saint louis, MO 63110Off Market
- $545,100-- bd1 ba2.4k sqft4249 Arco Ave, Saint Louis, MO 63110Off Market
- $421,200-- bd2 ba2.4k sqft4251 Arco Ave, Saint Louis, MO 63110Off Market
- $435,0003 bd3 ba1.9k sqft4247 Arco Ave, Saint Louis, MO 63110Off Market
- $209,500-- bd1 ba2k sqft4243 Arco Ave, Saint Louis, MO 63110Off Market
- $229,800-- bd-- ba1.6k sqft4241 Arco Ave, Saint Louis, MO 63110Off Market
- $1,4802 bd1 ba850 sqft4239 Arco Ave, Saint Louis, MO 63110Off Market
A local agent can set up tours, give advice and negotiate with sellers.
A local lender can help you make sure your offer is ready when you are.
Similar homes
- $379,0003 bd2 ba2.3k sqft4444 Arco Ave, Saint Louis, MO 63110For Sale

 MLS ID #26038764, Derek M Grier, Realty One Group Dominion. MARIS
 - $499,9004 bd3 ba2.5k sqft4452 Gibson Ave, Saint Louis, MO 63110For Sale
 MLS ID #26039767, Rachel L Murphy, Magnolia Real Estate. MARIS
 - $435,0003 bd3 ba2.3k sqft4041 Magnolia Ave, Saint Louis, MO 63110For Sale
 MLS ID #26040559, Rachel L Murphy, Magnolia Real Estate. MARIS
 - $415,0004 bd2 ba2.3k sqft3423 Giles Ave, Saint Louis, MO 63116For Sale
 MLS ID #26036624, Morgan M Escano, Magnolia Real Estate. MARIS
 - $414,9004 bd3 ba1.6k sqft4038 Juniata St, Saint Louis, MO 63116For SaleMLS ID #26043039, Rachel L Murphy, Magnolia Real Estate. MARIS
- $300,0003 bd2 ba1.5k sqft4253 Swan Ave, Saint Louis, MO 63110For SaleMLS ID #26040867, Ida Karimov, Aleksander Kheyfets. MARIS
- $468,0004 bd4 ba2.5k sqft4037 McRee Ave, Saint Louis, MO 63110For SaleMLS ID #26022805, Michael Stretch, RE/MAX Results. MARIS
- $399,9003 bd3 ba2.3k sqft3006 Victor St, Saint Louis, MO 63104For SaleMLS ID #26041198, Lauren A Watkins, Platinum Realty of St. Louis. MARIS
- $399,0004 bd2 ba2.6k sqft5621 Pernod Ave, Saint Louis, MO 63139For SaleMLS ID #26039668, Zoe E Taylor, Compass Realty Group. MARIS
- $374,9004 bd3 ba2.2k sqft3504 Illinois Ave, Saint Louis, MO 63118For SaleMLS ID #26041946, Riahna Kastner, St. Louis Real Estate Society. MARIS
- $425,0004 bd2 ba2k sqft5800 Pershing Ave, Saint Louis, MO 63112For SaleMLS ID #26040165, Stayce R Mayfield, Redfin Corporation. MARIS
- $425,0004 bd3 ba1.8k sqft4273 Juniata St, Saint Louis, MO 63116For SaleMLS ID #26015759, Michael G Quigley, Worth Clark Realty. MARIS
- $465,0003 bd4 ba2.3k sqft3940 Shaw Blvd, Saint Louis, MO 63110For SaleMLS ID #26016880, Danielle M Schultz, The Hermann London Group LLC. MARIS
- $404,9003 bd3 ba1.6k sqft3006 Virginia Ave, Saint Louis, MO 63118For SaleMLS ID #26028660, Patty A Vergano, County Cottage Realty LLC. MARIS
- $442,5004 bd3 ba2.6k sqft3305 Pestalozzi St, Saint Louis, MO 63118For SaleMLS ID #26020908, Bridget Forbes, Berkshire Hathaway HomeServices Select Properties. MARIS
- $294,9003 bd2 ba1.8k sqft4058 Botanical Ave, Saint Louis, MO 63110For SaleMLS ID #26031169, David P Ounanian, EXP Realty, LLC. MARIS
- $350,0003 bd3 ba2.3k sqft2835 McNair Ave, Saint Louis, MO 63118For SaleMLS ID #26032040, Katie T Berry, RedKey Realty Leaders. MARIS
- $369,0003 bd3 ba2k sqft3324 Louisiana Ave, Saint Louis, MO 63118For SaleMLS ID #26039256, Michael J McAvoy, Wood Brothers Realty. MARIS
- $449,9003 bd3 ba2.2k sqft2715 Shenandoah Ave, Saint Louis, MO 63104For SaleMLS ID #26041576, Katie Taylor, RedKey Realty Leaders Circa. MARIS
- $325,0003 bd3 ba1.8k sqft4238 McRee Ave, Saint Louis, MO 63110For SaleMLS ID #26038303, Christopher M Thiemet, RedKey Realty Leaders Circa. MARIS
