Step into the perfect blend of historic charm and modern living in this fully remodeled home, ideally located Forest Park Southeast within walking distance of The Grove - think Fidlehead Fern for morning coffee or Hello Juice & Smoothie for a morning healthy treat and Urban Chestnut for Happy Hour. Enjoy the convenience of being bike-able to the the BJC/WashU Medical Campus as well as Forest Park.
Thoughtfully redesigned for today’s lifestyle, the main level features an open and inviting floor plan with a spacious living room, cozy den, beautifully updated kitchen which is open to the dining area and flow seamlessly together. A full bath on the main floor adds convenience for guests and everyday living.
Upstairs, you’ll find four bedrooms, including a stunning primary suite complete with a private en-suite bath and its own balcony—an ideal retreat for morning coffee or evening relaxation. An additional full hall bath serves the remaining bedrooms. Throughout the home, stylish tile selections and high-quality finishes create a sophisticated yet welcoming atmosphere.
Outside, the newly built California garage provides two dedicated parking spaces, a rare city convenience. The fully fenced yard is perfect for keeping pets or kids secure. Peace of mind is provided with a new roof, new hot water heater, new furnace, and new AC. Combining the character of a historic home with modern updates and a warm, cozy feel, this move-in-ready property offers the best of city living in one of St. Louis’ most sought-after neighborhoods.
Active
Listed by: Magnolia Real Estate • Rachel L Murphy • 314-630-6466
Price cut: $4.9K (8/27)
$485,000
4452 Gibson Ave, Saint Louis, MO 63110
4beds
2,536sqft
Single Family Residence
Built in 1901
3,149 Square Feet Lot
$-- Zestimate®
$191/sqft
$-- HOA
What's special
Fully fenced yardPrivate en-suite bathNew roofHigh-quality finishesStylish tile selectionsStunning primary suiteBeautifully updated kitchen
- 40 days
- 651
- 26
Zillow last checked:
Listing updated:
Listed by:
Rachel L Murphy 314-630-6466,
Magnolia Real Estate
Source: MARIS,MLS#: 26049380 Originating MLS: St. Charles County Association of REALTORS
Originating MLS: St. Charles County Association of REALTORSFacts & features
Interior
Bedrooms & bathrooms
- Bedrooms: 4
- Bathrooms: 3
- Full bathrooms: 3
- Main level bathrooms: 1
Primary bedroom
- Description: Primary with ensuite
- Features: Floor Covering: Luxury Vinyl Plank
- Level: Second
Bedroom 2
- Features: Floor Covering: Luxury Vinyl Plank
- Level: Second
Bedroom 3
- Features: Floor Covering: Ceramic Tile
- Level: Second
Bedroom 4
- Features: Floor Covering: Luxury Vinyl Plank
- Level: Second
Primary bathroom
- Description: Full
- Features: Floor Covering: Ceramic Tile
- Level: Second
Bathroom
- Description: Full
- Features: Floor Covering: Luxury Vinyl Plank
- Level: Main
Bathroom 3
- Description: Full
- Features: Floor Covering: Ceramic Tile
- Level: Second
Den
- Features: Floor Covering: Luxury Vinyl Plank
- Level: Main
Dining room
- Features: Floor Covering: Luxury Vinyl Plank
- Level: Main
Kitchen
- Features: Floor Covering: Luxury Vinyl Plank
- Level: Main
Living room
- Features: Floor Covering: Luxury Vinyl Plank
- Level: Main
Heating
- Forced Air
Cooling
- Central Air
Appliances
- Included: Stainless Steel Appliance(s)
Features
- Basement: Unfinished
- Has fireplace: No
Interior area
- Total structure area: 2,536
- Total interior livable area: 2,536 sqft
- Finished area above ground: 2,536
Property
Parking
- Total spaces: 2
- Parking features: Carport
- Carport spaces: 2
Features
- Levels: Two
Lot
- Size: 3,149 Square Feet
- Features: Back Yard
Details
- Parcel number: 51100000500
- Special conditions: Standard
Construction
Type & style
- Home type: SingleFamily
- Architectural style: Historic
- Property subtype: Single Family Residence
Materials
- Stone
Condition
- Year built: 1901
Utilities & green energy
- Electric: Ameren
- Sewer: Public Sewer
- Water: Public
- Utilities for property: Cable Available, Electricity Connected, Natural Gas Connected, Phone Available, Sewer Connected
Community & HOA
Community
- Subdivision: The Grove
HOA
- Has HOA: No
Location
- Region: Saint Louis
Financial & listing details
- Price per square foot: $191/sqft
- Tax assessed value: $12,930
- Annual tax amount: $1,087
- Date on market: 7/31/2026
- Cumulative days on market: 40 days
- Listing terms: Cash,Conventional,FHA,Other,Private,VA Loan
- Electric utility on property: Yes
Estimated market value
Not available
Estimated sales range
Not available
Not available
Price history
| Date | Event | Price |
|---|---|---|
| 8/27/2026 | Price change | $485,000-1%$191/sqft |
Source:  MARIS #26049380 Report a problem MARIS #26049380 Report a problem | ||
| 8/1/2026 | Listed for sale | $489,900-2%$193/sqft |
Source: MARIS #26049380 Report a problem | ||
| 8/1/2026 | Listing removed | $499,900$197/sqft |
Source: MARIS #26039767 Report a problem | ||
| 6/26/2026 | Listed for sale | $499,900$197/sqft |
Source: MARIS #26039767 Report a problem | ||
| 7/1/2025 | Sold | -- |
Source: Public Record Report a problem | ||
Public tax history
| Year | Property taxes | Tax assessment |
|---|---|---|
| 2025 | $1,087 +1.2% | $12,930 +3.5% |
| 2024 | $1,074 +5% | $12,490 |
| 2023 | $1,022 +3.1% | $12,490 +7.1% |
| 2022 | $992 +0.1% | $11,660 |
| 2021 | $990 +7.2% | $11,660 +6.2% |
| 2020 | $924 | $10,980 |
| 2019 | $924 | $10,980 +7.9% |
| 2018 | $924 +4.4% | $10,180 |
| 2017 | $885 +11.5% | $10,180 +11.4% |
| 2016 | $794 +10% | $9,140 |
| 2015 | $722 +3% | $9,140 |
| 2014 | $701 | $9,140 +3% |
| 2013 | $701 | $8,870 -21.5% |
| 2012 | -- | $11,300 |
| 2011 | -- | $11,300 |
| 2010 | -- | $11,300 -7.2% |
| 2009 | $838 +39.8% | $12,180 |
| 2008 | $599 | $12,180 -4.3% |
| 2007 | $599 | $12,730 |
| 2006 | $599 +1% | $12,730 +55.8% |
| 2005 | $593 +29.5% | $8,170 +38.7% |
| 2004 | $458 +2.8% | $5,890 |
| 2003 | $445 +7.9% | $5,890 +11.1% |
| 2002 | $413 | $5,300 |
| 2001 | -- | $5,300 -2.2% |
| 2000 | -- | $5,420 |
Find assessor info on the county website
Monthly payment
Est. payment
Payment breakdown
Explore the cost of this home by adjusting the details. Changes won't be saved.Climate risks
Neighborhood: Forest Park Southeast
Nearby schools
Schools provided by the listing agent
- Elementary: Adams Elem.
- Middle: Long Middle Community Ed. Center
- High: Vashon High
Source: MARIS. This data may not be complete. We recommend contacting the local school district to confirm school assignments for this home.

Similar homes
- $414,9004 bd3 ba1.6k sqft4038 Juniata St, Saint Louis, MO 63116For Sale
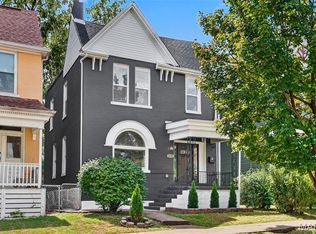
 MLS ID #26057961, Rachel L Murphy, Magnolia Real Estate. MARIS
 - $400,0003 bd3 ba2.5k sqft2869 Missouri Ave, Saint Louis, MO 63118For Sale
 MLS ID #26052255, David A Lemon, Epique Realty. MARIS
 - $399,9003 bd2 ba2k sqft3459 Giles Ave, Saint Louis, MO 63116For Sale
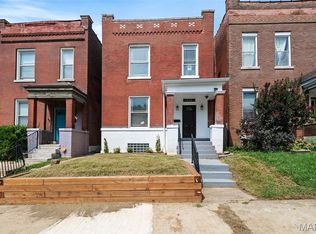 MLS ID #26048014, Dan J Lawless, Wood Brothers Realty. MARIS
 - $355,0003 bd3 ba2.1k sqft2617 Armand Pl, Saint Louis, MO 63104For Sale
 MLS ID #26049418, Mark Asaad, Fast Track Realty, LLC. MARIS
 - $399,0003 bd3 ba1.6k sqft3006 Virginia Ave, Saint Louis, MO 63118For SaleMLS ID #26028660, Patty A Vergano, County Cottage Realty LLC. MARIS
- $425,0003 bd2 ba1.5k sqft6320 Northwood Ave APT 3, Saint Louis, MO 63105For SaleMLS ID #26056190, Michael M Weiss, Dielmann Sotheby's International Realty. MARIS
- $269,9002 bd2 ba1.7k sqft4250 Lindell Blvd APT A, Saint Louis, MO 63108For SaleMLS ID #25072776, Brian D Tash, The Agency. MARIS
- $650,0005 bd4 ba2.4k sqft2646 Melvin Ave, Saint Louis, MO 63144For SaleMLS ID #26050664, David Nations, Keller Williams Realty St. Louis. MARIS
- $299,0003 bd3 ba1.8k sqft3248 California Ave, Saint Louis, MO 63118For SaleMLS ID #26049360, Mary E Wilson, Keller Williams Chesterfield. MARIS
- $385,0004 bd4 ba2.5k sqft2621 Nebraska Ave, Saint Louis, MO 63118For SaleMLS ID #26052992, Jonathan Adams, Berkshire Hathaway HomeServices Select Properties. MARIS
- $425,0003 bd4 ba2.4k sqft2312 Pestalozzi St, Saint Louis, MO 63118For SaleMLS ID #26036759, Mary Krummenacher, RE/MAX Results. MARIS
- $360,0004 bd3 ba2.3k sqft6823 Minnesota Ave, Saint Louis, MO 63111For SaleMLS ID #26046721, Bryan Vancil, Vancil Brothers Realty. MARIS
- $335,0002 bd2 ba1.8k sqft4429 Oakland Ave, Saint Louis, MO 63110For SaleMLS ID #26049858, Todd C Chapman, DRG - Delhougne Realty Group. MARIS
- $699,0003 bd4 ba2.4k sqft7117 Northmoor Dr, Saint Louis, MO 63105For SaleMLS ID #26039166, Jim Manning, Three Doors LLC. MARIS
- $335,0003 bd3 ba2.1k sqft3332 Wisconsin Ave, Saint Louis, MO 63118For SaleMLS ID #26028658, Lauren M Risley, Keller Williams Realty St. Louis. MARIS
- $430,0003 bd2 ba1.3k sqft7614 Delmar Blvd, Saint Louis, MO 63130For SaleMLS ID #26053879, Cheryl Johnson, Johnson Realty, Inc. MARIS
- $399,0003 bd3 ba1.7k sqft3134 Halliday Ave, Saint Louis, MO 63118For SaleMLS ID #26043938, Robin H Howard, Robin's Nest Realty. MARIS
- $469,9005 bd3 ba3.4k sqft1936 Arsenal St, Saint Louis, MO 63118For SaleMLS ID #26049830, Jamie Perkins, RedKey Realty Leaders. MARIS
- $325,0002 bd2 ba1.2k sqft4058 Phillips Ave, Saint Louis, MO 63116For SaleMLS ID #26056624, David B Nall, Epique Realty. MARIS
- $449,0004 bd3 ba2.5k sqft2118 McCausland Ave, Saint Louis, MO 63143For SaleMLS ID #26052472, Christoph A Dewald, EXP Realty, LLC. MARIS
- $448,0003 bd3 ba1.8k sqft1816 S 8th St, Saint Louis, MO 63104For SaleMLS ID #26041744, Michael J Holden, Keller Williams Realty St. Louis. MARIS
- $519,5003 bd3 ba1.9k sqft4200 Chouteau Ave, Saint Louis, MO 63110New ConstructionMLS ID #26043338, Elvis Niksic, Worth Clark Realty. MARIS
- $695,0003 bd3 ba2.8k sqft5250 Wilson Ave, Saint Louis, MO 63110For SaleMLS ID #26020504, Andrew Hannigan, Keller Williams Chesterfield. MARIS
- $299,0003 bd3 ba1.9k sqft9938 Coventry Ln, Saint Louis, MO 63123For SaleMLS ID #26032350, Jean M Caro, Garcia Properties. MARIS
- $359,0003 bd3 ba2.1k sqft6827 Minnesota Ave, Saint Louis, MO 63111For SaleMLS ID #26050974, Usnija Turkovic, Worth Clark Realty. MARIS
- $339,0003 bd2 ba1.7k sqft6523 Odell St, Saint Louis, MO 63139For SaleMLS ID #26044787, Jeff H Lottmann, Compass Realty Group. MARIS
- $685,0003 bd4 ba3k sqft1201 Mackay Pl, Saint Louis, MO 63104For SaleMLS ID #26050531, Creighton Brinson, RE/MAX Results. MARIS
- $450,0004 bd3 ba2k sqft620 S Benton Ave, Saint Charles, MO 63301For SaleMLS ID #26046681, Joe L Robertson, Three Doors LLC. MARIS
- $535,0004 bd3 ba2.4k sqft3662 Humphrey St, Saint Louis, MO 63116For SaleMLS ID #26046698, Erika L Schneider, Berkshire Hathaway HomeServices Select Properties. MARIS
- $299,9994 bd2 ba1.5k sqft5810 S Kingshighway Blvd, Saint Louis, MO 63109For SaleMLS ID #26039050, Sarah M Jackson, Realty Executives Premiere. MARIS
- $345,0003 bd3 ba2.1k sqft3302 Ohio Ave, Saint Louis, MO 63118For SaleMLS ID #26056810, Tara L Hacker, Garcia Properties. MARIS
- $450,0004 bd2 ba2.6k sqft6013 Devonshire Ave, Saint Louis, MO 63109For SaleMLS ID #26051696, Lindsay Doerr, Magnolia Real Estate. MARIS
- $350,0003 bd2 ba1.2k sqft1326 Graham St, Saint Louis, MO 63139For SaleMLS ID #26052983, Austin Behlmann, MO Realty. MARIS
- $399,9005 bd2 ba2.4k sqft4945 Sutherland Ave, Saint Louis, MO 63109For SaleMLS ID #26051157, Anna Kici, Coldwell Banker Realty - Gundaker. MARIS
- $284,9003 bd3 ba2.1k sqft2758 Rutger St, Saint Louis, MO 63104For SaleMLS ID #26028654, Adam Hoff, Homebound Realty LLC. MARIS
- $419,9003 bd4 ba2.5k sqft3101 Lavender Ln, Saint Louis, MO 63139For SaleMLS ID #26054770, Joe F VanderPluym, Lou Realty Group. MARIS
- $325,0003 bd2 ba2k sqft4367 Enright Ave, Saint Louis, MO 63108For SaleMLS ID #26048040, Jennifer Schneider, Real Broker LLC. MARIS
- $259,0004 bd2 ba1.3k sqft4508 Saint Leo Ln, Saint Ann, MO 63074For SaleMLS ID #26057545, Mila Schumacher, Coldwell Banker Realty - Gundaker. MARIS
- $399,0004 bd2 ba2.3k sqft3423 Giles Ave, Saint Louis, MO 63116For SaleMLS ID #26036624, Morgan M Escano, Magnolia Real Estate. MARIS
- $450,0006 bd4 ba3.3k sqft2922 S Compton Ave, Saint Louis, MO 63118For SaleMLS ID #26018972, Scott Ebo, Platinum Realty of St. Louis. MARIS
