SELLER INCENTIVE! Seller is offering a 1-year interest rate buydown equal to 1% of the loan amount with an acceptable offer. Take advantage of a reduced interest rate during the first year of homeownership, helping lower your initial monthly mortgage payments. Buyer to verify eligibility, terms, and savings with their lender. Stunning new construction in the heart of Forest Park Southeast, thoughtfully designed with high-end finishes, modern architecture, and incredible indoor-outdoor living. The main level offers a bright, open, and spacious floor plan with beautiful hardwood flooring, recessed lighting, designer fixtures, and an impressive chef’s kitchen that anchors the home. The kitchen features custom high-end cabinetry, sleek quartz countertops, stainless steel appliances, a large waterfall-style island with seating, stylish pendant lighting, and excellent storage. A dramatic powder room adds a designer touch, while the open living and dining areas create the perfect space for everyday living and entertaining.
Upstairs, you’ll find 3 bedrooms on one level, including a spacious primary suite with a private walk-out balcony overlooking the tree-lined street. The primary suite also features a large walk-in closet with custom built-ins and a beautifully finished bathroom with dual vanity, modern tile, and a glass-enclosed shower. Additional bedrooms are generous in size with great natural light, and the second full bath offers elevated finishes with a clean, modern design.
Enjoy multiple outdoor spaces, including the covered front porch, private upper balcony, rear covered deck with ceiling fan, fenced backyard, and covered parking/carport with alley access. The full basement provides excellent storage or future potential. A rare opportunity to own a brand-new, move-in ready home with luxury finishes, thoughtful design, and an unbeatable Forest Park Southeast location near The Grove, Forest Park, Cortex, BJC/WashU Medical Campus, restaurants, entertainment, and major city conveniences.
Active
Listed by: Worth Clark Realty • Elvis Niksic • 314-546-9024
Price cut: $9.6K (9/10)
$509,900
4200 Chouteau Ave, Saint Louis, MO 63110
3beds
1,970sqft
Single Family Residence
Built in 2026
3,323 Square Feet Lot
$508,700 Zestimate®
$259/sqft
$-- HOA
What's special
Fenced backyardCovered front porchSleek quartz countertopsExcellent storageHigh-end finishesBeautiful hardwood flooringModern tile
- 64 days
- 936
- 54
Likely to sell faster than
Zillow last checked:
Listing updated:
Listed by:
Elvis Niksic 314-546-9024,
Worth Clark Realty,
Olyvia G VandenBrink 314-719-9929,
Worth Clark Realty
Source: MARIS,MLS#: 26043338 Originating MLS: St. Louis Association of REALTORS
Originating MLS: St. Louis Association of REALTORSFacts & features
Interior
Bedrooms & bathrooms
- Bedrooms: 3
- Bathrooms: 3
- Full bathrooms: 2
- 1/2 bathrooms: 1
- Main level bathrooms: 1
Heating
- Forced Air
Cooling
- Central Air
Features
- Basement: Sump Pump,Unfinished
- Has fireplace: No
Interior area
- Total structure area: 1,970
- Total interior livable area: 1,970 sqft
- Finished area above ground: 1,970
Property
Parking
- Total spaces: 2
- Parking features: Carport
- Carport spaces: 2
Features
- Levels: Two
Lot
- Size: 3,323 Square Feet
- Features: City Lot
Details
- Parcel number: 51140101700
- Special conditions: Standard
Construction
Type & style
- Home type: SingleFamily
- Architectural style: Contemporary
- Property subtype: Single Family Residence
Materials
- Brick, Vinyl Siding
Condition
- New construction: Yes
- Year built: 2026
Utilities & green energy
- Electric: Ameren
- Sewer: Public Sewer
- Water: Public
- Utilities for property: Electricity Connected, Natural Gas Connected, Sewer Connected, Water Connected
Community & HOA
Community
- Subdivision: Mcree Place
HOA
- Has HOA: No
Location
- Region: Saint Louis
Financial & listing details
- Price per square foot: $259/sqft
- Tax assessed value: $530
- Annual tax amount: $43
- Date on market: 7/8/2026
- Cumulative days on market: 64 days
- Listing terms: Cash,Conventional,FHA,VA Loan
- Electric utility on property: Yes
Estimated market value
$508,700
$483,000 - $534,000
$2,912/mo
Price history
| Date | Event | Price |
|---|---|---|
| 9/10/2026 | Price change | $509,900-1.8%$259/sqft |
Source:  MARIS #26043338 Report a problem MARIS #26043338 Report a problem | ||
| 9/3/2026 | Price change | $519,500-0.1%$264/sqft |
Source: MARIS #26043338 Report a problem | ||
| 8/17/2026 | Price change | $519,900-1%$264/sqft |
Source: MARIS #26043338 Report a problem | ||
| 7/8/2026 | Listed for sale | $525,000+452.6%$266/sqft |
Source: MARIS #26043338 Report a problem | ||
| 8/2/2024 | Sold | -- |
Source: MARIS #24016184 Report a problem | ||
| 7/2/2024 | Pending sale | $95,000$48/sqft |
Source: MARIS #24016184 Report a problem | ||
| 6/24/2024 | Listed for sale | $95,000$48/sqft |
Source: MARIS #24016184 Report a problem | ||
Public tax history
| Year | Property taxes | Tax assessment |
|---|---|---|
| 2025 | $43 -95.6% | $530 -95.4% |
| 2024 | $987 +5% | $11,460 |
| 2023 | $940 +3.5% | $11,460 +7.6% |
| 2022 | $908 +0.1% | $10,650 |
| 2021 | $907 +7.6% | $10,650 +6.6% |
| 2020 | $843 | $9,990 |
| 2019 | $843 | $9,990 +4.2% |
| 2018 | $843 +0.8% | $9,590 -0.1% |
| 2017 | $836 +7.2% | $9,600 +7% |
| 2016 | $780 +10% | $8,970 |
| 2015 | $709 +3.3% | $8,970 |
| 2014 | $686 | $8,970 +3.3% |
| 2013 | $686 | $8,680 -20.3% |
| 2012 | -- | $10,890 |
| 2011 | -- | $10,890 |
| 2010 | -- | $10,890 -14.8% |
| 2009 | $877 +125.3% | $12,780 |
| 2008 | $389 | $12,780 -0.9% |
| 2007 | $389 | $12,900 |
| 2006 | $389 +1% | $12,900 +149.5% |
| 2005 | $386 +22.5% | $5,170 +31.6% |
| 2004 | $315 +2.7% | $3,930 |
| 2003 | $307 -0.6% | $3,930 +1.8% |
| 2002 | $308 | $3,860 |
| 2001 | -- | $3,860 |
| 2000 | -- | $3,860 |
Find assessor info on the county website
Monthly payment
Est. payment
Payment breakdown
Explore the cost of this home by adjusting the details. Changes won't be saved.Climate risks
Neighborhood: Forest Park Southeast
Nearby schools
Schools provided by the listing agent
- Elementary: Adams Elem.
- Middle: Long Middle Community Ed. Center
- High: Vashon High
Source: MARIS. This data may not be complete. We recommend contacting the local school district to confirm school assignments for this home.
- $420,0002 bd2 ba2k sqft4202 Chouteau Ave, Saint louis, MO 63110For Sale
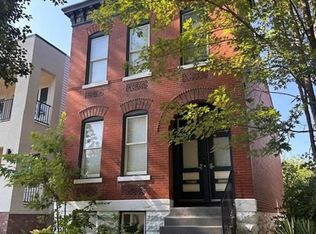
- $68,421-- bd2 ba2k sqft4202 Chouteau Ave, Saint louis, MO 63110Off Market
- $431,2003 bd3 ba1.8k sqft4154 Chouteau Ave, Saint Louis, MO 63110Off Market

- $--3 bd3 ba1.8k sqft4154 Chouteau Ave #ID1246907P, Saint Louis, MO 63110Off Market
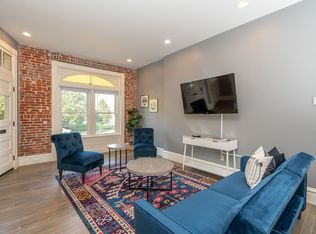
Similar homes
- $520,0003 bd4 ba2k sqft4413 Hunt Ave, Saint Louis, MO 63110For Sale
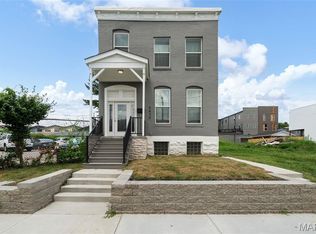
 MLS ID #26050179, Joe W Hostman, RE/MAX Results. MARIS
 - $485,0004 bd3 ba2.5k sqft4452 Gibson Ave, Saint Louis, MO 63110For Sale
 MLS ID #26049380, Rachel L Murphy, Magnolia Real Estate. MARIS
 - $575,0003 bd3 ba1.9k sqft4403 Hunt Ave, Saint Louis, MO 63110New Construction
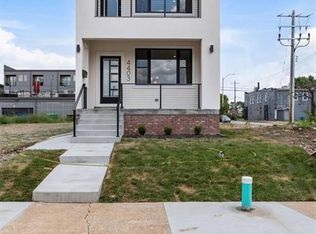 MLS ID #26052428, Elvis Niksic, Worth Clark Realty. MARIS
 - $475,0003 bd3 ba2.7k sqft4033 Cleveland Ave, Saint Louis, MO 63110For Sale
 MLS ID #26037573, Trish Wolf, EXP Realty, LLC. MARIS
 - $535,0004 bd3 ba2.4k sqft3662 Humphrey St, Saint Louis, MO 63116For SaleMLS ID #26046698, Erika L Schneider, Berkshire Hathaway HomeServices Select Properties. MARIS
- $515,0005 bd3 ba2k sqft5641 Cates Ave, Saint Louis, MO 63112For SaleMLS ID #26055632, Toni S Roberts, Berkshire Hathaway HomeServices Select Properties. MARIS
- $335,0002 bd2 ba1.8k sqft4429 Oakland Ave, Saint Louis, MO 63110For SaleMLS ID #26049858, Todd C Chapman, DRG - Delhougne Realty Group. MARIS
- $399,0003 bd3 ba1.7k sqft3134 Halliday Ave, Saint Louis, MO 63118For SaleMLS ID #26043938, Robin H Howard, Robin's Nest Realty. MARIS
- $396,0003 bd3 ba1.7k sqft3146 Geyer Ave, Saint Louis, MO 63104For SaleMLS ID #26034597, Dawn Griffin, EXP Realty, LLC. MARIS
- $440,0003 bd3 ba1.9k sqft2130 Franz Park Ln, Saint Louis, MO 63139For SaleMLS ID #26049296, Amy R May, Keller Williams Realty St. Louis. MARIS
- $620,0005 bd4 ba2.4k sqft4266 Washington Blvd, Saint Louis, MO 63108For SaleMLS ID #26039789, Debbie D Weber, Keller Williams Realty St. Louis. MARIS
- $435,0004 bd3 ba1.8k sqft4273 Juniata St, Saint Louis, MO 63116For SaleMLS ID #26015759, Michael G Quigley, Worth Clark Realty. MARIS
- $419,9003 bd4 ba2.5k sqft3101 Lavender Ln, Saint Louis, MO 63139For SaleMLS ID #26054770, Joe F VanderPluym, Lou Realty Group. MARIS
- $399,9003 bd2 ba2k sqft3459 Giles Ave, Saint Louis, MO 63116For SaleMLS ID #26048014, Dan J Lawless, Wood Brothers Realty. MARIS
- $345,0003 bd3 ba2.1k sqft3302 Ohio Ave, Saint Louis, MO 63118For SaleMLS ID #26056810, Tara L Hacker, Garcia Properties. MARIS
- $409,9004 bd3 ba2.6k sqft3423 Magnolia Ave, Saint Louis, MO 63118For SaleMLS ID #26044588, Cortney M McKenna, Gladys Manion, Inc.. MARIS
- $695,0003 bd3 ba2.8k sqft5250 Wilson Ave, Saint Louis, MO 63110For SaleMLS ID #26020504, Andrew Hannigan, Keller Williams Chesterfield. MARIS
- $385,0004 bd4 ba2.5k sqft2621 Nebraska Ave, Saint Louis, MO 63118For SaleMLS ID #26052992, Jonathan Adams, Berkshire Hathaway HomeServices Select Properties. MARIS
- $445,0004 bd3 ba1.9k sqft2734 Geyer Ave, Saint Louis, MO 63104New ConstructionMLS ID #26049003, Jolonda J Hibbler, DRG - Delhougne Realty Group. MARIS
- $445,0005 bd3 ba2.7k sqft1916 S 12th St, Saint Louis, MO 63104For SaleMLS ID #26052500, Christoph A Dewald, EXP Realty, LLC. MARIS
