Timeless Elegance in the Central West End
Discover the perfect marriage of historic grandeur and modern sophistication in this meticulously restored pre-World’s Fair residence. Situated in the heart of the historic Central West End, this home has undergone an extensive, top-to-bottom renovation that honors its architectural heritage while seamlessly integrating contemporary luxury.
The main level is designed for effortless living and entertaining, featuring a refined living area, a convenient half-bath for guests, and a dedicated office space for quiet productivity. At the heart of the home lies a stunning, professional-grade kitchen equipped with premium stainless steel appliances and sleek, modern finishes. Practicality meets convenience with the inclusion of a dedicated main floor laundry room. The home continues to impress with 5 spacious bedrooms, 3 sophisticated bathrooms, and an expansive 3rd-story recreation room that offers a versatile space for leisure. Complete with a private, serene backyard, this residence provides a rare opportunity to own a piece of St. Louis history with the comfort of brand-new construction. Schedule your showing today!
Active
Listed by: Keller Williams Realty St. Louis • Debbie D Weber • 314-966-4700
$640,000
4266 Washington Blvd, Saint Louis, MO 63108
5beds
2,460sqft
Single Family Residence
Built in 1892
0.28 Acres Lot
$-- Zestimate®
$260/sqft
$-- HOA
What's special
Historic grandeurSleek modern finishesConvenient half-bath for guestsPremium stainless steel appliancesModern sophisticationDedicated office spacePrivate serene backyard
- 19 days
- 241
- 7
Zillow last checked:
Listing updated:
Listed by:
Debbie D Weber 314-966-4700,
Keller Williams Realty St. Louis
Source: MARIS,MLS#: 26039789 Originating MLS: St. Louis Association of REALTORS
Originating MLS: St. Louis Association of REALTORSFacts & features
Interior
Bedrooms & bathrooms
- Bedrooms: 5
- Bathrooms: 4
- Full bathrooms: 3
- 1/2 bathrooms: 1
- Main level bathrooms: 1
Primary bedroom
- Features: Floor Covering: Carpeting
- Level: Second
- Area: 224
- Dimensions: 16x14
Bedroom 2
- Features: Floor Covering: Carpeting
- Level: Second
- Area: 252
- Dimensions: 18x14
Bedroom 5
- Features: Floor Covering: Carpeting
- Level: Third
- Area: 266
- Dimensions: 19x14
Primary bathroom
- Features: Floor Covering: Ceramic Tile
- Level: Second
- Area: 56
- Dimensions: 8x7
Bathroom
- Features: Floor Covering: Luxury Vinyl Plank
- Level: Main
Bathroom 2
- Features: Floor Covering: Ceramic Tile
- Level: Third
- Area: 180
- Dimensions: 15x12
Bathroom 3
- Features: Floor Covering: Carpeting
- Level: Second
- Area: 208
- Dimensions: 16x13
Bathroom 3
- Features: Floor Covering: Ceramic Tile
- Level: Second
- Area: 48
- Dimensions: 8x6
Bathroom 4
- Level: Second
- Area: 156
- Dimensions: 13x12
Dining room
- Features: Floor Covering: Luxury Vinyl Tile
- Level: Main
- Area: 299
- Dimensions: 23x13
Kitchen
- Features: Floor Covering: Luxury Vinyl Plank
- Level: Main
- Area: 280
- Dimensions: 20x14
Living room
- Features: Floor Covering: Luxury Vinyl Tile
- Level: Main
- Area: 234
- Dimensions: 18x13
Office
- Features: Floor Covering: Luxury Vinyl Plank
- Level: Main
- Area: 120
- Dimensions: 12x10
Recreation room
- Features: Floor Covering: Carpeting
- Level: Third
- Area: 494
- Dimensions: 26x19
Heating
- Forced Air, Zoned
Cooling
- Ceiling Fan(s), Central Air, Dual
Appliances
- Included: Stainless Steel Appliance(s), Dishwasher, Disposal, Microwave, Electric Range, Refrigerator
- Laundry: Laundry Closet, Main Level
Features
- Ceiling Fan(s), Custom Cabinetry, Eat-in Kitchen, Granite Counters, Open Floorplan, Pantry, Separate Dining
- Basement: Concrete
- Number of fireplaces: 2
- Fireplace features: Den, Insert, Living Room
Interior area
- Total structure area: 2,460
- Total interior livable area: 2,460 sqft
- Finished area above ground: 2,460
Property
Parking
- Total spaces: 2
- Parking features: Carport, Driveway
- Carport spaces: 2
- Has uncovered spaces: Yes
Features
- Levels: Three Or More
Lot
- Size: 0.28 Acres
- Features: Back Yard, Front Yard
Details
- Parcel number: 45830000600
- Special conditions: Standard
Construction
Type & style
- Home type: SingleFamily
- Architectural style: Craftsman
- Property subtype: Single Family Residence
Materials
- Brick
- Foundation: Block, Stone
- Roof: Architectural Shingle
Condition
- Year built: 1892
Utilities & green energy
- Electric: 220 Volts, Ameren
- Sewer: Public Sewer
- Water: Public
- Utilities for property: Cable Available, Electricity Connected, Natural Gas Connected, Phone Available, Sewer Connected, Water Connected
Community & HOA
Community
- Subdivision: Grand Prairie Add
HOA
- Has HOA: No
Location
- Region: Saint Louis
Financial & listing details
- Price per square foot: $260/sqft
- Tax assessed value: $9,660
- Annual tax amount: $819
- Date on market: 8/7/2026
- Listing terms: Cash,Conventional,VA Loan
- Ownership: Private
- Electric utility on property: Yes
Estimated market value
Not available
Estimated sales range
Not available
Not available
Price history
| Date | Event | Price |
|---|---|---|
| 8/7/2026 | Listed for sale | $640,000+396.1%$260/sqft |
Source:  MARIS #26039789 Report a problem MARIS #26039789 Report a problem | ||
| 11/6/2025 | Listing removed | $3,692$2/sqft |
Source: Zillow Rentals Report a problem | ||
| 11/1/2025 | Listed for rent | $3,692$2/sqft |
Source: Zillow Rentals Report a problem | ||
| 5/28/2025 | Sold | -- |
Source: MARIS #24078516 Report a problem | ||
| 11/5/2024 | Sold | -- |
Source: Public Record Report a problem | ||
| 8/6/2021 | Sold | -- |
Source: MARIS #20068177 Report a problem | ||
| 1/25/2021 | Listing removed | $129,000$52/sqft |
Source:  MARIS #20068177 Report a problem MARIS #20068177 Report a problem | ||
| 1/15/2021 | Pending sale | $129,000$52/sqft |
Source: MARIS #20068177 Report a problem | ||
| 1/14/2021 | Listing removed | -- |
Source: MARIS Report a problem | ||
| 12/23/2020 | Pending sale | $129,000$52/sqft |
Source: Garcia Properties #20068177 Report a problem | ||
| 9/22/2020 | Price change | $129,000-7.8%$52/sqft |
Source: Garcia Properties #20068177 Report a problem | ||
| 6/18/2020 | Listed for sale | $139,900+193.3%$57/sqft |
Source: Custom - REALTORS #19073502 Report a problem | ||
| 7/30/2019 | Sold | -- |
Source: Public Record Report a problem | ||
| 6/25/2019 | Pending sale | $47,700$19/sqft |
Source: Owners.com #19030741 Report a problem | ||
| 6/15/2019 | Listed for sale | $47,700$19/sqft |
Source: REALHome Services and Solutions #19030741 Report a problem | ||
| 5/11/2019 | Pending sale | $47,700$19/sqft |
Source: Owners.com #19030741 Report a problem | ||
| 4/26/2019 | Listed for sale | $47,700-84.6%$19/sqft |
Source: Owners.com #19030741 Report a problem | ||
| 11/26/2018 | Listing removed | $309,500$126/sqft |
Source: REALHome Services and Solutions Report a problem | ||
| 11/20/2018 | Price change | $309,500-5.2%$126/sqft |
Source: REALHome Services and Solutions Report a problem | ||
| 11/3/2018 | Price change | $326,500-12%$133/sqft |
Source: REALHome Services and Solutions Report a problem | ||
| 10/2/2018 | Listed for sale | $371,000$151/sqft |
Source: REALHome Services and Solutions Report a problem | ||
| 9/20/2018 | Sold | -- |
Source: Public Record Report a problem | ||
Public tax history
| Year | Property taxes | Tax assessment |
|---|---|---|
| 2025 | $819 +108.8% | $9,660 +122.1% |
| 2024 | $392 +4.8% | $4,350 |
| 2023 | $374 -1.1% | $4,350 +2.6% |
| 2022 | $378 +0.1% | $4,240 |
| 2021 | $378 +2.4% | $4,240 +1.4% |
| 2020 | $369 | $4,180 |
| 2019 | $369 | $4,180 -77.3% |
| 2018 | $369 -76.6% | $18,380 +0.1% |
| 2017 | $1,575 +22% | $18,370 +21.9% |
| 2016 | $1,291 +10.2% | $15,070 |
| 2015 | $1,172 +3% | $15,070 |
| 2014 | $1,138 | $15,070 +3% |
| 2013 | $1,138 | $14,630 -3.4% |
| 2012 | -- | $15,140 |
| 2011 | -- | $15,140 |
| 2010 | -- | $15,140 |
| 2009 | $1,034 +97% | $15,140 |
| 2008 | $525 | $15,140 +2.6% |
| 2007 | $525 | $14,760 |
| 2006 | $525 +1% | $14,760 +107.6% |
| 2005 | $520 +1.5% | $7,110 +7.2% |
| 2004 | $512 +2.9% | $6,630 |
| 2003 | $498 +7.5% | $6,630 +10.7% |
| 2002 | $463 | $5,990 |
| 2001 | -- | $5,990 +5.5% |
| 2000 | -- | $5,680 |
Find assessor info on the county website
Monthly payment
Est. payment
Payment breakdown
Explore the cost of this home by adjusting the details. Changes won't be saved.Climate risks
Neighborhood: Central West End
Nearby schools
Schools provided by the listing agent
- Elementary: Pamoja Prep / Cole
- Middle: Long Middle Community Ed. Center
- High: Roosevelt High
Source: MARIS. This data may not be complete. We recommend contacting the local school district to confirm school assignments for this home.
- $3,2006 bd4 ba4.1k sqft4266 Washington Blvd #1, Saint Louis, MO 63108For Rent

- $3,7006 bd4 ba4.1k sqft4266 Washington Blvd #2, Saint Louis, MO 63108For Rent
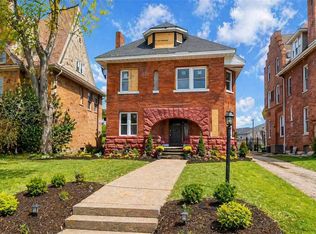
- $277,0005 bd4 ba3.1k sqft4262 Washington Blvd, Saint Louis, MO 63108Off Market
- $578,1006 bd5 ba4.8k sqft4272 Washington Blvd, Saint Louis, MO 63108Off Market

Similar homes
- $515,0005 bd3 ba2k sqft5641 Cates Ave, Saint Louis, MO 63112For Sale
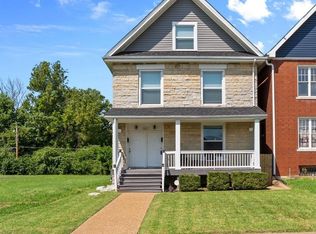
 MLS ID #26055632, Toni S Roberts, Berkshire Hathaway HomeServices Select Properties. MARIS
 - $520,0003 bd4 ba2k sqft4413 Hunt Ave, Saint Louis, MO 63110For Sale
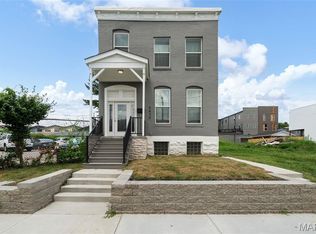 MLS ID #26050179, Joe W Hostman, RE/MAX Results. MARIS
 - $650,0005 bd4 ba2.4k sqft2646 Melvin Ave, Saint Louis, MO 63144For Sale
 MLS ID #26050664, David Nations, Keller Williams Realty St. Louis. MARIS
 - $329,9995 bd4 ba2.1k sqft4465 Greer Ave, Saint Louis, MO 63115For Sale
 MLS ID #26037524, Kim J Jones, Kimberly Jones, Broker. MARIS
 - $549,9003 bd3 ba2.1k sqft7232 Clayton Rd, Saint Louis, MO 63117For SaleMLS ID #26055406, Elizabeth C Schmitt, Dielmann Sotheby's International Realty. MARIS
- $539,0005 bd5 ba2.6k sqft1301 Ann Ave, Saint Louis, MO 63104For SaleMLS ID #26051128, Kelsey N Snell, Garcia Properties. MARIS
- $449,0005 bd3 ba2.4k sqft4272 Hartford St, Saint Louis, MO 63116For SaleMLS ID #26030822, Kate A Zwolak, ReeceNichols Real Estate. MARIS
- $575,0003 bd3 ba1.9k sqft4403 Hunt Ave, Saint Louis, MO 63110New ConstructionMLS ID #26052428, Elvis Niksic, Worth Clark Realty. MARIS
- $379,0005 bd4 ba3.3k sqft4935 Cote Brilliante Ave, Saint Louis, MO 63113For SaleMLS ID #26031431, Kim J Jones, Kimberly Jones, Broker. MARIS
- $396,0003 bd3 ba1.7k sqft3146 Geyer Ave, Saint Louis, MO 63104For SaleMLS ID #26034597, Dawn Griffin, EXP Realty, LLC. MARIS
- $455,0004 bd3 ba2.3k sqft3434 Humphrey St, Saint Louis, MO 63118For SaleMLS ID #26027060, Terry M Guempel, ReeceNichols Real Estate. MARIS
- $395,0003 bd3 ba2.5k sqft2248 Missouri Ave, Saint Louis, MO 63104For SaleMLS ID #26022163, Jay Q Rios, Rivers Realty. MARIS
- $435,0004 bd3 ba1.8k sqft4273 Juniata St, Saint Louis, MO 63116For SaleMLS ID #26015759, Michael G Quigley, Worth Clark Realty. MARIS
- $360,0004 bd4 ba3.4k sqft2705 Wyoming St, Saint Louis, MO 63118For SaleMLS ID #26048915, Michael C Luntz, Nettwork Global. MARIS
- $385,0003 bd2 ba2k sqft5728 Waterman Blvd, Saint Louis, MO 63112For SaleMLS ID #26050440, John Fuglsang, Ryan L. Richert. MARIS
- $435,0004 bd4 ba3k sqft2204-2206 Indiana Ave, Saint Louis, MO 63104For SaleMLS ID #26045738, Lance B Appleby, Worth Clark Realty. MARIS
- $519,5003 bd3 ba1.9k sqft4200 Chouteau Ave, Saint Louis, MO 63110New ConstructionMLS ID #26043338, Elvis Niksic, Worth Clark Realty. MARIS
- $550,0004 bd3 ba2.6k sqft14336 Bramblewood Ct, Chesterfield, MO 63017For SaleMLS ID #25024427, Richard Hart, Gladys Manion, Inc.. MARIS
- $445,0004 bd3 ba1.9k sqft2734 Geyer Ave, Saint Louis, MO 63104New ConstructionMLS ID #26049003, Jolonda J Hibbler, DRG - Delhougne Realty Group. MARIS
- $439,9004 bd4 ba1.8k sqft5816 Reber Pl, Saint Louis, MO 63139For SaleMLS ID #26031148, Robert L Biggs, Robert Biggs, REALTORS. MARIS
