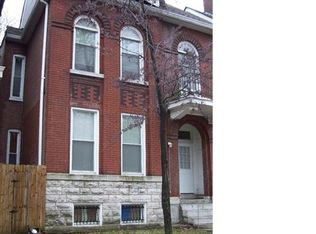
The owners completely renovated 2848 Victor Street a decade ago and spent the next 10 years here. Of all the places they’ve lived, this was their favorite. This 2½-story brick home in Fox Park offers five bedrooms, 2½ baths, and approximately 2,406 square feet. A spacious two-car garage port provides covered, off-street parking.
The living room, dining room, and kitchen flow together in one open space set back from the front of the house. That layout gives the main gathering area a sense of privacy from the street, whether you’re having friends over for dinner or winding down on the couch. Decks on the first and second floors give you a choice of spots for morning coffee or an evening outside.
Over the years, the owners used some of the bedrooms as a home office, a workout room, and a cozy retreat. There’s also a separate bonus room in the basement with sound-dampening features that they used as a music room. Laundry is conveniently located on the second floor.
From this Fox Park address, you’re close to neighborhood restaurants and coffee shops, with South Grand, Tower Grove Park, and Cherokee Street nearby. Spend the afternoon out in the city, then come home to a quiet evening on the deck.
Be sure to check out the VIDEO walk through. *The sellers took the fridge, but will provide a credit for the buyers to buy a new one.
Active
Listed by: Welcome Home Realty Group, LLC • John D Skaggs • 314-814-1820
$439,000
2848 Victor St, Saint Louis, MO 63104
5beds
2,406sqft
Single Family Residence
Built in 1901
3,554 Square Feet Lot
$-- Zestimate®
$182/sqft
$-- HOA
What's special
Five bedrooms
- 2 days
- 284
- 18
Zillow last checked:
Listing updated:
Listed by:
John D Skaggs 314-814-1820,
Welcome Home Realty Group, LLC
Source: MARIS,MLS#: 26070944 Originating MLS: St. Louis Association of REALTORS
Facts & features
Interior
Bedrooms & bathrooms
- Bedrooms: 5
- Bathrooms: 3
- Full bathrooms: 2
- 1/2 bathrooms: 1
- Main level bathrooms: 1
- Main level bedrooms: 1
Heating
- Has Heating (Unspecified Type)
Cooling
- Central Air
Appliances
- Included: Dishwasher, Disposal, Microwave, Range
Features
- Basement: Partially Finished,Walk-Out Access
- Has fireplace: No
Interior area
- Total structure area: 2,406
- Total interior livable area: 2,406 sqft
- Finished area above ground: 2,406
Video & virtual tour
Property
Parking
- Total spaces: 2
- Parking features: Carport
- Carport spaces: 2
Features
- Levels: Two and a Half
Lot
- Size: 3,554 Square Feet
- Features: Back Yard, Front Yard, Level, Near Public Transit
Details
- Parcel number: 20830000400
- Special conditions: Standard
Construction
Type & style
- Home type: SingleFamily
- Architectural style: Historic
- Property subtype: Single Family Residence
Materials
- Brick
Condition
- Year built: 1901
Utilities & green energy
- Electric: Ameren
- Sewer: Public Sewer
- Water: Public
Community & HOA
Community
- Subdivision: Nicholson Compton Hill Add
HOA
- Has HOA: No
Location
- Region: Saint Louis
Financial & listing details
- Price per square foot: $182/sqft
- Tax assessed value: $73,160
- Annual tax amount: $6,017
- Date on market: 11/10/2026
- Cumulative days on market: 2 days
- Listing terms: Cash,Conventional,VA Loan
Estimated market value
Not available
Estimated sales range
Not available
Not available
Price history
| Date | Event | Price |
|---|---|---|
| 11/10/2026 | Listed for sale | $439,000+57.3%$182/sqft |
Source:  MARIS #26070944 Report a problem | ||
| 3/21/2017 | Sold | -- |
Source: MARIS #16082315 Report a problem | ||
| 12/6/2016 | Pending sale | $279,000$116/sqft |
Source: Welcome Home Realty Group, LLC #16082315 Report a problem | ||
| 12/6/2016 | Listed for sale | $279,000+153.6%$116/sqft |
Source: Welcome Home Realty Group, LLC #16082315 Report a problem | ||
| 2/13/2010 | Listing removed | $110,000$46/sqft |
Source: Georgetown Realty LLC #90033991 Report a problem | ||
| 10/19/2009 | Listed for sale | $110,000$46/sqft |
Source: Georgetown Realty LLC #90033991 Report a problem | ||
| 8/14/2008 | Sold | -- |
Source: Public Record Report a problem | ||
| 3/16/2001 | Sold | -- |
Source: Public Record Report a problem | ||
Public tax history
| Year | Property taxes | Tax assessment |
|---|---|---|
| 2025 | $6,017 +8.2% | $73,160 +10.7% |
| 2024 | $5,560 +5.1% | $66,090 |
| 2023 | $5,288 +7.4% | $66,090 +11.6% |
| 2022 | $4,922 +0.1% | $59,210 |
| 2021 | $4,915 +7.9% | $59,210 +6.8% |
| 2020 | $4,555 | $55,460 |
| 2019 | $4,555 | $55,460 +103% |
| 2018 | $4,555 +16.6% | $27,320 |
| 2017 | $3,905 +208.2% | $27,320 +84.8% |
| 2016 | $1,267 +10.2% | $14,780 |
| 2015 | $1,150 +3% | $14,780 |
| 2014 | $1,116 | $14,780 +3.1% |
| 2013 | $1,116 | $14,340 -15.9% |
| 2012 | -- | $17,060 |
| 2011 | -- | $17,060 |
| 2010 | -- | $17,060 -7.4% |
| 2009 | $1,252 +27.8% | $18,420 |
| 2008 | $980 | $18,420 -10.1% |
| 2007 | $980 | $20,480 |
| 2006 | $980 +1% | $20,480 +50.4% |
| 2005 | $970 +30.6% | $13,620 +179.1% |
| 2004 | $743 +98.7% | $4,880 -50.2% |
| 2003 | $374 -20.9% | $9,790 +60% |
| 2002 | $472 | $6,120 |
| 2001 | -- | $6,120 -1.8% |
| 2000 | -- | $6,230 |
Find assessor info on the county website
Monthly payment
Est. payment
Payment breakdown
Explore the cost of this home by adjusting the details. Changes won't be saved.Climate risks
Neighborhood: Fox Park
Nearby schools
Schools provided by the listing agent
- Elementary: Shenandoah Elem.
- Middle: Long Middle Community Ed. Center
- High: Roosevelt High
Source: MARIS. This data may not be complete. We recommend contacting the local school district to confirm school assignments for this home.


Similar homes
- $489,5005 bd3 ba2.9k sqft6503 Murdoch Ave, Saint Louis, MO 63109For Sale
 MLS ID #26069862, Elizabeth Z Zipf, The Hermann London Group LLC. MARIS
- $--3 bd3 ba2.2k sqft2852 Arsenal St, Saint Louis, MO 63118Auction
 Auction.com 1
- $418,9003 bd2 ba1.6k sqft4015 Flad Ave, Saint Louis, MO 63110For Sale
 MLS ID #26069338, Selma Zekovic, Elevate Realty, LLC. MARIS
- $599,0004 bd3 ba3.5k sqft3248 Copelin Ave, Saint Louis, MO 63104For Sale
 MLS ID #26058039, Ted Wight, Dielmann Sotheby's International Realty. MARIS
- $449,9004 bd4 ba1.9k sqft5810 Waterman Blvd, Saint Louis, MO 63112For SaleMLS ID #26068098, Christine P Aguas, RE/MAX Results. MARIS
- $610,0003 bd2 ba2.3k sqft1826 Lasalle St, Saint Louis, MO 63104For SaleMLS ID #26068094, Claudia A Alexander, Nettwork Global. MARIS
- $429,4006 bd4 ba3.4k sqft4213 Washington Blvd, Saint Louis, MO 63108For SaleMLS ID #26024286, Cassandra Heinz, Platinum Realty of St. Louis. MARIS
- $380,0003 bd2 ba1.7k sqft4060 Wyoming St, Saint Louis, MO 63116For SaleMLS ID #26070824, James Rocchio, Powerhaus Realty. MARIS
- $425,0005 bd5 ba2.4k sqft5938 Clemens Ave, Saint Louis, MO 63112For SaleMLS ID #26061452, Jeffrey D Winer, Wood Brothers Realty. MARIS
- $469,9005 bd2 ba2.8k sqft4175 Flad Ave, Saint Louis, MO 63110For SaleMLS ID #26064009, Justin M Taylor, The Agency. MARIS
- $399,9004 bd2 ba3.4k sqft3307 Halliday Ave, Saint Louis, MO 63118For SaleMLS ID #26058048, Dan Brassil, RedKey Realty Leaders Circa. MARIS
- $484,9005 bd4 ba2.8k sqft4546 Washington Blvd, Saint Louis, MO 63108For SaleMLS ID #26035777, Christine P Aguas, RE/MAX Results. MARIS
- $315,0002 bd2 ba1.3k sqft6327 Murdoch Ave, Saint Louis, MO 63109For SaleMLS ID #26064260, Helen Trower, Keller Williams Realty St. Louis. MARIS
- $339,0003 bd3 ba1.7k sqft3005 Lemp Ave, Saint Louis, MO 63118For SaleMLS ID #26068937, John D Skaggs, Welcome Home Realty Group, LLC. MARIS
- $275,0003 bd3 ba1.7k sqft811 Russell Blvd, Saint Louis, MO 63104For SaleMLS ID #26070099, Tammy K Derrigan, Worth Clark Realty. MARIS
- $399,9003 bd3 ba2.3k sqft1501 McCausland Ave, Saint Louis, MO 63117For SaleMLS ID #26067020, John P Hughes, Hughes Group LLC. MARIS
- $379,0003 bd3 ba2.1k sqft5253 Devonshire Ave, Saint Louis, MO 63109For SaleMLS ID #26054879, Gil H Gillibrand, Epique Realty. MARIS
