Built for the Plass family in the late 1890s, 3248 Copelin Avenue stands along the Compton Heights street once known as “Millionaires’ Row.” The Victorian residence retains an exceptional collection of original details, including hardwood floors, pocket doors, etched-glass windows and transoms, restored brass hardware, six tile fireplaces, and much of its original lighting. The foyer features decorative hand-painted walls, a treatment that continues into the living room and along the stairwell. Original pocket doors connect the living and dining rooms, while the dining room has its own fireplace and a curved bay of windows. The freshly painted kitchen opens directly to the rear patio, and a marble-clad powder room completes the main level. A striking curved bay of original stained glass illuminates the grand staircase. Above, a ceiling mural by local artist Mark Sova draws on historic Bradbury & Bradbury designs. The second floor offers three bedrooms, a full bath, and a moody den decorated with hand-painted chinoiserie. Spanning the entire third floor, the spacious, light-filled primary suite includes an expansive walk-through closet and a bath with heated floors and a steam shower. Set on an impressive corner lot, the property also offers a fenced yard, an inviting garden sitting area, and an oversized two-car garage. This remarkable home pairs its preserved Victorian character with thoughtfully incorporated modern comforts.
Active
Listed by: Dielmann Sotheby's International Realty • Ted Wight • 314-607-5555
Price cut: $46K (9/29)
$599,000
3248 Copelin Ave, Saint Louis, MO 63104
4beds
3,507sqft
Single Family Residence
Built in 1900
6,568 Square Feet Lot
$-- Zestimate®
$171/sqft
$-- HOA
What's special
Fenced yardSix tile fireplacesOversized two-car garageInviting garden sitting areaMarble-clad powder roomFreshly painted kitchenGrand staircase
- 47 days
- 3,004
- 293
Zillow last checked:
Listing updated:
Listed by:
Ted Wight 314-607-5555,
Dielmann Sotheby's International Realty
Source: MARIS,MLS#: 26058039 Originating MLS: St. Louis Association of REALTORS
Originating MLS: St. Louis Association of REALTORSFacts & features
Interior
Bedrooms & bathrooms
- Bedrooms: 4
- Bathrooms: 3
- Full bathrooms: 2
- 1/2 bathrooms: 1
- Main level bathrooms: 1
Heating
- Radiant
Cooling
- Central Air, Electric, Zoned
Appliances
- Included: Gas Cooktop, Dishwasher, Disposal, Microwave, Electric Oven
Features
- Chandelier, Crown Molding, Entrance Foyer, High Ceilings, Historic Millwork, Natural Woodwork, Separate Dining
- Doors: Pocket Door(s)
- Basement: Storage Space,Unfinished,Walk-Up Access
- Number of fireplaces: 6
- Fireplace features: See Remarks
Interior area
- Total structure area: 3,507
- Total interior livable area: 3,507 sqft
- Finished area above ground: 3,507
Video & virtual tour
Property
Parking
- Total spaces: 2
- Parking features: Detached, Garage, Garage Faces Rear
- Garage spaces: 2
Features
- Levels: Two
- Patio & porch: Patio
- Exterior features: Private Yard
Lot
- Size: 6,568 Square Feet
- Features: Corner Lot
Details
- Parcel number: 13010002900
- Special conditions: Standard
Construction
Type & style
- Home type: SingleFamily
- Architectural style: Historic
- Property subtype: Single Family Residence
Materials
- Brick
- Roof: Architectural Shingle
Condition
- Updated/Remodeled
- New construction: No
- Year built: 1900
Utilities & green energy
- Electric: Ameren
- Sewer: Public Sewer
- Water: Public
- Utilities for property: Electricity Connected, Natural Gas Connected, Sewer Connected, Water Connected
Community & HOA
Community
- Subdivision: Roe Place
HOA
- Has HOA: No
Location
- Region: Saint Louis
Financial & listing details
- Price per square foot: $171/sqft
- Tax assessed value: $86,210
- Annual tax amount: $7,086
- Date on market: 9/9/2026
- Cumulative days on market: 47 days
- Listing terms: Cash,Conventional
- Ownership: Private
- Electric utility on property: Yes
Estimated market value
Not available
Estimated sales range
Not available
Not available
Price history
| Date | Event | Price |
|---|---|---|
| 9/29/2026 | Price change | $599,000-7.1%$171/sqft |
Source:  MARIS #26058039 Report a problem MARIS #26058039 Report a problem | ||
| 9/9/2026 | Listed for sale | $645,000+29%$184/sqft |
Source: MARIS #26058039 Report a problem | ||
| 3/24/2021 | Sold | -- |
Source: MARIS #20069280 Report a problem | ||
| 2/10/2021 | Pending sale | $499,900$143/sqft |
Source: MARIS #20069280 Report a problem | ||
| 11/2/2020 | Price change | $499,900-2.2%$143/sqft |
Source: Worth Clark Realty #20069280 Report a problem | ||
| 9/28/2020 | Price change | $511,000-0.2%$146/sqft |
Source: Worth Clark Realty #20069280 Report a problem | ||
| 7/4/2020 | Price change | $511,900-3.4%$146/sqft |
Source: Dielmann Sotheby's Intl Realty #20018858 Report a problem | ||
| 5/14/2020 | Price change | $530,000-1.9%$151/sqft |
Source: Dielmann Sotheby's Intl Realty #20018858 Report a problem | ||
| 3/24/2020 | Listed for sale | $540,000$154/sqft |
Source: Dielmann Sotheby's Intl Realty #20018858 Report a problem | ||
Public tax history
| Year | Property taxes | Tax assessment |
|---|---|---|
| 2025 | $7,086 +4.1% | $86,210 +6.5% |
| 2024 | $6,804 +5.1% | $80,950 |
| 2023 | $6,471 +3.4% | $80,950 +7.4% |
| 2022 | $6,259 +0.1% | $75,380 |
| 2021 | $6,250 +14% | $75,380 +12.8% |
| 2020 | $5,483 | $66,840 |
| 2019 | $5,483 | $66,840 +16% |
| 2018 | $5,483 +12.4% | $57,600 0% |
| 2017 | $4,879 +37.7% | $57,610 +37.4% |
| 2016 | $3,542 +10.3% | $41,930 |
| 2015 | $3,210 +3% | $41,930 |
| 2014 | $3,118 | $41,930 +2.9% |
| 2013 | $3,118 | $40,730 -14.3% |
| 2012 | -- | $47,500 |
| 2011 | -- | $47,500 |
| 2010 | -- | $47,500 +1.6% |
| 2009 | $3,135 +59.8% | $46,740 |
| 2008 | $1,962 | $46,740 +13.4% |
| 2007 | $1,962 | $41,210 |
| 2006 | $1,962 +1% | $41,210 +49% |
| 2005 | $1,942 +39.7% | $27,660 +48.2% |
| 2004 | $1,390 +3% | $18,660 |
| 2003 | $1,350 +12.6% | $18,660 +15.7% |
| 2002 | $1,199 | $16,130 |
| 2001 | -- | $16,130 -28.2% |
| 2000 | -- | $22,480 |
Find assessor info on the county website
Monthly payment
Est. payment
Payment breakdown
Explore the cost of this home by adjusting the details. Changes won't be saved.Climate risks
Neighborhood: Compton Heights
Nearby schools
Schools provided by the listing agent
- Elementary: Shenandoah Elem.
- Middle: Fanning Middle Community Ed.
- High: Roosevelt High
Source: MARIS. This data may not be complete. We recommend contacting the local school district to confirm school assignments for this home.
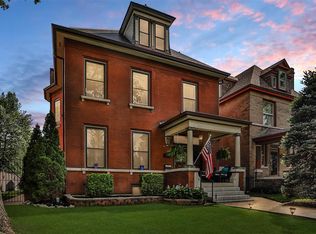
Similar homes
- $515,0004 bd3 ba3.1k sqft3329 Vista Ave, Saint Louis, MO 63104For Sale

 MLS ID #26049244, Dawn Griffin, EXP Realty, LLC. MARIS
 - $675,0004 bd3 ba2.9k sqft1916 Rutger St, Saint Louis, MO 63104For Sale
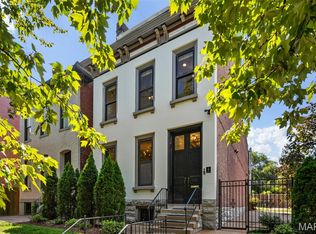 MLS ID #25080315, Kathy Bresnahan, RedKey Realty Leaders. MARIS
 - $750,0004 bd4 ba4.3k sqft2346 Albion Pl, Saint Louis, MO 63104For Sale
 MLS ID #26047292, John Grass, McAvoy Realty. MARIS
 - $650,0003 bd4 ba3.5k sqft1816 Hickory St, Saint Louis, MO 63104For Sale
 MLS ID #26059957, Mary Nigh, RedKey Realty Leaders. MARIS
 - $700,0003 bd3 ba3.1k sqft2024 Rutger St, Saint Louis, MO 63104For SaleMLS ID #26034293, John Grass, McAvoy Realty. MARIS
- $800,0005 bd4 ba4.1k sqft2006 Lafayette Ave, Saint Louis, MO 63104For SaleMLS ID #26051665, Creighton Brinson, RE/MAX Results. MARIS
- $399,9004 bd2 ba2.4k sqft2432 McNair Ave, Saint Louis, MO 63104For SaleMLS ID #26060746, Mona Parsley, EXP Realty, LLC. MARIS
- $350,0003 bd3 ba2.1k sqft2141 Oregon Ave, Saint Louis, MO 63104For SaleMLS ID #26059567, Tina N Meyers, ReeceNichols Real Estate. MARIS
- $625,0004 bd6 ba3.9k sqft2909 Missouri Ave, Saint Louis, MO 63118For SaleMLS ID #26063043, Joe D Brown, SMPL Realty, LLC. MARIS
- $549,5003 bd3 ba2.2k sqft4508 Tower Grove Pl, Saint Louis, MO 63110For SaleMLS ID #26061173, Ellen W Sciuto, The Wells Michael Collective. MARIS
- $875,0005 bd4 ba3.7k sqft2011 Park Ave, Saint Louis, MO 63104For SaleMLS ID #26030452, George I Cooper, Berkshire Hathaway HomeServices Select Properties. MARIS
- $650,0004 bd3 ba2.8k sqft6656 Kingsbury Blvd, Saint Louis, MO 63130For SaleMLS ID #26065059, Shell Svoboda, Compass Realty Group. MARIS
- $424,9003 bd3 ba2.9k sqft2117 S 13th St, Saint Louis, MO 63104For SaleMLS ID #26037353, Allen Brake, Allen Brake Real Estate. MARIS
- $399,9003 bd3 ba2.3k sqft1501 McCausland Ave, Saint Louis, MO 63117For SaleMLS ID #26067020, John P Hughes, Hughes Group LLC. MARIS
- $319,9004 bd4 ba2.9k sqft3656 Russell Blvd APT B, Saint Louis, MO 63110For SaleMLS ID #26062981, Chris G Grus, EXP Realty, LLC. MARIS
- $829,0004 bd4 ba3.3k sqft4612 McPherson Ave, Saint Louis, MO 63108For SaleMLS ID #26055536, Amy Mittelstadt, Coldwell Banker Realty - Gundaker. MARIS
- $484,9005 bd4 ba2.8k sqft4546 Washington Blvd, Saint Louis, MO 63108For SaleMLS ID #26035777, Christine P Aguas, RE/MAX Results. MARIS
- $700,0006 bd4 ba4.1k sqft30 Kingsbury Pl, Saint Louis, MO 63112For SaleMLS ID #26035380, Ted Wight, Dielmann Sotheby's International Realty. MARIS
- $345,0003 bd3 ba2.1k sqft2617 Armand Pl, Saint Louis, MO 63104For SaleMLS ID #26065616, Mark Asaad, Fast Track Realty, LLC. MARIS
- $697,0005 bd3 ba3.6k sqft33 S Laclede Station Rd, Saint Louis, MO 63119For SaleMLS ID #26018894, Kim Hove, Coldwell Banker Realty - Gundaker West Regional. MARIS
