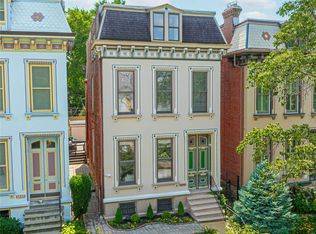
Open House this Sunday, 10/25, 1-3 pm- Seller will credit the buyer $5,000 at closing to buy down their interest rate or apply toward closing costs!! The Holidays have come early- motivated seller! Give yourself a gift that will keep on giving- this is a lifestyle wrapped up in a stunning 3-story Painted Lady in the heart of historic Lafayette Square—where timeless architecture, thoughtful updates, and an incredible neighborhood come together. Amazing Opportunity & Value!! Plus, the seller will credit the buyer at closing to lower the interest rate with a 1/0 buy-down! Own an exceptional home. Even better, this home can include a transferable Lafayette Square Pool & Tennis membership, currently with a 10-year waiting list!
Lovingly restored and modernized over the past 25 years, this 3-bedroom, 4-bath home is filled with remarkable historic details, including stunning dual front doors with blown colored glass, soaring 11-foot ceilings, five beautiful mantles, 8-inch baseboards, many historic transoms, exposed brick, an original carved wood banister, window seats, and even a rolling library ladder.
Grand living and dining rooms feature two gas fireplaces and a custom wet bar with glass-front cabinetry, hidden spirits nook, granite countertops, beverage refrigerator, and under-cabinet lighting. The updated kitchen-hearth room offers custom cabinetry, breakfast bar seating, stainless appliances with gas range, two oversized pantries. Work from home in the office nook with views of the enchanting private patio.
Step outside to your own city oasis—a cobblestone patio surrounded by mature shade trees, charming iron gates, and lush landscaping.
Upstairs, the impressive primary suite features a sitting area, a two-story dressing room with custom closets, second-floor laundry, 2nd bedroom, and a beautifully remodeled RSI bath with dual vanities, designer lighting, a glass shower, custom tilework, and abundant storage. The third floor provides another private suite with full bath, large walk-in closet, and direct access to the rooftop deck—perfect for morning coffee, sunset cocktails, and entertaining.
A clean, spacious lower level provides excellent storage and hobby space. Choice Home Warranty is included, and the home has passed St. Louis City Occupancy Inspection.
Historic character, modern comfort, incredible outdoor spaces, and one of Lafayette Square’s most coveted neighborhoods—this is more than a beautiful home; it’s the opportunity to enjoy independent restaurants and shops around historic Lafayette Square Park, plus amazing access to all that St. Louis has to offer.
Active
Listed by: RedKey Realty Leaders • Mary Nigh • 314-578-5558
Price cut: $50K (10/13)
$650,000
1816 Hickory St, Saint Louis, MO 63104
3beds
3,543sqft
Single Family Residence
Built in 1866
-- sqft lot
$639,100 Zestimate®
$183/sqft
$-- HOA
What's special
Two gas fireplacesRolling library ladderRemarkable historic detailsMany historic transomsCobblestone patioGranite countertopsHidden spirits nook
- 38 days
- 1,442
- 120
Zillow last checked:
Listing updated:
Listed by:
Mary Nigh 314-578-5558,
RedKey Realty Leaders
Source: MARIS,MLS#: 26059957 Originating MLS: St. Louis Association of REALTORS
Originating MLS: St. Louis Association of REALTORSFacts & features
Interior
Bedrooms & bathrooms
- Bedrooms: 3
- Bathrooms: 4
- Full bathrooms: 2
- 1/2 bathrooms: 2
- Main level bathrooms: 1
Primary bedroom
- Features: Floor Covering: Wood
- Level: Upper
- Area: 247
- Dimensions: 13x19
Primary bedroom
- Features: Floor Covering: Wood
- Level: Third
- Area: 221
- Dimensions: 17x13
Bedroom
- Features: Floor Covering: Wood
- Level: Upper
- Area: 208
- Dimensions: 13x16
Dining room
- Features: Floor Covering: Wood
- Level: Main
- Area: 195
- Dimensions: 15x13
Hearth room
- Features: Floor Covering: Ceramic Tile, Wood
- Level: Main
- Area: 209
- Dimensions: 11x19
Kitchen
- Features: Floor Covering: Wood
- Level: Main
- Area: 165
- Dimensions: 15x11
Laundry
- Features: Floor Covering: Carpeting
- Level: Upper
Living room
- Features: Floor Covering: Wood
- Level: Main
- Area: 195
- Dimensions: 15x13
Office
- Features: Floor Covering: Wood
- Level: Main
- Area: 90
- Dimensions: 10x9
Sitting room
- Features: Floor Covering: Wood
- Level: Upper
- Area: 170
- Dimensions: 17x10
Heating
- Has Heating (Unspecified Type)
Cooling
- Ceiling Fan(s), Central Air, Electric, Zoned
Appliances
- Included: Stainless Steel Appliance(s), Gas Cooktop, Dishwasher, Disposal, Dryer, Ice Maker, Microwave, Built-In Gas Range, Refrigerator, Washer, Gas Water Heater
Features
- Basement: Full,Storage Space,Unfinished,Walk-Out Access
- Number of fireplaces: 6
- Fireplace features: Free Standing, Gas, Wood Burning Stove
Interior area
- Total structure area: 3,543
- Total interior livable area: 3,543 sqft
- Finished area above ground: 3,543
Video & virtual tour
Property
Features
- Levels: Three Or More
Lot
- Features: Landscaped
Details
- Parcel number: 04850001600
- Special conditions: Standard
Construction
Type & style
- Home type: SingleFamily
- Architectural style: Historic,Victorian
- Property subtype: Single Family Residence
Materials
- Brick
- Foundation: Stone
Condition
- Year built: 1866
Details
- Warranty included: Yes
Utilities & green energy
- Electric: Ameren
- Sewer: Public Sewer
- Water: Public
- Utilities for property: Electricity Connected, Natural Gas Connected, Water Connected
Community & HOA
Community
- Subdivision: Lafayette Square
HOA
- Has HOA: No
Location
- Region: Saint Louis
Financial & listing details
- Price per square foot: $183/sqft
- Tax assessed value: $93,870
- Annual tax amount: $7,588
- Date on market: 9/18/2026
- Cumulative days on market: 38 days
- Listing terms: Cash,Conventional,FHA,VA Loan
- Electric utility on property: Yes
Estimated market value
$639,100
$607,000 - $671,000
$4,133/mo
Price history
| Date | Event | Price |
|---|---|---|
| 10/13/2026 | Price change | $650,000-7.1%$183/sqft |
Source:  MARIS #26059957 Report a problem MARIS #26059957 Report a problem | ||
| 10/2/2026 | Price change | $700,000-3.4%$198/sqft |
Source: MARIS #26059957 Report a problem | ||
| 9/18/2026 | Listed for sale | $725,000-3.3%$205/sqft |
Source: MARIS #26059957 Report a problem | ||
| 8/12/2026 | Listing removed | $750,000$212/sqft |
Source: MARIS #26022448 Report a problem | ||
| 7/15/2026 | Price change | $750,000-3.2%$212/sqft |
Source: MARIS #26022448 Report a problem | ||
| 5/16/2026 | Listed for sale | $775,000$219/sqft |
Source: MARIS #26022448 Report a problem | ||
Public tax history
| Year | Property taxes | Tax assessment |
|---|---|---|
| 2025 | $7,588 +8% | $93,870 +12.2% |
| 2024 | $7,029 +5.1% | $83,630 |
| 2023 | $6,684 +6.2% | $83,630 +10.3% |
| 2022 | $6,295 +0.1% | $75,810 |
| 2021 | $6,286 +13.3% | $75,810 +12.1% |
| 2020 | $5,549 | $67,640 |
| 2019 | $5,549 | $67,640 +4.4% |
| 2018 | $5,549 +1.2% | $64,770 |
| 2017 | $5,482 +10.7% | $64,770 +10.2% |
| 2016 | $4,954 +10.4% | $58,770 |
| 2015 | $4,489 +3.3% | $58,770 |
| 2014 | $4,347 | $58,770 +3.2% |
| 2013 | $4,347 | $56,950 -11.2% |
| 2012 | -- | $64,150 |
| 2011 | -- | $64,150 |
| 2010 | -- | $64,150 +1.9% |
| 2009 | $4,211 +18.6% | $62,930 |
| 2008 | $3,550 | $62,930 -1.6% |
| 2007 | $3,550 | $63,970 |
| 2006 | $3,550 +1% | $63,970 +26.9% |
| 2005 | $3,514 +52.8% | $50,390 +61.9% |
| 2004 | $2,300 +3% | $31,120 |
| 2003 | $2,233 +12.2% | $31,120 +15.2% |
| 2002 | $1,990 | $27,020 |
| 2001 | -- | $27,020 +16.3% |
| 2000 | -- | $23,240 |
Find assessor info on the county website
Monthly payment
Est. payment
Payment breakdown
Explore the cost of this home by adjusting the details. Changes won't be saved.Climate risks
Neighborhood: Lafayette Square
Nearby schools
Schools provided by the listing agent
- Elementary: Sigel Elem. Comm. Ed. Center
- Middle: Fanning Middle Community Ed.
- High: Vashon High
Source: MARIS. This data may not be complete. We recommend contacting the local school district to confirm school assignments for this home.


Similar homes
- $675,0004 bd3 ba2.9k sqft1916 Rutger St, Saint Louis, MO 63104For Sale
 MLS ID #25080315, Kathy Bresnahan, RedKey Realty Leaders. MARIS
 - $700,0003 bd3 ba3.1k sqft2024 Rutger St, Saint Louis, MO 63104For Sale
 MLS ID #26034293, John Grass, McAvoy Realty. MARIS
 - $800,0005 bd4 ba4.1k sqft2006 Lafayette Ave, Saint Louis, MO 63104For Sale
 MLS ID #26051665, Creighton Brinson, RE/MAX Results. MARIS
 - $750,0004 bd4 ba4.3k sqft2346 Albion Pl, Saint Louis, MO 63104For Sale
 MLS ID #26047292, John Grass, McAvoy Realty. MARIS
 - $515,0005 bd4 ba2.8k sqft2928 Shenandoah Ave, Saint Louis, MO 63104For SaleMLS ID #26067314, Jeremy J Geppert, RedKey Realty Leaders. MARIS
- $875,0005 bd4 ba3.7k sqft2011 Park Ave, Saint Louis, MO 63104For SaleMLS ID #26030452, George I Cooper, Berkshire Hathaway HomeServices Select Properties. MARIS
- $515,0004 bd3 ba3.1k sqft3329 Vista Ave, Saint Louis, MO 63104For SaleMLS ID #26049244, Dawn Griffin, EXP Realty, LLC. MARIS
- $660,0004 bd3 ba2.3k sqft5844 Itaska St, Saint Louis, MO 63109For SaleMLS ID #26066657, Demi Beys, Keller Williams Realty St. Louis. MARIS
- $650,0004 bd3 ba2.8k sqft6656 Kingsbury Blvd, Saint Louis, MO 63130For SaleMLS ID #26065059, Shell Svoboda, Compass Realty Group. MARIS
- $424,9003 bd3 ba2.9k sqft2117 S 13th St, Saint Louis, MO 63104For SaleMLS ID #26037353, Allen Brake, Allen Brake Real Estate. MARIS
- $625,0004 bd6 ba3.9k sqft2909 Missouri Ave, Saint Louis, MO 63118For SaleMLS ID #26063043, Joe D Brown, SMPL Realty, LLC. MARIS
- $350,0003 bd3 ba2.1k sqft2141 Oregon Ave, Saint Louis, MO 63104For SaleMLS ID #26059567, Tina N Meyers, ReeceNichols Real Estate. MARIS
- $599,0005 bd3 ba3.5k sqft4215 Maryland Ave, Saint Louis, MO 63108For SaleMLS ID #26041409, Mark & Neil Gellman, EXP Realty, LLC. MARIS
- $700,0006 bd4 ba4.1k sqft30 Kingsbury Pl, Saint Louis, MO 63112For SaleMLS ID #26035380, Ted Wight, Dielmann Sotheby's International Realty. MARIS
- $395,0003 bd3 ba2.5k sqft2248 Missouri Ave, Saint Louis, MO 63104For SaleMLS ID #26022163, Jay Q Rios, Rivers Realty. MARIS
- $399,9004 bd2 ba2.4k sqft2432 McNair Ave, Saint Louis, MO 63104For SaleMLS ID #26060746, Mona Parsley, EXP Realty, LLC. MARIS
- $650,0004 bd4 ba3.7k sqft12120 Hibler Dr, Saint Louis, MO 63141For SaleMLS ID #26063868, Josh D Gumpenberger, Worth Clark Realty. MARIS
- $695,0003 bd3 ba2.8k sqft5250 Wilson Ave, Saint Louis, MO 63110For SaleMLS ID #26020504, Andrew Hannigan, Keller Williams Chesterfield. MARIS
- $549,5003 bd3 ba2.2k sqft4508 Tower Grove Pl, Saint Louis, MO 63110For SaleMLS ID #26061173, Ellen W Sciuto, The Wells Michael Collective. MARIS
- $519,0003 bd3 ba3.4k sqft4469 Pershing Ave, Saint Louis, MO 63108For SaleMLS ID #26054460, Todd A Murray, Epique Realty. MARIS
