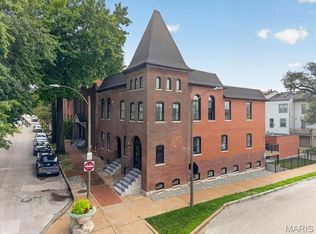
Welcome to 3618 Arsenal, a beautifully renovated Tower Grove South residence where timeless architecture meets modern comfort. Originally built in 1907, this handsome brick home offers 3,279 square feet of living space, 4 bedrooms, and 4 full bathrooms, blending classic character with a thoughtfully updated interior. Walk up and admire the carefully curated landscaping before stepping inside to discover a bright, inviting layout with high ceilings, abundant natural light, and an open flow designed for everyday living and effortless entertaining. The spacious living areas connect seamlessly with the kitchen and dining space, featuring a large island, custom cabinetry, quartz counter tops, and all stainless-steel appliances. Special millwork and a decorative fireplace add distinctive architectural details. Upstairs, the primary suite offers a private retreat complete with plenty of closet space and en suite bathroom, while a private balcony overlooks the backyard. Two additional bedrooms on the second floor provide flexibility for guests, work-from-home space, or room for that gym equipment you'll definitely use, one day. The third floor offers the 4th bedroom and full bath, perfect for guests, an office, or a recreation room. The outdoors space offers a patio and covered deck for morning coffee, outdoor dining, or entertaining friends. A detached 2 car carport provides valuable off-street parking and additional convenience. A new TPO roof was recently installed October 2026. Enjoy the South City lifestyle with Tower Grove Park, neighborhood coffee shops, restaurants, and the vibrant South Grand corridor nearby. From leisurely park strolls to exploring local dining and neighborhood favorites, this location offers opportunities to enjoy the best of city living. Showings will begin 11/4. Open House Sunday 11/8 1-3pm.
Active
Listed by: RE/MAX Results • Joe W Hostman • 314-707-2476
$659,900
3618 Arsenal St, Saint Louis, MO 63116
4beds
3,279sqft
Single Family Residence
Built in 1907
4,456 Square Feet Lot
$614,700 Zestimate®
$201/sqft
$-- HOA
What's special
Decorative fireplaceQuartz counter topsHandsome brick homeCarefully curated landscapingPlenty of closet spaceAll stainless-steel appliancesEn suite bathroom
- 1 day
- 258
- 16
Zillow last checked:
Listing updated:
Listed by:
Joe W Hostman 314-707-2476,
RE/MAX Results
Source: MARIS,MLS#: 26068168 Originating MLS: St. Louis Association of REALTORS
Facts & features
Interior
Bedrooms & bathrooms
- Bedrooms: 4
- Bathrooms: 4
- Full bathrooms: 4
- Main level bathrooms: 1
Primary bedroom
- Features: Floor Covering: Luxury Vinyl Plank
- Level: Second
Bedroom
- Features: Floor Covering: Carpeting
- Level: Second
Bedroom
- Features: Floor Covering: Carpeting
- Level: Second
Bedroom
- Features: Floor Covering: Carpeting
- Level: Upper
Primary bathroom
- Features: Floor Covering: Marble
- Level: Second
Bathroom
- Features: Floor Covering: Marble
- Level: Main
Bathroom
- Features: Floor Covering: Marble
- Level: Upper
Bathroom
- Features: Floor Covering: Marble
- Level: Second
Dining room
- Features: Floor Covering: Luxury Vinyl Plank
- Level: Main
Family room
- Features: Floor Covering: Luxury Vinyl Plank
- Level: Main
Kitchen
- Features: Floor Covering: Luxury Vinyl Plank
- Level: Main
Living room
- Features: Floor Covering: Luxury Vinyl Plank
- Level: Main
Heating
- Forced Air, Zoned
Cooling
- Ceiling Fan(s), Central Air, Zoned
Appliances
- Included: Dishwasher, Disposal, Dryer, Exhaust Fan, Ice Maker, Microwave, Range Hood, Gas Range, Refrigerator, Washer, Gas Water Heater
- Laundry: Main Level
Features
- Bookcases, Ceiling Fan(s), Custom Cabinetry, Double Vanity, Eat-in Kitchen, High Ceilings, Historic Millwork, Kitchen Island, Open Floorplan, Separate Dining, Solid Surface Countertop(s), Stone Counters, Tub, Walk-In Closet(s)
- Flooring: Carpet, Wood
- Basement: Storage Space,Unfinished,Walk-Up Access
- Number of fireplaces: 1
- Fireplace features: Decorative, Electric, Living Room
Interior area
- Total structure area: 3,279
- Total interior livable area: 3,279 sqft
- Finished area above ground: 3,279
Property
Parking
- Total spaces: 2
- Parking features: Alley Access, Carport
- Carport spaces: 2
Features
- Levels: Three Or More
- Patio & porch: Deck, Front Porch, Porch, Rear Porch
- Exterior features: Balcony, Entry Steps/Stairs, Private Yard
- Fencing: Back Yard
Lot
- Size: 4,456 Square Feet
- Dimensions: 33 x 135
- Features: Back Yard, City Lot, Front Yard, Landscaped
Details
- Parcel number: 21020002200
- Special conditions: Standard
Construction
Type & style
- Home type: SingleFamily
- Architectural style: Historic
- Property subtype: Single Family Residence
Materials
- Brick, Stone
- Foundation: Stone
- Roof: Flat,Mansard,Rubber
Condition
- Updated/Remodeled
- New construction: No
- Year built: 1907
Utilities & green energy
- Electric: Single Phase
- Sewer: Public Sewer
- Water: Public
- Utilities for property: Cable Available, Electricity Connected, Natural Gas Connected, Phone Available, Sewer Connected, Water Connected
Community & HOA
Community
- Subdivision: Tower Grove Heights Amd Add
HOA
- Has HOA: No
Location
- Region: Saint Louis
Financial & listing details
- Price per square foot: $201/sqft
- Tax assessed value: $111,430
- Annual tax amount: $9,150
- Date on market: 11/4/2026
- Listing terms: Cash,Conventional,FHA,VA Loan
- Ownership: Private
- Electric utility on property: Yes
Estimated market value
$614,700
$535,000 - $707,000
$3,115/mo
Price history
| Date | Event | Price |
|---|---|---|
| 11/4/2026 | Listed for sale | $659,900+10.2%$201/sqft |
Source:  MARIS #26068168 Report a problem | ||
| 5/15/2025 | Sold | -- |
Source: MARIS #25023022 Report a problem | ||
| 4/18/2025 | Pending sale | $599,000$183/sqft |
Source: MARIS #25023022 Report a problem | ||
| 4/16/2025 | Listed for sale | $599,000-7.1%$183/sqft |
Source: MARIS #25023022 Report a problem | ||
| 2/2/2024 | Sold | -- |
Source: MARIS #23072801 Report a problem | ||
| 12/24/2023 | Pending sale | $644,900$197/sqft |
Source: MARIS #23072801 Report a problem | ||
| 12/7/2023 | Listed for sale | $644,900-1.5%$197/sqft |
Source: MARIS #23072801 Report a problem | ||
| 12/7/2023 | Listing removed | -- |
Source: MARIS #23068167 Report a problem | ||
| 11/22/2023 | Listed for sale | $654,900+19.1%$200/sqft |
Source: MARIS #23068167 Report a problem | ||
| 8/26/2021 | Sold | -- |
Source: Public Record Report a problem | ||
| 7/21/2021 | Pending sale | $549,900$168/sqft |
Source: MARIS #21048700 Report a problem | ||
| 7/14/2021 | Listed for sale | $549,900+144.4%$168/sqft |
Source: MARIS #21048700 Report a problem | ||
| 12/20/2019 | Sold | -- |
Source: Public Record Report a problem | ||
| 11/26/2019 | Pending sale | $225,000$69/sqft |
Source: RE/MAX Results #19069319 Report a problem | ||
| 9/26/2019 | Price change | $225,000-10%$69/sqft |
Source: RE/MAX Results #19069319 Report a problem | ||
| 9/12/2019 | Listed for sale | $250,000$76/sqft |
Source: RE/MAX Results #19069319 Report a problem | ||
Public tax history
| Year | Property taxes | Tax assessment |
|---|---|---|
| 2025 | $9,150 +14.9% | $111,430 +17.5% |
| 2024 | $7,964 +5.2% | $94,810 |
| 2023 | $7,574 +6.5% | $94,810 +10.7% |
| 2022 | $7,109 +191.9% | $85,660 +193.8% |
| 2021 | $2,435 +10.2% | $29,160 +9.1% |
| 2020 | $2,210 | $26,740 +0% |
| 2019 | $2,210 | $26,730 +31.4% |
| 2018 | $2,210 +26.9% | $20,350 |
| 2017 | $1,741 +24% | $20,350 +23.9% |
| 2016 | $1,404 +10.2% | $16,420 +0.1% |
| 2015 | $1,274 +8.2% | $16,410 |
| 2014 | $1,178 | $16,410 +8.2% |
| 2013 | $1,178 | $15,160 -25.4% |
| 2012 | -- | $20,330 |
| 2011 | -- | $20,330 |
| 2010 | -- | $20,330 -6.6% |
| 2009 | $1,474 +13.7% | $21,760 |
| 2008 | $1,297 | $21,760 -13.8% |
| 2007 | $1,297 | $25,230 |
| 2006 | $1,297 +1% | $25,230 +39% |
| 2005 | $1,284 +37.7% | $18,150 +46.5% |
| 2004 | $933 +2.9% | $12,390 |
| 2003 | $906 +10.2% | $12,390 +13.3% |
| 2002 | $822 | $10,940 |
| 2001 | -- | $10,940 +16.1% |
| 2000 | -- | $9,420 |
Find assessor info on the county website
Monthly payment
Est. payment
Payment breakdown
Explore the cost of this home by adjusting the details. Changes won't be saved.Climate risks
Neighborhood: Tower Grove South
Nearby schools
Schools provided by the listing agent
- Elementary: Shenandoah Elem.
- Middle: Fanning Middle Community Ed.
- High: Roosevelt High
Source: MARIS. This data may not be complete. We recommend contacting the local school district to confirm school assignments for this home.
Similar homes
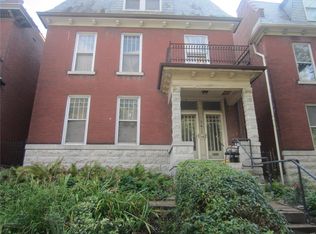
- $524,9004 bd3 ba2.5k sqft4281 Hartford St, Saint Louis, MO 63116For Sale
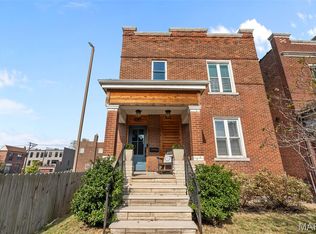
 MLS ID #26068897, Joyce A Reeves, Platinum Realty of St. Louis. MARIS
- $659,0004 bd4 ba2.9k sqft4619 McPherson Ave, Saint Louis, MO 63108For Sale
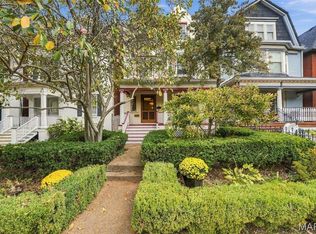 MLS ID #26065469, Amy Mittelstadt, Coldwell Banker Realty - Gundaker. MARIS
- $359,0004 bd4 ba2.5k sqft2621 Nebraska Ave, Saint Louis, MO 63118For Sale
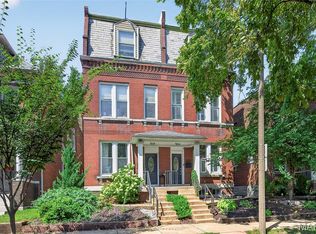 MLS ID #26070051, Jonathan Adams, Berkshire Hathaway HomeServices Select Properties. MARIS
- $660,0004 bd4 ba3k sqft1201 Mackay Pl, Saint Louis, MO 63104For Sale
 MLS ID #26050531, Creighton Brinson, RE/MAX Results. MARIS
- $379,9754 bd4 ba2.1k sqft3426 Illinois Ave, Saint Louis, MO 63118For SaleMLS ID #26070371, Orlando Askins, City Life Realty, LLC. MARIS
- $515,0005 bd4 ba2.8k sqft2928 Shenandoah Ave, Saint Louis, MO 63104For SaleMLS ID #26067314, Jeremy J Geppert, RedKey Realty Leaders. MARIS
- $375,0004 bd4 ba2.1k sqft2223 McNair Ave, Saint Louis, MO 63104For SaleMLS ID #26070488, Tara L Hacker, Garcia Properties. MARIS
- $449,9004 bd4 ba1.9k sqft5810 Waterman Blvd, Saint Louis, MO 63112For SaleMLS ID #26068098, Christine P Aguas, RE/MAX Results. MARIS
- $695,0003 bd3 ba2.8k sqft5250 Wilson Ave, Saint Louis, MO 63110For SaleMLS ID #26020504, Andrew Hannigan, Keller Williams Chesterfield. MARIS
- $369,9004 bd3 ba2.1k sqft3467 Giles Ave, Saint Louis, MO 63116For SaleMLS ID #26060734, Laura E Alter, Equity Missouri LLC. MARIS
- $810,0004 bd5 ba4k sqft4446 Laclede Ave, Saint Louis, MO 63108For SaleMLS ID #26069295, Pamela Chyba, ListWithFreedom.com Inc. MARIS
- $599,0005 bd3 ba3.5k sqft4215 Maryland Ave, Saint Louis, MO 63108For SaleMLS ID #26041409, Mark & Neil Gellman, EXP Realty, LLC. MARIS
- $610,0003 bd3 ba2.1k sqft327 Oakley Ln, Saint Louis, MO 63122For SaleMLS ID #26069628, Stacey L Fish, Keller Williams Realty St. Louis. MARIS
- $399,9004 bd3 ba3.6k sqft2241 Shenandoah Ave, Saint Louis, MO 63104For SaleMLS ID #26067888, Michael T Hill, Berkshire Hathaway HomeServices Select Properties. MARIS
- $720,0005 bd5 ba3.8k sqft5849 Degiverville Ave, Saint Louis, MO 63112For SaleMLS ID #26063467, Lisa E Menichino, Coldwell Banker Realty - Gundaker. MARIS
- $549,5003 bd3 ba2.2k sqft4508 Tower Grove Pl, Saint Louis, MO 63110For SaleMLS ID #26061173, Ellen W Sciuto, The Wells Michael Collective. MARIS
- $369,9003 bd2 ba2k sqft3459 Giles Ave, Saint Louis, MO 63116For SaleMLS ID #26048014, Dan J Lawless, Wood Brothers Realty. MARIS
- $829,0004 bd4 ba3.3k sqft4612 McPherson Ave, Saint Louis, MO 63108For SaleMLS ID #26055536, Amy Mittelstadt, Coldwell Banker Realty - Gundaker. MARIS
- $569,9003 bd3 ba1.8k sqft6715 Clayton Ave, Saint Louis, MO 63139For SaleMLS ID #26069028, Megan E Bozoarth, Nettwork Global. MARIS
- $469,7003 bd3 ba2.8k sqft4033 Cleveland Ave, Saint Louis, MO 63110For SaleMLS ID #26037573, Trish Wolf, EXP Realty, LLC. MARIS
