Freshly reimagined in the heart of Tower Grove South, this beautifully renovated 4-bedroom, 2.5-bath brick home offers 2,112 square feet of stylish, flexible living space—and so many possibilities!
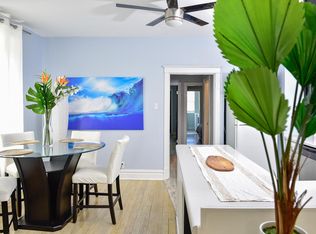
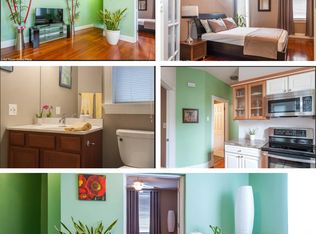
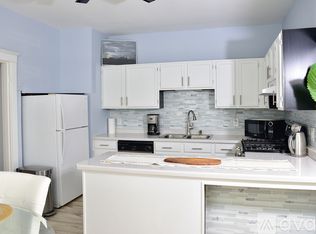
Inside, you’ll find a brand-new kitchen featuring custom cabinetry, granite countertops and stainless steel appliances, along with updated bathrooms, fresh flooring, new windows, modern fixtures and crisp paint throughout. The main-level bedroom, full bath and laundry hookups provide excellent flexibility for a primary bedroom, private guest space or convenient one-level living. Upstairs, three additional bedrooms and another full bath offer plenty of room for sleeping accommodations, a home office or additional living space.
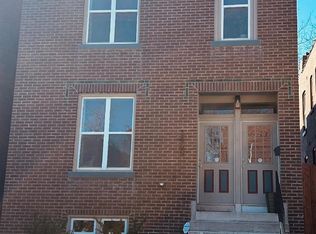
Outside, enjoy the welcoming front porch, rear deck, newly constructed stone retaining wall and brand-new two-car carport.
Located just minutes from Tower Grove Park, neighborhood dining, shopping and everything St. Louis has to offer, this home is an incredible option for a full-time residence or an investment-minded buyer. With four bedrooms, multiple gathering spaces, 2.5 bathrooms and off-street parking, the layout also lends itself beautifully to a furnished mid-term rental or Airbnb-style opportunity.
Move right in, make it your own or explore its income-producing potential—3467 Giles is ready for its next chapter! Buyer to independently verify all short-term rental licensing, zoning and operating requirements.
Active
Listed by: Equity Missouri LLC • Laura E Alter • 314-952-3809
$369,900
3467 Giles Ave, Saint Louis, MO 63116
4beds
2,112sqft
Single Family Residence
Built in 1909
3,750 Square Feet Lot
$362,000 Zestimate®
$175/sqft
$-- HOA
What's special
Rear deckGranite countertopsWelcoming front porchOff-street parkingCrisp paint throughoutUpdated bathroomsModern fixtures
- 29 days
- 949
- 113
Zillow last checked:
Listing updated:
Listed by:
Laura E Alter 314-952-3809,
Equity Missouri LLC
Source: MARIS,MLS#: 26060734 Originating MLS: St. Louis Association of REALTORS
Originating MLS: St. Louis Association of REALTORSFacts & features
Interior
Bedrooms & bathrooms
- Bedrooms: 4
- Bathrooms: 3
- Full bathrooms: 2
- 1/2 bathrooms: 1
- Main level bathrooms: 2
- Main level bedrooms: 1
Heating
- Forced Air, Natural Gas
Cooling
- Central Air, Dual, Electric
Appliances
- Included: Stainless Steel Appliance(s), Dishwasher, Microwave, Refrigerator
- Laundry: Main Level
Features
- Flooring: Carpet, Luxury Vinyl
- Basement: Full,Walk-Out Access
- Has fireplace: No
Interior area
- Total structure area: 2,112
- Total interior livable area: 2,112 sqft
- Finished area above ground: 2,112
Property
Parking
- Total spaces: 2
- Parking features: Alley Access, Off Street
- Carport spaces: 2
Features
- Levels: Two
- Exterior features: Balcony
Lot
- Size: 3,750 Square Feet
- Dimensions: 25 x 149
- Features: Level
Details
- Parcel number: 41840002100
- Special conditions: Standard
Construction
Type & style
- Home type: SingleFamily
- Architectural style: Traditional
- Property subtype: Single Family Residence
Materials
- Brick
Condition
- Year built: 1909
Utilities & green energy
- Electric: Ameren
- Sewer: Public Sewer
- Water: Public
- Utilities for property: Electricity Connected, Natural Gas Connected, Sewer Not Available, Water Connected
Community & HOA
Community
- Features: Curbs, Park
- Subdivision: Fairview Heights Add
HOA
- Has HOA: No
Location
- Region: Saint Louis
Financial & listing details
- Price per square foot: $175/sqft
- Tax assessed value: $21,040
- Annual tax amount: $1,863
- Date on market: 9/26/2026
- Cumulative days on market: 29 days
- Listing terms: Cash,Conventional,FHA,VA Loan
- Ownership: Private
- Electric utility on property: Yes
Estimated market value
$362,000
$344,000 - $380,000
$2,422/mo
Price history
| Date | Event | Price |
|---|---|---|
| 9/26/2026 | Listed for sale | $369,900-2.7%$175/sqft |
Source:  MARIS #26060734 Report a problem MARIS #26060734 Report a problem | ||
| 8/8/2026 | Listing removed | $379,999$180/sqft |
Source: MARIS #26004759 Report a problem | ||
| 6/19/2026 | Price change | $379,999-5%$180/sqft |
Source: MARIS #26004759 Report a problem | ||
| 4/27/2026 | Price change | $399,999-3.6%$189/sqft |
Source: MARIS #26004759 Report a problem | ||
| 3/9/2026 | Price change | $415,000-3.5%$196/sqft |
Source: MARIS #26004759 Report a problem | ||
| 1/27/2026 | Listed for sale | $429,900$204/sqft |
Source: MARIS #26004759 Report a problem | ||
| 1/27/2026 | Listing removed | $429,900$204/sqft |
Source: MARIS #25059293 Report a problem | ||
| 1/8/2026 | Listed for sale | $429,900-4.4%$204/sqft |
Source: MARIS #25059293 Report a problem | ||
| 11/24/2025 | Listing removed | $449,900$213/sqft |
Source: MARIS #25059293 Report a problem | ||
| 11/13/2025 | Price change | $449,900-3.7%$213/sqft |
Source: MARIS #25059293 Report a problem | ||
| 10/21/2025 | Price change | $467,000-5.7%$221/sqft |
Source: MARIS #25059293 Report a problem | ||
| 9/15/2025 | Price change | $495,000-0.4%$234/sqft |
Source: MARIS #25059293 Report a problem | ||
| 8/29/2025 | Listed for sale | $497,000+1675%$235/sqft |
Source: MARIS #25059293 Report a problem | ||
| 10/31/2012 | Sold | -- |
Source: MARIS #12037251 Report a problem | ||
| 9/9/2012 | Price change | $28,000-60%$13/sqft |
Source: RE/MAX RESULTS #12037251 Report a problem | ||
| 8/11/2012 | Price change | $70,000-22.1%$33/sqft |
Source: RE/MAX Results #12037251 Report a problem | ||
| 6/24/2012 | Listed for sale | $89,900$43/sqft |
Source: RE/MAX Results #12037251 Report a problem | ||
| 5/11/2001 | Sold | -- |
Source: Public Record Report a problem | ||
Public tax history
| Year | Property taxes | Tax assessment |
|---|---|---|
| 2025 | $1,863 +14% | $21,040 +17% |
| 2024 | $1,634 +4.7% | $17,980 |
| 2023 | $1,560 +6% | $17,980 +10.4% |
| 2022 | $1,471 +0.1% | $16,290 |
| 2021 | $1,469 +14.1% | $16,290 +14% |
| 2020 | $1,287 | $14,290 |
| 2019 | $1,287 | $14,290 -21.7% |
| 2018 | $1,287 -2.7% | $18,240 +28% |
| 2017 | $1,323 +6.2% | $14,250 +7.1% |
| 2016 | $1,245 +9.3% | $13,300 |
| 2015 | $1,140 +133.4% | $13,300 -39% |
| 2014 | $488 | $21,810 +295.8% |
| 2013 | $488 | $5,510 -73.8% |
| 2012 | -- | $21,060 |
| 2011 | -- | $21,060 |
| 2010 | -- | $21,060 -14.9% |
| 2009 | $1,841 +31.5% | $24,740 |
| 2008 | $1,400 | $24,740 -5.8% |
| 2007 | $1,400 | $26,260 |
| 2006 | $1,400 +1% | $26,260 +33.8% |
| 2005 | $1,386 +26.3% | $19,630 +34% |
| 2004 | $1,098 +2.9% | $14,650 |
| 2003 | $1,066 +21.1% | $14,650 +87.1% |
| 2002 | $881 | $7,830 |
| 2001 | -- | -- |
| 2000 | -- | $6,760 |
Find assessor info on the county website
Monthly payment
Est. payment
Payment breakdown
Explore the cost of this home by adjusting the details. Changes won't be saved.Climate risks
Neighborhood: Tower Grove South
Nearby schools
Schools provided by the listing agent
- Elementary: Mann Elem.
- Middle: Fanning Middle Community Ed.
- High: Roosevelt High
Source: MARIS. This data may not be complete. We recommend contacting the local school district to confirm school assignments for this home.
Similar homes
- $399,9004 bd3 ba1.6k sqft4038 Juniata St, Saint Louis, MO 63116For Sale
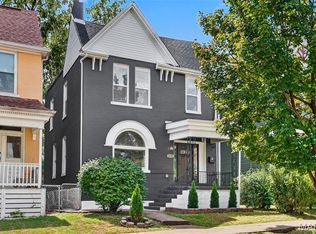
 MLS ID #26063521, Rachel L Murphy, Magnolia Real Estate. MARIS
 - $339,9003 bd2 ba1.6k sqft4316 Juniata St, Saint Louis, MO 63116For Sale
 MLS ID #26064392, Rachel L Murphy, Magnolia Real Estate. MARIS
 - $379,9003 bd3 ba1.7k sqft3146 Geyer Ave, Saint Louis, MO 63104For Sale
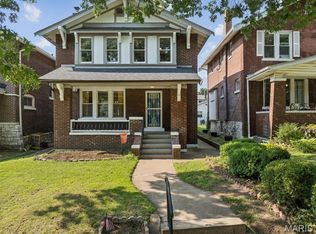 MLS ID #26034597, Dawn Griffin, EXP Realty, LLC. MARIS
 - $305,0003 bd2 ba2.4k sqft3422 Tennessee Ave, Saint Louis, MO 63118For Sale
 MLS ID #26047393, Yuliana A Erazo Hidalgo, Real Broker LLC. MARIS
 - $409,0003 bd4 ba2.8k sqft3100 Harlequin Ln, Saint Louis, MO 63139For SaleMLS ID #26067085, Ashleigh Bolar, Keller Williams Marquee. MARIS
- $289,9004 bd3 ba2.3k sqft4136 Pennsylvania Ave, Saint Louis, MO 63118For SaleMLS ID #26023422, Wade W Weistreich, Keller Williams Chesterfield. MARIS
- $365,0003 bd2 ba1.3k sqft7407 Commonwealth Ave, Saint Louis, MO 63143For SaleMLS ID #26064628, Dan Brassil, RedKey Realty Leaders Circa. MARIS
- $275,0003 bd2 ba2k sqft3339 Virginia Ave, Saint Louis, MO 63118For SaleMLS ID #26047925, Kim M Slaughter, Realty Resource Partners, LLC. MARIS
- $435,0004 bd3 ba1.6k sqft4156 Blaine Ave, Saint Louis, MO 63110For SaleMLS ID #26063336, Terri T Safdari, Elevate Realty, LLC. MARIS
- $299,0003 bd2 ba1.7k sqft6523 Odell St, Saint Louis, MO 63139For SaleMLS ID #26068022, Jeff H Lottmann, Compass Realty Group. MARIS
- $420,0004 bd2 ba1.6k sqft6922 Marquette Ave, Saint Louis, MO 63139For SaleMLS ID #26061585, Sherrie L Shanahan, DRG - Delhougne Realty Group. MARIS
- $249,9002 bd2 ba1.2k sqft3728 Phillips Pl, Saint Louis, MO 63116For SaleMLS ID #26048392, Tracy L Peterson, Fox & Riley Real Estate. MARIS
- $345,0003 bd3 ba2.1k sqft2617 Armand Pl, Saint Louis, MO 63104For SaleMLS ID #26065616, Mark Asaad, Fast Track Realty, LLC. MARIS
- $255,0002 bd2 ba1.3k sqft4368 Gannett St, Saint Louis, MO 63116For SaleMLS ID #26038318, Angela M Kittner-Brosseau, Keller Williams Realty St. Louis. MARIS
- $310,0003 bd3 ba1.3k sqft2931 Indiana Ave, Saint Louis, MO 63118For SaleMLS ID #26056580, Maliscia J Roberts, BHHS Select Properties. MARIS
- $320,0004 bd3 ba2.8k sqft14 Parkland Pl, Saint Louis, MO 63112For SaleMLS ID #26062611, Debbie D Weber, Realty One Group Trifecta. MARIS
- $244,9003 bd3 ba1.9k sqft3325 Minnesota Ave, Saint Louis, MO 63118For SaleMLS ID #26017742, Chrisy Smith, Realty Executives of St. Louis. MARIS
- $469,9004 bd4 ba2.2k sqft5343 Arsenal St, Saint Louis, MO 63139For SaleMLS ID #26056358, David Nations, Keller Williams Realty St. Louis. MARIS
- $220,0004 bd2 ba1k sqft4319 Eichelberger St, Saint Louis, MO 63116For SaleMLS ID #26039923, Tamara N Finder, Keller Williams Realty St. Louis. MARIS
- $385,0004 bd3 ba2.6k sqft810 Meadowlark Dr, O'Fallon, IL 62269For SaleMLS ID #26067105, Lisa C Diserens, Re/Max Signature Properties. MARIS
