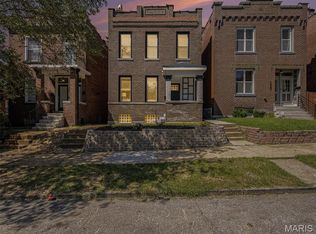
FABULOUS completely renovated former 2-family in Tower Grove South w/off-street 2 car "California" parking structure features a huge open concept kitchen w/large quartz island & countertops, stainless steel appliances, tons of storage & built-in wine/beverage cooler, large pantry, & deck overlooking a lovely yard. Upstairs are 3 bedrooms, an office/nursery & sunny bonus room in owner's suite which could be an additional office for the dual work-from-home situation. Owner's suite includes a beautiful tiled zero-entry shower & dual vanities; full bathroom in hall serves the 2 additional bedrooms. 2nd floor laundry!! Basement is unfinished but is a dry walkout; currently used as a home gym, music studio & storage. Lovely lush grassy backyard w/wood privacy fence is a blank slate for your landscaping desires. Exposed brick walls, refinished hardwood flooring, tall ceilings & crown moldings provide historic charm for this all-brick home located near many restaurants, shopping, & more!
Closed
Listed by: RE/MAX Results • Laura A Butsch • Contact: 314-488-5023
Bought with: EXP Realty, LLC
Price Unknown
3465 Giles Ave, Saint Louis, MO 63116
3beds
2,312sqft
Single Family Residence
Built in 1916
3,354 Square Feet Lot
$389,100 Zestimate®
$--/sqft
$2,253 Estimated rent
Home value
$389,100
$346,000 - $432,000
$2,253/mo
Zestimate® history
Owner options
List your home for rent
$2,253/mo
Rent Zestimate®
Find your next renter with Zillow Rental Manager. Plus, with online applications, you can quickly screen prospective tenants – for free.
$2,253/mo
Rent Zestimate®
Refinance and save
Refinancing to a lower rate could help reduce your monthly payments and save thousands over the life of the loan.
Explore your selling options
Work with a Zillow partner agent
Leverage their expertise and Zillow's premium Showcase listings to get your home seen by more buyers.
Get startedList with your own agent
Get your home in front of millions of buyers by listing it on Zillow.
Learn how to do itSell it yourself
Take full control of how buyers see your home on Zillow by listing For Sale by Owner (FSBO).
List your homeWhat's special
Wood privacy fenceBlank slateLarge quartz islandMusic studioLovely lush grassy backyardHuge open concept kitchenStainless steel appliances
Zillow last checked:
Listing updated:
Listed by:
Laura A Butsch 314-488-5023,
RE/MAX Results
Bought with:
Dawn Griffin, 2004010642
EXP Realty, LLC
Source: MARIS,MLS#: 24019318 Originating MLS: St. Louis Association of REALTORS
Originating MLS: St. Louis Association of REALTORSFacts & features
Interior
Bedrooms & bathrooms
- Bedrooms: 3
- Bathrooms: 3
- Full bathrooms: 2
- 1/2 bathrooms: 1
- Main level bathrooms: 1
Heating
- Electric, Natural Gas, Forced Air
Cooling
- Central Air, Electric
Appliances
- Included: Dishwasher, Disposal, Dryer, Gas Range, Gas Oven, Refrigerator, Stainless Steel Appliance(s), Washer, Wine Cooler, Gas Water Heater
- Laundry: 2nd Floor
Features
- Breakfast Room, Kitchen Island, Custom Cabinetry, Eat-in Kitchen, Granite Counters, Pantry, Solid Surface Countertop(s), Walk-In Pantry, Double Vanity, Shower, Historic Millwork, Open Floorplan, Special Millwork, Dining/Living Room Combo, Kitchen/Dining Room Combo
- Flooring: Hardwood
- Windows: Window Treatments
- Basement: Full,Concrete,Storage Space,Unfinished,Walk-Out Access
- Number of fireplaces: 2
- Fireplace features: Bedroom, Living Room, Decorative
Interior area
- Total structure area: 2,312
- Total interior livable area: 2,312 sqft
- Finished area above ground: 2,312
Property
Parking
- Total spaces: 2
- Parking features: No Driveway, Alley Access, Covered, Detached, Garage, Garage Door Opener, Off Street
- Carport spaces: 2
- Has uncovered spaces: Yes
Features
- Levels: Two
- Patio & porch: Deck
Lot
- Size: 3,354 Square Feet
- Dimensions: 3354 sq. ft.
- Features: Level
Details
- Parcel number: 41840002000
- Special conditions: Standard
Construction
Type & style
- Home type: SingleFamily
- Architectural style: Historic,Traditional,Other
- Property subtype: Single Family Residence
Materials
- Brick Veneer
- Foundation: Stone
Condition
- Updated/Remodeled
- New construction: No
- Year built: 1916
Utilities & green energy
- Sewer: Public Sewer
- Water: Public
Community & HOA
Community
- Security: Smoke Detector(s)
- Subdivision: Tower Grove South-15
Location
- Region: Saint Louis
Financial & listing details
- Tax assessed value: $68,540
- Annual tax amount: $4,989
- Date on market: 4/4/2024
- Cumulative days on market: 31 days
- Listing terms: Cash,Conventional
- Ownership: Private
Price history
| Date | Event | Price |
|---|---|---|
| 6/20/2024 | Sold | -- |
Source:  MARIS #24019318 Report a problem MARIS #24019318 Report a problem | ||
| 5/6/2024 | Pending sale | $435,000$188/sqft |
Source: MARIS #24019318 Report a problem | ||
| 4/14/2024 | Contingent | $435,000$188/sqft |
Source: MARIS #24019318 Report a problem | ||
| 4/4/2024 | Listed for sale | $435,000+11.6%$188/sqft |
Source: MARIS #24019318 Report a problem | ||
| 3/25/2022 | Sold | -- |
Source: MARIS #22009242 Report a problem | ||
| 2/21/2022 | Pending sale | $389,900$169/sqft |
Source: MARIS #22009242 Report a problem | ||
| 2/16/2022 | Listed for sale | $389,900+212.2%$169/sqft |
Source: MARIS #22009242 Report a problem | ||
| 12/12/2019 | Sold | -- |
Source: Public Record Report a problem | ||
| 11/12/2019 | Pending sale | $124,900$54/sqft |
Source: RE/MAX Suburban #19083477 Report a problem | ||
| 11/11/2019 | Listed for sale | $124,900$54/sqft |
Source: RE/MAX Suburban #19083477 Report a problem | ||
| 10/5/2014 | Listing removed | $900 |
Source: Frontier Property Mgmt, LLC Report a problem | ||
| 9/26/2014 | Listed for rent | $900 |
Source: Frontier Property Mgmt, LLC Report a problem | ||
| 3/2/2011 | Sold | -- |
Source: Agent Provided Report a problem | ||
| 9/5/2000 | Sold | -- |
Source: Public Record Report a problem | ||
| 3/12/1998 | Sold | -- |
Source: Public Record Report a problem | ||
Public tax history
| Year | Property taxes | Tax assessment |
|---|---|---|
| 2025 | $6,007 +14.9% | $68,540 +17.7% |
| 2024 | $5,229 +4.8% | $58,230 |
| 2023 | $4,989 +195.5% | $58,230 +210.7% |
| 2022 | $1,688 +0.1% | $18,740 |
| 2021 | $1,686 +9.7% | $18,740 +9.5% |
| 2020 | $1,537 | $17,120 |
| 2019 | $1,537 | $17,120 -4.8% |
| 2018 | $1,537 -7.6% | $17,990 |
| 2017 | $1,663 +19.8% | $17,990 +21.1% |
| 2016 | $1,388 +9.3% | $14,860 |
| 2015 | $1,270 +2.7% | $14,860 |
| 2014 | $1,236 | $14,860 +2.8% |
| 2013 | $1,236 | $14,460 -27.4% |
| 2012 | -- | $19,920 |
| 2011 | -- | $19,920 |
| 2010 | -- | $19,920 -3.5% |
| 2009 | $1,540 +36.1% | $20,640 |
| 2008 | $1,132 | $20,640 -6.5% |
| 2007 | $1,132 | $22,080 |
| 2006 | $1,132 +1% | $22,080 +39.8% |
| 2005 | $1,120 +41.4% | $15,790 +50.8% |
| 2004 | $792 +2.9% | $10,470 |
| 2003 | $770 +17.2% | $10,470 +20.9% |
| 2002 | $657 | $8,660 |
| 2001 | -- | $8,660 +18.6% |
| 2000 | -- | $7,300 |
Find assessor info on the county website
Neighborhood: Tower Grove South
Nearby homes
- $379,9994 bd3 ba2.1k sqft3467 Giles Ave, Saint Louis, MO 63116For Sale
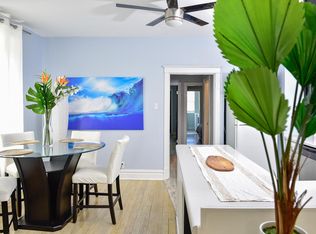
- $136,800-- bd1 ba1.8k sqft3463 Giles Ave, Saint Louis, MO 63116Off Market
- $151,8003 bd2 ba1.5k sqft3469 Giles Ave, Saint Louis, MO 63116Off Market
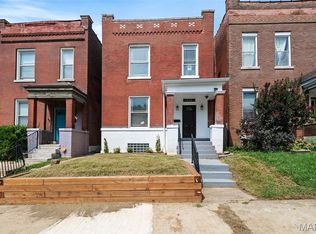
- $399,9003 bd2 ba2k sqft3459 Giles Ave, Saint Louis, MO 63116Coming Soon
- $--2 bd1 ba1.1k sqft3469 Giles Ave #2, Saint Louis, MO 63116Off Market
- $--3 bd2 ba1.5k sqft3469 Giles Ave #1, Saint Louis, MO 63116Off Market
- $480-- bd-- ba-- sqft3471 Giles Ave, Saint Louis, MO 63116Off Market
- $208,9003 bd2 ba2k sqft3457 Giles Ave, Saint Louis, MO 63116Off Market
Nearby schools
GreatSchools rating
- 6/10Mann Elementary SchoolGrades: PK-6Distance: 0.7 mi
- 4/10Carnahan MiddleGrades: 6-8Distance: 1.3 mi
- 1/10Roosevelt High SchoolGrades: 9-12Distance: 0.6 mi
Schools provided by the listing agent
- Elementary: Mann Elem.
- Middle: Fanning Middle Community Ed.
- High: Roosevelt High
Source: MARIS. This data may not be complete. We recommend contacting the local school district to confirm school assignments for this home.
Get a cash offer in 3 minutes
Find out how much your home could sell for in as little as 3 minutes with a no-obligation cash offer.
Estimated market value
$389,100
Get a cash offer in 3 minutes
Find out how much your home could sell for in as little as 3 minutes with a no-obligation cash offer.
Estimated market value
$389,100
Nearby cities
Nearby neighborhoods
Nearby zip codes
Other Saint Louis Topics
