Fully renovated 3-bed, 2.5-bath townhouse tucked away on a quiet cul-de-sac street in desirable Fox Park! While technically classified as a townhome, this property lives and functions just like a grand single-family residence. Experience absolute independence with zero shared maintenance costs. Designed with total clarity in mind, both the roofline and backyard space are physically split—giving you total control and peace of mind over your exact property boundaries and maintenance responsibilities. This home seamlessly blends historic character with modern comfort. Includes dual zone HVAC system, new electrical, and plumbing. The main level offers an open-concept plan with bamboo flooring, a chef's kitchen featuring top-of-the-line appliances, and a flexible office/guest room.
Upstairs features spacious bedrooms, including a large private master suite complete with a walk-in closet and en-suite bath, plus a convenient upstairs laundry room with a washer and dryer.
Complete top-to-bottom updates including dual-zone HVAC, electrical, and plumbing systems. Outside, enjoy a landscaped yard enclosed by a 6-foot privacy fence and a secure 2-car carport with provisions for EV charging. Highly walkable location close to dining, parks, entertainment, and major employment centers. Move right in!
Active
Listed by: Fast Track Realty, LLC • Mark Asaad • 805-208-8411
$355,000
2617 Armand Pl, Saint Louis, MO 63104
3beds
2,112sqft
Townhouse
Built in 1914
2,700 Square Feet Lot
$-- Zestimate®
$168/sqft
$-- HOA
What's special
Quiet cul-de-sac streetOpen-concept planEn-suite bathSpacious bedroomsDual zone hvac systemLarge private master suiteWalk-in closet
- 34 days
- 327
- 18
Zillow last checked:
Listing updated:
Listed by:
Mark Asaad 805-208-8411,
Fast Track Realty, LLC
Source: MARIS,MLS#: 26049418 Originating MLS: St. Charles County Association of REALTORS
Originating MLS: St. Charles County Association of REALTORSFacts & features
Interior
Bedrooms & bathrooms
- Bedrooms: 3
- Bathrooms: 3
- Full bathrooms: 2
- 1/2 bathrooms: 1
- Main level bathrooms: 1
Heating
- Forced Air, Natural Gas
Cooling
- Central Air, Electric
Features
- Flooring: Carpet, Wood
- Basement: Unfinished
- Has fireplace: No
Interior area
- Total structure area: 2,112
- Total interior livable area: 2,112 sqft
- Finished area above ground: 2,112
Property
Parking
- Total spaces: 2
- Parking features: Carport
- Carport spaces: 2
Features
- Levels: Two
- Fencing: Wood
Lot
- Size: 2,700 Square Feet
- Features: Back Yard, Front Yard, Landscaped
Details
- Parcel number: 13820002330
- Special conditions: Standard
Construction
Type & style
- Home type: Townhouse
- Architectural style: Historic
- Property subtype: Townhouse
Materials
- Brick
Condition
- Year built: 1914
Utilities & green energy
- Electric: 220 Volts
- Sewer: Public Sewer
- Water: Public
- Utilities for property: Cable Available, Electricity Connected, Natural Gas Connected, Water Connected
Community & HOA
Community
- Subdivision: Sarpy'S Addition
HOA
- Has HOA: No
Location
- Region: Saint Louis
Financial & listing details
- Price per square foot: $168/sqft
- Tax assessed value: $4,430
- Annual tax amount: $377
- Date on market: 8/6/2026
- Cumulative days on market: 35 days
- Listing terms: Cash,Conventional,FHA,VA Loan
- Electric utility on property: Yes
Estimated market value
Not available
Estimated sales range
Not available
Not available
Price history
| Date | Event | Price |
|---|---|---|
| 8/6/2026 | Listed for sale | $355,000$168/sqft |
Source:  MARIS #26049418 Report a problem MARIS #26049418 Report a problem | ||
Public tax history
| Year | Property taxes | Tax assessment |
|---|---|---|
| 2025 | $377 -91.4% | $4,430 -91.5% |
| 2024 | $4,376 | $52,110 |
Find assessor info on the county website
Monthly payment
Est. payment
Payment breakdown
Explore the cost of this home by adjusting the details. Changes won't be saved.Climate risks
Neighborhood: Fox Park
Nearby schools
Schools provided by the listing agent
- Elementary: Sigel Elem. Comm. Ed. Center
- Middle: Long Middle Community Ed. Center
- High: Roosevelt High
Source: MARIS. This data may not be complete. We recommend contacting the local school district to confirm school assignments for this home.

Similar homes
- $325,0003 bd3 ba2.1k sqft1323 Shenandoah Ave, Saint Louis, MO 63104For Sale
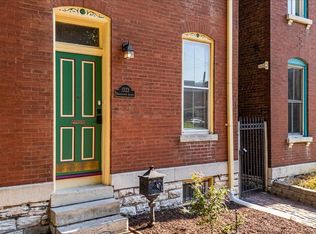
 MLS ID #26057212, Anthony M Timme, Coldwell Banker Realty - Gundaker. MARIS
 - $395,0003 bd3 ba2.5k sqft2248 Missouri Ave, Saint Louis, MO 63104For Sale
 MLS ID #26022163, Jay Q Rios, Rivers Realty. MARIS
 - $396,0003 bd3 ba1.7k sqft3146 Geyer Ave, Saint Louis, MO 63104For Sale
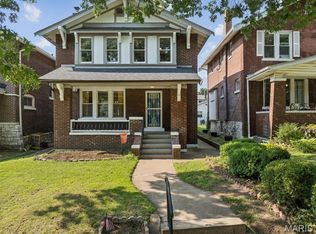 MLS ID #26034597, Dawn Griffin, EXP Realty, LLC. MARIS
 - $400,0003 bd3 ba2.5k sqft2869 Missouri Ave, Saint Louis, MO 63118For Sale
 MLS ID #26052255, David A Lemon, Epique Realty. MARIS
 - $350,0003 bd3 ba2.1k sqft4623 Shenandoah Ave #1B, Saint Louis, MO 63110For SaleMLS ID #26019313, Bradley R Booker, Garcia Properties. MARIS
- $385,0004 bd4 ba2.5k sqft2621 Nebraska Ave, Saint Louis, MO 63118For SaleMLS ID #26052992, Jonathan Adams, Berkshire Hathaway HomeServices Select Properties. MARIS
- $335,0002 bd2 ba1.8k sqft4429 Oakland Ave, Saint Louis, MO 63110For SaleMLS ID #26049858, Todd C Chapman, DRG - Delhougne Realty Group. MARIS
- $284,9003 bd3 ba2.1k sqft2758 Rutger St, Saint Louis, MO 63104For SaleMLS ID #26028654, Adam Hoff, Homebound Realty LLC. MARIS
- $399,0003 bd3 ba1.7k sqft3134 Halliday Ave, Saint Louis, MO 63118For SaleMLS ID #26043938, Robin H Howard, Robin's Nest Realty. MARIS
- $335,0003 bd3 ba2.1k sqft3332 Wisconsin Ave, Saint Louis, MO 63118For SaleMLS ID #26028658, Lauren M Risley, Keller Williams Realty St. Louis. MARIS
- $425,0003 bd4 ba2.4k sqft2312 Pestalozzi St, Saint Louis, MO 63118For SaleMLS ID #26036759, Mary Krummenacher, RE/MAX Results. MARIS
- $350,0003 bd2 ba1.2k sqft1326 Graham St, Saint Louis, MO 63139For SaleMLS ID #26052983, Austin Behlmann, MO Realty. MARIS
- $414,9004 bd3 ba1.6k sqft4038 Juniata St, Saint Louis, MO 63116For SaleMLS ID #26057961, Rachel L Murphy, Magnolia Real Estate. MARIS
- $359,0003 bd3 ba2.1k sqft6827 Minnesota Ave, Saint Louis, MO 63111For SaleMLS ID #26050974, Usnija Turkovic, Worth Clark Realty. MARIS
- $445,0005 bd3 ba2.7k sqft1916 S 12th St, Saint Louis, MO 63104For SaleMLS ID #26052500, Christoph A Dewald, EXP Realty, LLC. MARIS
- $299,0003 bd3 ba1.8k sqft3248 California Ave, Saint Louis, MO 63118For SaleMLS ID #26049360, Mary E Wilson, Keller Williams Chesterfield. MARIS
- $399,9003 bd2 ba2k sqft3459 Giles Ave, Saint Louis, MO 63116For SaleMLS ID #26048014, Dan J Lawless, Wood Brothers Realty. MARIS
- $358,0004 bd3 ba2.3k sqft6823 Minnesota Ave, Saint Louis, MO 63111For SaleMLS ID #26046721, Bryan Vancil, Vancil Brothers Realty. MARIS
- $409,9004 bd3 ba2.6k sqft3423 Magnolia Ave, Saint Louis, MO 63118For SaleMLS ID #26044588, Cortney M McKenna, Gladys Manion, Inc.. MARIS
- $445,0004 bd3 ba1.9k sqft2734 Geyer Ave, Saint Louis, MO 63104New ConstructionMLS ID #26049003, Jolonda J Hibbler, DRG - Delhougne Realty Group. MARIS
