Don't miss out on this fabulously updated 4 bed, 2.5 bath home in the heart of Tower Grove South- NOW WITH A NEW KITCHEN LAYOUT!
From the covered front porch, step in to the welcoming entryway featuring a grand staircase. The spacious living room showcases a charming arched window full of character and is open to the dining room. The beautifully updated eat-in kitchen is also open to the dining room and offers luxury tile work, stainless steel appliances, a stainless steel hood, and a perfect island. A convenient half bath rounds out the main floor, making this space perfect for entertaining. Upstairs you’ll find all the convenience of a modern layout with 4 bedrooms and 2 full baths. The primary suite boasts a fully updated private bath with luxury tile work and double sinks. The hall bath has also been fully renovated and features a bathtub as well as luxury tile work and stunning light fixture. Additional features include a walk-out basement, fenced backyard, and 2-car parking pad in the rear. Plus you can enjoy peace of mind with a new roof, new gutters, several new windows, new HVAC, new water heater, and new appliances! Only 2 blocks from Tower Grove Park, this home is walkable to favorite spots like Gustine Market, Hartford Coffee Company, and Fleur de The.
Active
Listed by: Magnolia Real Estate • Rachel L Murphy • 314-630-6466
Price cut: $15K (10/13)
$399,900
4038 Juniata St, Saint Louis, MO 63116
4beds
1,632sqft
Single Family Residence
Built in 1899
3,720 Square Feet Lot
$-- Zestimate®
$245/sqft
$-- HOA
What's special
Fenced backyardCovered front porchWalk-out basementPerfect islandNew roofConvenient half bathLuxury tile work
- 24 days
- 1,324
- 170
Zillow last checked:
Listing updated:
Listed by:
Rachel L Murphy 314-630-6466,
Magnolia Real Estate
Source: MARIS,MLS#: 26063521 Originating MLS: St. Charles County Association of REALTORS
Originating MLS: St. Charles County Association of REALTORSFacts & features
Interior
Bedrooms & bathrooms
- Bedrooms: 4
- Bathrooms: 3
- Full bathrooms: 2
- 1/2 bathrooms: 1
- Main level bathrooms: 1
Bedroom
- Description: Primary with ensuite full bath
- Features: Floor Covering: Luxury Vinyl Plank
- Level: Second
Bedroom 2
- Features: Floor Covering: Luxury Vinyl Plank
- Level: Second
Bedroom 3
- Features: Floor Covering: Luxury Vinyl Plank
- Level: Second
Bedroom 4
- Features: Floor Covering: Luxury Vinyl Plank
- Level: Second
Bathroom
- Description: 1/2 bath
- Features: Floor Covering: Luxury Vinyl Plank
- Level: Main
Bathroom 2
- Description: Full bath ensuite
- Features: Floor Covering: Ceramic Tile
- Level: Second
Bathroom 3
- Description: Hall full bath
- Features: Floor Covering: Ceramic Tile
- Level: Second
Dining room
- Features: Floor Covering: Luxury Vinyl Plank
- Level: Main
Living room
- Features: Floor Covering: Luxury Vinyl Plank
- Level: Main
Heating
- Forced Air
Cooling
- Central Air
Appliances
- Included: Stainless Steel Appliance(s)
Features
- Flooring: Luxury Vinyl
- Basement: Unfinished,Walk-Out Access
- Has fireplace: No
Interior area
- Total structure area: 1,632
- Total interior livable area: 1,632 sqft
- Finished area above ground: 1,632
Property
Parking
- Parking features: Parking Pad
Features
- Levels: Two
- Patio & porch: Deck
- Exterior features: Private Yard
- Fencing: Chain Link
Lot
- Size: 3,720 Square Feet
- Features: Back Yard, Level
Details
- Parcel number: 41640000900
- Special conditions: Standard
Construction
Type & style
- Home type: SingleFamily
- Architectural style: Historic
- Property subtype: Single Family Residence
Materials
- Brick, Stone
- Foundation: Stone
Condition
- Updated/Remodeled
- New construction: No
- Year built: 1899
Utilities & green energy
- Electric: Ameren
- Sewer: Public Sewer
- Water: Public
- Utilities for property: Cable Available, Electricity Connected, Natural Gas Connected, Phone Available, Sewer Connected, Water Connected
Community & HOA
Community
- Features: Park
- Subdivision: Russell Place Add
HOA
- Has HOA: No
Location
- Region: Saint Louis
Financial & listing details
- Price per square foot: $245/sqft
- Tax assessed value: $24,600
- Annual tax amount: $2,042
- Date on market: 10/1/2026
- Cumulative days on market: 24 days
- Listing terms: Cash,Conventional,FHA,Other,Private,VA Loan
- Electric utility on property: Yes
Estimated market value
Not available
Estimated sales range
Not available
Not available
Price history
| Date | Event | Price |
|---|---|---|
| 10/13/2026 | Price change | $399,900-3.6%$245/sqft |
Source:  MARIS #26063521 Report a problem MARIS #26063521 Report a problem | ||
| 10/2/2026 | Listed for sale | $414,900$254/sqft |
Source: MARIS #26063521 Report a problem | ||
| 9/19/2026 | Listing removed | $414,900$254/sqft |
Source: MARIS #26057961 Report a problem | ||
| 9/10/2026 | Pending sale | $414,900$254/sqft |
Source: MARIS #26057961 Report a problem | ||
| 9/8/2026 | Listed for sale | $414,900$254/sqft |
Source: MARIS #26057961 Report a problem | ||
| 8/30/2026 | Listing removed | $414,900$254/sqft |
Source: MARIS #26043039 Report a problem | ||
| 7/7/2026 | Listed for sale | $414,900-2.4%$254/sqft |
Source: MARIS #26043039 Report a problem | ||
| 7/7/2026 | Listing removed | $425,000$260/sqft |
Source: MARIS #26032645 Report a problem | ||
| 6/10/2026 | Price change | $425,000-2.3%$260/sqft |
Source: MARIS #26032645 Report a problem | ||
| 5/28/2026 | Listed for sale | $435,000$267/sqft |
Source: MARIS #26032645 Report a problem | ||
| 8/29/2025 | Sold | -- |
Source: Public Record Report a problem | ||
Public tax history
| Year | Property taxes | Tax assessment |
|---|---|---|
| 2025 | $2,042 +13.3% | $24,600 +16% |
| 2024 | $1,803 +5.1% | $21,200 |
| 2023 | $1,715 +5.6% | $21,200 +9.7% |
| 2022 | $1,625 +0.1% | $19,320 |
| 2021 | $1,623 +14% | $19,320 +13% |
| 2020 | $1,424 | $17,100 |
| 2019 | $1,424 | $17,100 +16.1% |
| 2018 | $1,424 +12.3% | $14,730 |
| 2017 | $1,268 +2.1% | $14,730 +1.7% |
| 2016 | $1,242 +10.2% | $14,480 |
| 2015 | $1,127 +3.8% | $14,480 |
| 2014 | $1,086 | $14,480 +3.8% |
| 2013 | $1,086 | $13,950 -2.4% |
| 2012 | -- | $14,290 |
| 2011 | -- | $14,290 |
| 2010 | -- | $14,290 -5% |
| 2009 | $1,028 +22.2% | $15,040 |
| 2008 | $841 | $15,040 -2.9% |
| 2007 | $841 | $15,490 |
| 2006 | $841 +1% | $15,490 +33.2% |
| 2005 | $833 +33.3% | $11,630 +42.4% |
| 2004 | $624 +2.9% | $8,170 |
| 2003 | $607 +6.7% | $8,170 +9.7% |
| 2002 | $569 | $7,450 |
| 2001 | -- | $7,450 +10.7% |
| 2000 | -- | $6,730 |
Find assessor info on the county website
Monthly payment
Est. payment
Payment breakdown
Explore the cost of this home by adjusting the details. Changes won't be saved.Climate risks
Neighborhood: Tower Grove South
Nearby schools
Schools provided by the listing agent
- Elementary: Mann Elem.
- Middle: Long Middle Community Ed. Center
- High: Roosevelt High
Source: MARIS. This data may not be complete. We recommend contacting the local school district to confirm school assignments for this home.
Similar homes
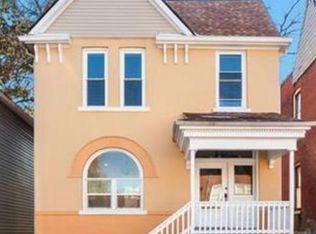
- $339,9003 bd2 ba1.6k sqft4316 Juniata St, Saint Louis, MO 63116For Sale

 MLS ID #26064392, Rachel L Murphy, Magnolia Real Estate. MARIS
 - $384,9003 bd2 ba2k sqft3459 Giles Ave, Saint Louis, MO 63116For Sale
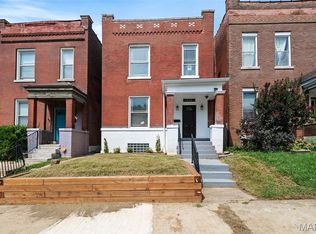 MLS ID #26048014, Dan J Lawless, Wood Brothers Realty. MARIS
 - $435,0004 bd3 ba1.6k sqft4156 Blaine Ave, Saint Louis, MO 63110For Sale
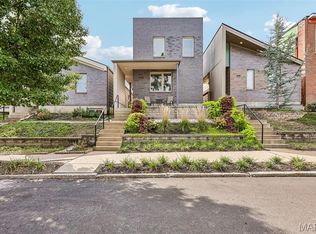 MLS ID #26063336, Terri T Safdari, Elevate Realty, LLC. MARIS
 - $290,0003 bd3 ba1.7k sqft3821 Flad Ave, Saint Louis, MO 63110For Sale
 MLS ID #26066831, Maren S Weil, Berkshire Hathaway HomeServices Select Properties. MARIS
 - $325,0002 bd2 ba1.2k sqft4058 Phillips Ave, Saint Louis, MO 63116For SaleMLS ID #26056624, David B Nall, Epique Realty. MARIS
- $420,0004 bd2 ba1.6k sqft6922 Marquette Ave, Saint Louis, MO 63139For SaleMLS ID #26061585, Sherrie L Shanahan, DRG - Delhougne Realty Group. MARIS
- $455,0004 bd3 ba2.3k sqft3434 Humphrey St, Saint Louis, MO 63118For SaleMLS ID #26027060, Terry M Guempel, ReeceNichols Real Estate. MARIS
- $389,9003 bd3 ba1.9k sqft3433 Texas Ave, Saint Louis, MO 63118For SaleMLS ID #26059725, Kelsey N Snell, Garcia Properties. MARIS
- $400,0003 bd4 ba2.1k sqft2816 Magnolia Ave, Saint Louis, MO 63118For SaleMLS ID #26057873, David L Haley, Berkshire Hathaway HomeServices Select Properties. MARIS
- $379,9003 bd3 ba1.7k sqft3146 Geyer Ave, Saint Louis, MO 63104For SaleMLS ID #26034597, Dawn Griffin, EXP Realty, LLC. MARIS
- $260,0002 bd2 ba1.2k sqft4026 Humphrey St, Saint Louis, MO 63116For SaleMLS ID #26053400, Jim Manning, Three Doors LLC. MARIS
- $360,0004 bd2 ba2.3k sqft5237 Sutherland Ave, Saint Louis, MO 63109For SaleMLS ID #26063707, Sam E VandenBrink, Worth Clark Realty. MARIS
- $334,9003 bd3 ba1.5k sqft3818 Blaine Ave, Saint Louis, MO 63110For SaleMLS ID #26059312, Eric Schultz, Tower Real Estate Group. MARIS
- $365,0003 bd2 ba1.3k sqft7407 Commonwealth Ave, Saint Louis, MO 63143For SaleMLS ID #26064628, Dan Brassil, RedKey Realty Leaders Circa. MARIS
- $299,9003 bd3 ba1.7k sqft3430 Pennsylvania Ave, Saint Louis, MO 63118For SaleMLS ID #26064238, Brueggemann Tadlock, Keller Williams Realty St. Louis. MARIS
- $349,9994 bd3 ba2.2k sqft3504 Illinois Ave, Saint Louis, MO 63118For SaleMLS ID #26041946, Riahna Kastner, St. Louis Real Estate Society. MARIS
- $439,9004 bd4 ba1.8k sqft5816 Reber Pl, Saint Louis, MO 63139For SaleMLS ID #26031148, Robert L Biggs, Robert Biggs, REALTORS. MARIS
- $350,0003 bd3 ba2.1k sqft2141 Oregon Ave, Saint Louis, MO 63104For SaleMLS ID #26059567, Tina N Meyers, ReeceNichols Real Estate. MARIS
- $350,0003 bd2 ba1.2k sqft1326 Graham St, Saint Louis, MO 63139For SaleMLS ID #26052983, Austin Behlmann, MO Realty. MARIS
- $255,0002 bd2 ba1.3k sqft4368 Gannett St, Saint Louis, MO 63116For SaleMLS ID #26038318, Angela M Kittner-Brosseau, Keller Williams Realty St. Louis. MARIS
