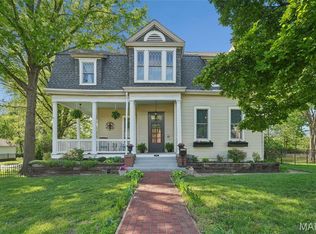
Live in the heart of The Hill in this stunning full brick two-story, where timeless character meets modern comfort in one of St. Louis’ most beloved walkable neighborhoods. From the moment you arrive, the architectural charm sets the tone for something special. Step inside to a light-filled, open living space designed for everyday living. The spacious living room is anchored by a statement fireplace and elegant chandeliers, creating a warm yet elevated feel. The updated kitchen is the true heart of the home, featuring granite countertops, a center island, and a breakfast bar, all flowing seamlessly into the separate dining room with coffered ceilings, custom built-ins, and rich hardwood floors. A mudroom, main floor laundry, and powder room complete the main level. Upstairs, the primary suite feels like a private retreat, complete with a spa-like bath featuring a soaking tub, separate shower, and a custom walk-in closet. Step out onto your private balcony and take in the charm of the neighborhood below. Two additional spacious bedrooms and a sun-filled bonus room with a wall of windows offer endless flexibility; perfect for a home office, playroom, or cozy second living space. Outside, enjoy a private, level backyard designed for relaxing and entertaining, with both a covered porch and a separate patio for year-round enjoyment. A detached 2-car garage offers added convenience. This isn’t just a home—it’s a lifestyle. Walk to your favorite restaurants, coffee shops, and neighborhood spots, all while enjoying the character, space, and updates that are hard to find in The Hill.
Active
Listed by: Keller Williams Chesterfield • Andrew Hannigan • 314-324-1245
Price cut: $20K (8/29)
$695,000
5250 Wilson Ave, Saint Louis, MO 63110
3beds
2,826sqft
Single Family Residence
Built in 1909
4,051 Square Feet Lot
$-- Zestimate®
$246/sqft
$-- HOA
What's special
Statement fireplacePrivate level backyardGranite countertopsFull brick two-storyCovered porchTwo additional spacious bedroomsLight-filled open living space
- 145 days
- 2,040
- 53
Zillow last checked:
Listing updated:
Listed by:
Andrew Hannigan 314-324-1245,
Keller Williams Chesterfield
Source: MARIS,MLS#: 26020504 Originating MLS: St. Louis Association of REALTORS
Originating MLS: St. Louis Association of REALTORSFacts & features
Interior
Bedrooms & bathrooms
- Bedrooms: 3
- Bathrooms: 3
- Full bathrooms: 2
- 1/2 bathrooms: 1
- Main level bathrooms: 1
Primary bedroom
- Features: Floor Covering: Carpeting
- Level: Upper
- Area: 392
- Dimensions: 28x14
Bedroom 2
- Features: Floor Covering: Carpeting
- Level: Upper
- Area: 143
- Dimensions: 13x11
Bedroom 3
- Features: Floor Covering: Carpeting
- Level: Upper
- Area: 165
- Dimensions: 15x11
Dining room
- Features: Floor Covering: Wood
- Level: Main
- Area: 224
- Dimensions: 16x14
Kitchen
- Features: Floor Covering: Wood
- Level: Main
- Area: 196
- Dimensions: 14x14
Laundry
- Features: Floor Covering: Wood
- Level: Main
- Area: 27
- Dimensions: 9x3
Living room
- Features: Floor Covering: Wood
- Level: Main
- Area: 434
- Dimensions: 31x14
Office
- Features: Floor Covering: Carpeting
- Level: Upper
- Area: 77
- Dimensions: 11x7
Heating
- Forced Air, Natural Gas
Cooling
- Ceiling Fan(s), Central Air, Electric
Appliances
- Included: Stainless Steel Appliance(s), Dishwasher, Microwave, Gas Range, Gas Water Heater
- Laundry: Laundry Closet, Main Level
Features
- Breakfast Bar, Ceiling Fan(s), Custom Cabinetry, Double Vanity, Kitchen Island, Separate Dining, Separate Shower, Soaking Tub, Walk-In Closet(s)
- Flooring: Carpet, Ceramic Tile, Wood
- Doors: Panel Door(s)
- Basement: Full
- Number of fireplaces: 1
- Fireplace features: Electric, Living Room
Interior area
- Total structure area: 2,826
- Total interior livable area: 2,826 sqft
- Finished area above ground: 2,826
Video & virtual tour
Property
Parking
- Total spaces: 2
- Parking features: Alley Access, Detached, Garage
- Garage spaces: 2
Features
- Levels: Two
- Patio & porch: Covered, Patio, Rear Porch
- Fencing: Back Yard
Lot
- Size: 4,051 Square Feet
- Dimensions: 163 x 25
- Features: Back Yard, Level
Details
- Parcel number: 40740000200
- Special conditions: Standard
Construction
Type & style
- Home type: SingleFamily
- Architectural style: Traditional
- Property subtype: Single Family Residence
Materials
- Brick
Condition
- Year built: 1909
Utilities & green energy
- Electric: Ameren
- Sewer: Public Sewer
- Water: Public
- Utilities for property: Electricity Connected, Natural Gas Connected, Sewer Connected, Water Connected
Community & HOA
Community
- Subdivision: Fairmonts Add
HOA
- Has HOA: No
Location
- Region: Saint Louis
Financial & listing details
- Price per square foot: $246/sqft
- Tax assessed value: $53,170
- Annual tax amount: $4,381
- Date on market: 4/16/2026
- Cumulative days on market: 145 days
- Listing terms: Cash,Conventional,FHA,VA Loan
- Electric utility on property: Yes
Estimated market value
Not available
Estimated sales range
Not available
Not available
Price history
| Date | Event | Price |
|---|---|---|
| 8/29/2026 | Price change | $695,000-2.8%$246/sqft |
Source:  MARIS #26020504 Report a problem MARIS #26020504 Report a problem | ||
| 7/7/2026 | Price change | $715,000-4.7%$253/sqft |
Source: MARIS #26020504 Report a problem | ||
| 4/16/2026 | Listed for sale | $749,900+477.3%$265/sqft |
Source: MARIS #26020504 Report a problem | ||
| 2/24/2012 | Sold | -- |
Source: MARIS #11031572 Report a problem | ||
| 1/18/2012 | Price change | $129,900-6.5%$46/sqft |
Source: Savio Realty, LLC #11031572 Report a problem | ||
| 12/14/2011 | Price change | $139,000-2.5%$49/sqft |
Source: Savio Realty, LLC #11031572 Report a problem | ||
| 11/26/2011 | Price change | $142,500-4.4%$50/sqft |
Source: Savio Realty, LLC #11031572 Report a problem | ||
| 8/20/2011 | Listed for sale | $149,000$53/sqft |
Source: Savio Realty, LLC #11031572 Report a problem | ||
Public tax history
| Year | Property taxes | Tax assessment |
|---|---|---|
| 2025 | $4,381 +16.4% | $53,170 +19.2% |
| 2024 | $3,762 +13.5% | $44,610 +8% |
| 2023 | $3,315 +8.1% | $41,300 +12.4% |
| 2022 | $3,067 +0.1% | $36,760 |
| 2021 | $3,062 +7.8% | $36,760 +6.6% |
| 2020 | $2,841 | $34,470 |
| 2019 | $2,841 | $34,470 +26.4% |
| 2018 | $2,841 +15.8% | $27,280 |
| 2017 | $2,453 +27.2% | $27,280 +20.3% |
| 2016 | $1,928 +23.2% | $22,670 |
| 2015 | $1,565 -0.7% | $22,670 +12% |
| 2014 | $1,575 | $20,250 -0.7% |
| 2013 | $1,575 | $20,400 -18.5% |
| 2012 | -- | $25,020 |
| 2011 | -- | $25,020 |
| 2010 | -- | $25,020 +1.3% |
| 2009 | $1,670 -6% | $24,700 |
| 2008 | $1,776 | $24,700 -3.8% |
| 2007 | $1,776 | $25,670 |
| 2006 | $1,776 +1% | $25,670 +2.7% |
| 2005 | $1,758 +42.3% | $25,000 +51.2% |
| 2004 | $1,235 +3% | $16,530 |
| 2003 | $1,199 +18.7% | $16,530 +22.2% |
| 2002 | $1,011 | $13,530 |
| 2001 | -- | $13,530 +1.9% |
| 2000 | -- | $13,280 |
Find assessor info on the county website
Monthly payment
Est. payment
Payment breakdown
Explore the cost of this home by adjusting the details. Changes won't be saved.Climate risks
Neighborhood: The Hill
Nearby schools
Schools provided by the listing agent
- Elementary: Mason Elem.
- Middle: Long Middle Community Ed. Center
- High: Roosevelt High
Source: MARIS. This data may not be complete. We recommend contacting the local school district to confirm school assignments for this home.

Similar homes
- $485,0004 bd3 ba2.5k sqft4452 Gibson Ave, Saint Louis, MO 63110For Sale

 MLS ID #26049380, Rachel L Murphy, Magnolia Real Estate. MARIS
 - $700,0004 bd4 ba3.3k sqft2308 Saint Clair Ave, Saint Louis, MO 63144For Sale
 MLS ID #26031350, Karen Hoemeke, Coldwell Banker Premier Group. MARIS
 - $414,9003 bd3 ba1.9k sqft4349 Gibson Ave, Saint Louis, MO 63110For Sale
 MLS ID #26045379, Lance Merrick, Real Broker LLC. MARIS
 - $750,0005 bd3 ba3.6k sqft33 S Laclede Station Rd, Saint Louis, MO 63119For Sale
 MLS ID #26018894, Kim Hove, Coldwell Banker Realty - Gundaker West Regional. MARIS
 - $639,0004 bd3 ba3.6k sqft310 N Newstead Ave, Saint Louis, MO 63108For SaleMLS ID #26014164, Rachel Boxdorfer, ReeceNichols Real Estate. MARIS
- $680,0003 bd3 ba2.8k sqft1435 Andrew Dr, Saint Louis, MO 63122For SaleMLS ID #26043791, Jennifer W Cox, Worth Clark Realty. MARIS
- $350,0003 bd3 ba2.1k sqft4623 Shenandoah Ave #1B, Saint Louis, MO 63110For SaleMLS ID #26019313, Bradley R Booker, Garcia Properties. MARIS
- $419,9003 bd4 ba2.5k sqft3101 Lavender Ln, Saint Louis, MO 63139For SaleMLS ID #26054770, Joe F VanderPluym, Lou Realty Group. MARIS
- $639,0003 bd3 ba4.1k sqft4550 Mattis Rd, Saint Louis, MO 63128For SaleMLS ID #26051508, Irene Pappas-Edwards, Coldwell Banker Realty - Gundaker. MARIS
- $455,0004 bd3 ba2.3k sqft3434 Humphrey St, Saint Louis, MO 63118For SaleMLS ID #26027060, Terry M Guempel, ReeceNichols Real Estate. MARIS
- $385,0004 bd4 ba2.5k sqft2621 Nebraska Ave, Saint Louis, MO 63118For SaleMLS ID #26052992, Jonathan Adams, Berkshire Hathaway HomeServices Select Properties. MARIS
- $409,9004 bd3 ba2.6k sqft3423 Magnolia Ave, Saint Louis, MO 63118For SaleMLS ID #26044588, Cortney M McKenna, Gladys Manion, Inc.. MARIS
- $549,9005 bd4 ba2.3k sqft4662 Britcastle Dr, Saint Louis, MO 63128For SaleMLS ID #26057477, Dave E Heaton, Keller Williams Realty St. Louis. MARIS
- $725,0004 bd3 ba3.3k sqft718 Cedar Field Ct, Town And Country, MO 63017For SaleMLS ID #26050998, Michael J Simon, RedKey Realty Leaders. MARIS
- $399,9003 bd2 ba2k sqft3459 Giles Ave, Saint Louis, MO 63116For SaleMLS ID #26048014, Dan J Lawless, Wood Brothers Realty. MARIS
- $795,0004 bd4 ba3.1k sqft8 Haven View Dr, Saint Louis, MO 63141For SaleMLS ID #26054705, Andrew W Dielmann, Dielmann Sotheby's International Realty. MARIS
- $555,0003 bd3 ba2.8k sqft1444 Ronald Dr, Saint Louis, MO 63119For SaleMLS ID #26040922, Kat S Johnson, EXP Realty, LLC. MARIS
- $675,0005 bd4 ba3.3k sqft184 Gunston Hall Ct, Chesterfield, MO 63017For SaleMLS ID #26055713, Suzanne M Matyiko, ReeceNichols Real Estate. MARIS
- $679,9004 bd3 ba3.6k sqft15706 Heathercroft Dr, Chesterfield, MO 63017For SaleMLS ID #26052880, Kim M Evans, Coldwell Banker Realty - Gundaker. MARIS
- $435,0003 bd3 ba1.6k sqft5911 Pershing Ave, Saint Louis, MO 63112For SaleMLS ID #26038059, Ryan H Goldstein, Janet McAfee Inc.. MARIS
