Built in 2004, with lots of recent UPDATES, this spectacular Gaslight Square townhouse is one not to miss! Boasting high ceilings, gorgeous wood floors and an enviable open floor plan, the townhouse has over 2500 sq ft of total living, 3 bedrooms and 2.5 baths. Flooded with natural light and centered around a cozy gas fireplace, the living room flows seamlessly into the dining room and kitchen for easy entertaining and everyday living. The kitchen has a NEW refrigerator (2026), newer dishwasher (2021), stainless steel gas range/oven, and chic solid granite tops with an island that seats four. There are two pantries for lots of storage, a sophisticated powder room around the corner, as well as convenient access to the back deck and yard for relaxing day and nighttime outdoor living. Upstairs is the large primary bedroom featuring double glass doors opening to a private balcony, a walk-in closet and ensuite bathroom with double sinks, shower and access to the convenient laundry room. The washer & dryer (2021) stay! Two additional bedrooms and a full bath complete the 2nd floor. Enjoy the finished LL rec room (2021) and extra storage area. The HVAC and hot water heater are both NEW (2026)! Don’t miss the Smart Security door locks (2024) and the detached two car garage. This townhouse has it all and location too! At the corner of Boyle & Olive there’s easy walkability and access to great restaurants & nightlife, the BJC/SLU medical campuses, central corridor businesses and beautiful Forest Park! This opportunity doesn’t come often. Make this one your own and enjoy CWE living at its best!
Active
Listed by: Janet McAfee Inc. • Susan Johnston • 314-541-4149
$489,000
4246 Olive St, Saint Louis, MO 63108
3beds
2,585sqft
Single Family Residence
Built in 2004
3,659 Square Feet Lot
$-- Zestimate®
$189/sqft
$21/mo HOA
What's special
Cozy gas fireplaceExtra storage areaDetached two car garageTwo additional bedroomsConvenient laundry roomEnviable open floor planLarge primary bedroom
- 36 days
- 207
- 18
Zillow last checked:
Listing updated:
Listed by:
Susan Johnston 314-541-4149,
Janet McAfee Inc.
Source: MARIS,MLS#: 26058634 Originating MLS: St. Louis Association of REALTORS
Facts & features
Interior
Bedrooms & bathrooms
- Bedrooms: 3
- Bathrooms: 3
- Full bathrooms: 2
- 1/2 bathrooms: 1
- Main level bathrooms: 1
Heating
- Forced Air
Cooling
- Ceiling Fan(s), Central Air, Electric
Appliances
- Included: Stainless Steel Appliance(s), Dishwasher, Disposal, Dryer, Microwave, Free-Standing Gas Range, Refrigerator, Washer, Water Heater
Features
- Basement: Partially Finished,Full,Storage Space
- Number of fireplaces: 1
- Fireplace features: Gas
Interior area
- Total structure area: 2,585
- Total interior livable area: 2,585 sqft
- Finished area above ground: 1,964
- Finished area below ground: 621
Property
Parking
- Total spaces: 2
- Parking features: Garage
- Garage spaces: 2
Features
- Levels: Two
Lot
- Size: 3,659 Square Feet
- Features: Landscaped, Level, Near Public Transit, Private
Details
- Parcel number: 39100500531
- Special conditions: Standard
Construction
Type & style
- Home type: SingleFamily
- Architectural style: Traditional
- Property subtype: Single Family Residence
Materials
- Brick, Vinyl Siding
Condition
- Year built: 2004
Utilities & green energy
- Electric: Ameren
- Sewer: Public Sewer
- Water: Public
- Utilities for property: Cable Available, Electricity Connected, Natural Gas Connected, Sewer Connected, Water Connected
Community & HOA
Community
- Subdivision: Gaslight Square
HOA
- Has HOA: Yes
- Amenities included: None
- Services included: Roof
- HOA fee: $250 annually
- HOA name: Gaslight Square
Location
- Region: Saint Louis
Financial & listing details
- Price per square foot: $189/sqft
- Tax assessed value: $73,330
- Annual tax amount: $3,029
- Date on market: 9/12/2026
- Cumulative days on market: 36 days
- Listing terms: Cash,Conventional
- Electric utility on property: Yes
Estimated market value
Not available
Estimated sales range
Not available
Not available
Price history
| Date | Event | Price |
|---|---|---|
| 10/28/2026 | Listed for sale | $489,000$189/sqft |
Source:  MARIS #26058634 Report a problem | ||
| 10/11/2026 | Pending sale | $489,000$189/sqft |
Source: MARIS #26058634 Report a problem | ||
| 9/12/2026 | Listed for sale | $489,000$189/sqft |
Source: MARIS #26058634 Report a problem | ||
| 6/28/2019 | Sold | -- |
Source: MARIS #19049781 Report a problem | ||
| 6/13/2016 | Sold | -- |
Source: MARIS #16019135 Report a problem | ||
Public tax history
| Year | Property taxes | Tax assessment |
|---|---|---|
| 2025 | $3,029 -46.6% | $73,330 +123.6% |
| 2024 | $5,669 +4.2% | $32,790 |
| 2023 | $5,438 +3.4% | $32,790 +8.4% |
| 2022 | $5,260 +1.4% | $30,240 |
| 2021 | $5,188 +4.6% | $30,240 +5.6% |
| 2020 | $4,961 | $28,630 |
| 2019 | $4,961 | $28,630 -50% |
| 2018 | $4,961 -0.1% | $57,270 +100% |
| 2017 | $4,966 +14% | $28,630 +23.9% |
| 2016 | $4,356 +6.1% | $23,110 -50% |
| 2015 | $4,104 +13.6% | $46,220 +1586.9% |
| 2014 | $3,613 | $2,740 |
| 2013 | $3,613 | $2,740 |
| 2012 | -- | $2,740 |
| 2011 | -- | $2,740 |
| 2010 | -- | $2,740 |
| 2009 | $3,279 | $2,740 |
Find assessor info on the county website
Monthly payment
Est. payment
Payment breakdown
Explore the cost of this home by adjusting the details. Changes won't be saved.Climate risks
Neighborhood: Central West End
Nearby schools
Schools provided by the listing agent
- Elementary: Pamoja Prep / Cole
- Middle: Pamoja Prep / Cole
- High: Sumner High
Source: MARIS. This data may not be complete. We recommend contacting the local school district to confirm school assignments for this home.


Similar homes
- $659,0004 bd4 ba2.9k sqft4619 McPherson Ave, Saint Louis, MO 63108For Sale
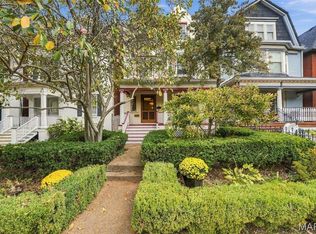
 MLS ID #26065469, Amy Mittelstadt, Coldwell Banker Realty - Gundaker. MARIS
- $599,0005 bd3 ba3.5k sqft4215 Maryland Ave, Saint Louis, MO 63108For Sale
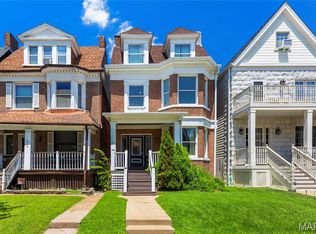 MLS ID #26041409, Mark & Neil Gellman, EXP Realty, LLC. MARIS
- $524,9004 bd3 ba2.5k sqft4281 Hartford St, Saint Louis, MO 63116For Sale
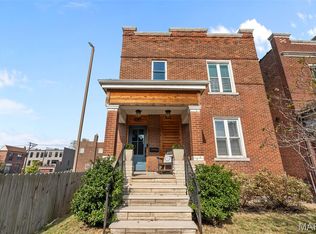 MLS ID #26068897, Joyce A Reeves, Platinum Realty of St. Louis. MARIS
- $499,9003 bd3 ba1.8k sqft4330 Vista Ave, Saint Louis, MO 63110New Construction
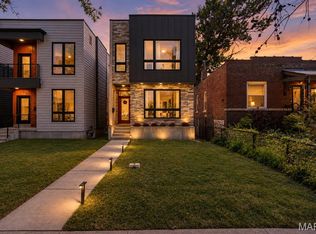 MLS ID #26056972, Katie Taylor, RedKey Realty Leaders Circa. MARIS
- $575,0004 bd4 ba3k sqft5791 McPherson Ave, Saint Louis, MO 63112For SaleMLS ID #26066656, Brandyn A Chambers, Platinum Realty of St. Louis. MARIS
- $450,0004 bd3 ba2.5k sqft4452 Gibson Ave, Saint Louis, MO 63110For SaleMLS ID #26061414, Rachel L Murphy, Magnolia Real Estate. MARIS
- $469,7003 bd3 ba2.8k sqft4033 Cleveland Ave, Saint Louis, MO 63110For SaleMLS ID #26037573, Trish Wolf, EXP Realty, LLC. MARIS
- $469,9004 bd4 ba2.2k sqft5343 Arsenal St, Saint Louis, MO 63139For SaleMLS ID #26056358, David Nations, Keller Williams Realty St. Louis. MARIS
- $359,0004 bd4 ba2.5k sqft2621 Nebraska Ave, Saint Louis, MO 63118For SaleMLS ID #26070051, Jonathan Adams, Berkshire Hathaway HomeServices Select Properties. MARIS
- $409,0003 bd4 ba2.8k sqft3100 Harlequin Ln, Saint Louis, MO 63139For SaleMLS ID #26067085, Ashleigh Bolar, Keller Williams Marquee. MARIS
- $435,0004 bd3 ba1.6k sqft4156 Blaine Ave, Saint Louis, MO 63110For SaleMLS ID #26063336, Terri T Safdari, Elevate Realty, LLC. MARIS
- $475,0003 bd2 ba1.6k sqft7545 Hiawatha Ave, Saint Louis, MO 63117For SaleMLS ID #26062453, Ford S Manion, Gladys Manion, Inc.. MARIS
- $500,0003 bd2 ba3k sqft7458 Gannon Ave, Saint Louis, MO 63130For SaleMLS ID #26033026, Ally L Steffens, DRG - Delhougne Realty Group. MARIS
- $425,0003 bd3 ba1.9k sqft2130 Franz Park Ln, Saint Louis, MO 63139For SaleMLS ID #26049296, Amy R May, Keller Williams Realty St. Louis. MARIS
- $374,9003 bd3 ba2.5k sqft2869 Missouri Ave, Saint Louis, MO 63118For SaleMLS ID #26068736, David B Nall, Epique Realty. MARIS
- $500,0005 bd3 ba2k sqft5641 Cates Ave, Saint Louis, MO 63112For SaleMLS ID #26055632, Toni S Roberts, Berkshire Hathaway HomeServices Select Properties. MARIS
- $550,0004 bd3 ba2.5k sqft6939 Weber Rd, Saint Louis, MO 63123For SaleMLS ID #26067352, Gretchen E Kingma, Real Broker LLC. MARIS
- $279,9003 bd2 ba1.7k sqft4468 McPherson Ave #4A, Saint Louis, MO 63108For SaleMLS ID #26056574, Dawn M Brandt, Coldwell Banker Realty - Gundaker. MARIS
- $399,9004 bd3 ba1.6k sqft4038 Juniata St, Saint Louis, MO 63116For SaleMLS ID #26063521, Rachel L Murphy, Magnolia Real Estate. MARIS
- $384,9005 bd3 ba2.4k sqft4810 Arsenal St, Saint Louis, MO 63116For SaleMLS ID #26059540, Dominic J Franke, Homebound Realty LLC. MARIS
