Welcome to 310 N. Newstead, a beautifully preserved 119-year-old residence in the heart of the highly coveted Central West End. Just steps from the iconic Cathedral Basilica and within walking distance of acclaimed restaurants, charming bookstores, cozy cafés, boutique shopping, and vibrant neighborhood amenities, this exceptional home offers the perfect balance of historic character and contemporary comfort.
Boasting 4 bedrooms and 2.5 bathrooms, this spacious home is thoughtfully designed for both everyday living and effortless entertaining. The entire third floor is dedicated to a luxurious primary suite, creating a private retreat complete with a tranquil sitting area, a full wall of custom built-in bookcases, and a spa-inspired ensuite bath. An adjoining bonus room provides the flexibility for a home office, nursery, fitness space, or creative studio.
The second floor features three generously sized bedrooms, a full bath, and the convenience of a centrally located laundry area. The expansive front bedroom offers exceptional versatility and can easily serve as a family room, media room, or additional living space.
On the main level, the updated kitchen flows seamlessly into the dining area, creating an inviting space for everyday meals and memorable gatherings. Step outside to the spacious deck—ideal for entertaining, outdoor dining, or relaxing in your private outdoor retreat. The finished lower level, featuring polished concrete floors, offers additional flexible living space perfect for a recreation room, home gym, media lounge, or playroom.
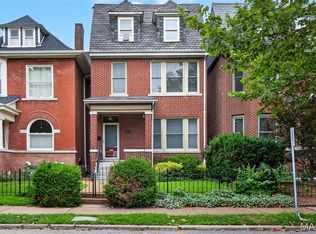
A brand-new Class 3 hail-rated roof provides added peace of mind and long-term value.
This is a rare opportunity to own a distinguished historic home that seamlessly blends timeless architectural details with modern updates in one of St. Louis' most desirable neighborhoods.
Schedule your private showing today and discover the best of Central West End living.
Active
Listed by: ReeceNichols Real Estate • Rachel Boxdorfer
Price cut: $11K (6/25)
$639,000
310 N Newstead Ave, Saint Louis, MO 63108
4beds
3,620sqft
:
Get pre-qualified$4,132/mo
Single Family Residence
Built in 1907
2,430 Square Feet Lot
$-- Zestimate®
$177/sqft
$-- HOA
What's special
Private retreatSpacious homeCentrally located laundry areaThree generously sized bedroomsUpdated kitchenLuxurious primary suiteSpa-inspired ensuite bath
- 122 days |
- 1,009 |
- 73 |
Zillow last checked:
Listing updated:
Listed by:
Rachel Boxdorfer 314-691-0538,
ReeceNichols Real Estate,
Thomas Burfield 314-956-4619,
ReeceNichols Real Estate
Source: MARIS,MLS#: 26014164 Originating MLS: St. Louis Association of REALTORS
Originating MLS: St. Louis Association of REALTORSFacts & features
Interior
Bedrooms & bathrooms
- Bedrooms: 4
- Bathrooms: 3
- Full bathrooms: 2
- 1/2 bathrooms: 1
- Main level bathrooms: 1
Primary bedroom
- Level: Second
- Area: 625
- Dimensions: 25x25
Bedroom 2
- Level: Second
- Area: 294
- Dimensions: 21x14
Bedroom 3
- Level: Second
- Area: 168
- Dimensions: 14x12
Bedroom 4
- Level: Second
- Area: 110
- Dimensions: 11x10
Dining room
- Level: Main
- Area: 192
- Dimensions: 16x12
Kitchen
- Level: Main
- Area: 121
- Dimensions: 11x11
Living room
- Level: Main
- Area: 264
- Dimensions: 22x12
Other
- Level: Second
- Area: 136
- Dimensions: 17x8
Heating
- Forced Air, Natural Gas, Zoned
Cooling
- Central Air, Electric, Zoned
Appliances
- Included: Stainless Steel Appliance(s)
Features
- Breakfast Bar, Cathedral Ceiling(s), Custom Cabinetry, Double Vanity, High Ceilings, Historic Millwork, Kitchen/Dining Room Combo, Separate Dining, Solid Surface Countertop(s), Special Millwork, Tub
- Basement: Full
- Number of fireplaces: 1
- Fireplace features: Decorative, Living Room
Interior area
- Total structure area: 3,620
- Total interior livable area: 3,620 sqft
- Finished area above ground: 2,756
Property
Parking
- Total spaces: 1
- Parking features: Attached Carport, Basement, Off Street
- Carport spaces: 1
Features
- Levels: Two and a Half
Lot
- Size: 2,430 Square Feet
- Features: Landscaped, Level
Details
- Parcel number: 39090004200
- Special conditions: Standard
Construction
Type & style
- Home type: SingleFamily
- Architectural style: English,Historic,Traditional
- Property subtype: Single Family Residence
Materials
- Brick
Condition
- Year built: 1907
Utilities & green energy
- Electric: Ameren
- Sewer: Public Sewer
- Water: Public
- Utilities for property: Electricity Connected, Natural Gas Connected
Community & HOA
Community
- Subdivision: City/St Louis
HOA
- Has HOA: No
Location
- Region: Saint Louis
Financial & listing details
- Price per square foot: $177/sqft
- Tax assessed value: $64,480
- Annual tax amount: $5,809
- Date on market: 3/27/2026
- Cumulative days on market: 123 days
- Listing terms: Cash,Conventional
- Ownership: Private
- Electric utility on property: Yes
Estimated market value
Not available
Estimated sales range
Not available
Not available
Price history
| Date | Event | Price |
|---|---|---|
| 6/25/2026 | Price change | $639,000-1.7%$177/sqft |
Source:  MARIS #26014164 Report a problem MARIS #26014164 Report a problem | ||
| 5/20/2026 | Price change | $650,000-3%$180/sqft |
Source: MARIS #26014164 Report a problem | ||
| 4/14/2026 | Price change | $669,900-2.2%$185/sqft |
Source: MARIS #26014164 Report a problem | ||
| 3/27/2026 | Listed for sale | $684,900+5.5%$189/sqft |
Source: MARIS #26014164 Report a problem | ||
| 11/26/2024 | Sold | -- |
Source: MARIS #24053786 Report a problem | ||
| 10/29/2024 | Pending sale | $649,000$179/sqft |
Source: MARIS #24053786 Report a problem | ||
| 10/3/2024 | Price change | $649,000-5.3%$179/sqft |
Source: MARIS #24053786 Report a problem | ||
| 9/16/2024 | Price change | $685,000-4.8%$189/sqft |
Source: MARIS #24053786 Report a problem | ||
| 9/2/2024 | Listed for sale | $719,900+37.1%$199/sqft |
Source: MARIS #24053786 Report a problem | ||
| 11/15/2019 | Sold | -- |
Source: MARIS #19061105 Report a problem | ||
| 9/6/2019 | Pending sale | $525,000$145/sqft |
Source: Dielmann Sotheby's International Realty #19061105 Report a problem | ||
| 8/29/2019 | Listed for sale | $525,000+16.7%$145/sqft |
Source: Dielmann Sotheby's Intl Realty #19061105 Report a problem | ||
| 10/1/2014 | Sold | -- |
Source: Agent Provided Report a problem | ||
| 8/23/2014 | Listed for sale | $449,900+38.4%$124/sqft |
Source: Dielmann Sotheby's Intl Realty #14043003 Report a problem | ||
| 6/30/2010 | Sold | -- |
Source: Agent Provided Report a problem | ||
| 5/12/2010 | Price change | $325,000-9.7%$90/sqft |
Source: Laura McCarthy- Clayton #90033590 Report a problem | ||
| 5/1/2010 | Listed for sale | $359,900$99/sqft |
Source: Laura McCarthy- Clayton #90033590 Report a problem | ||
Public tax history
| Year | Property taxes | Tax assessment |
|---|---|---|
| 2025 | $5,809 +2.7% | $64,480 +4.7% |
| 2024 | $5,657 +4.7% | $61,590 |
| 2023 | $5,404 +1.1% | $61,590 +5.6% |
| 2022 | $5,344 +0.1% | $58,320 |
| 2021 | $5,337 +4.3% | $58,320 +3.3% |
| 2020 | $5,115 | $56,450 |
| 2019 | $5,115 | $56,450 +18.9% |
| 2018 | $5,115 +17.4% | $47,470 +0% |
| 2017 | $4,357 +22.7% | $47,460 +23.7% |
| 2016 | $3,552 +9.4% | $38,360 |
| 2015 | $3,248 -22.4% | $38,360 -25% |
| 2014 | $4,187 | $51,170 +3.2% |
| 2013 | $4,187 | $49,570 +33.3% |
| 2012 | -- | $37,200 |
| 2011 | -- | $37,200 |
| 2010 | -- | $37,200 -18.6% |
| 2009 | $3,432 | $45,680 |
| 2008 | -- | $45,680 -6.5% |
| 2007 | -- | $48,870 |
| 2006 | -- | $48,870 +718.6% |
| 2005 | $470 -7.2% | $5,970 |
| 2004 | $507 | $5,970 |
Find assessor info on the county website
Monthly payment
Est. payment
Payment breakdown
Explore the cost of this home by adjusting the details. Changes won't be saved.Climate risks
Neighborhood: Central West End
Nearby schools
GreatSchools rating
- 2/10Adams Elementary SchoolGrades: PK-6Distance: 1.3 mi
- NASt. Louis Children's HospitalGrades: K-12Distance: 0.7 mi
- 1/10Roosevelt High SchoolGrades: 9-12Distance: 3.1 mi
Schools provided by the listing agent
- Elementary: Adams Elem.
- Middle: Long Middle Community Ed. Center
- High: Roosevelt High
Source: MARIS. This data may not be complete. We recommend contacting the local school district to confirm school assignments for this home.
- $259,000-- bd1 ba1.4k sqft316 N Newstead Ave #1, Saint Louis, MO 63108Off Market
- $543,6003 bd3 ba2k sqft316 N Newstead Ave #2, Saint Louis, MO 63108Off Market

- $267,800-- bd-- ba-- sqft316 N Newstead Ave, Saint Louis, MO 63108Off Market
- $614,3005 bd4 ba2.7k sqft308 N Newstead Ave, Saint Louis, MO 63108Off Market

- $463,500-- bd1 ba3k sqft318 N Newstead Ave, Saint Louis, MO 63108Off Market
- $736,1005 bd4 ba3.2k sqft302 N Newstead Ave, Saint Louis, MO 63108Off Market
- $---- bd1 ba500 sqft322 N Newstead Ave, Saint Louis, MO 63108Off Market
- $--1 bd2 ba900 sqft322 N Newstead Ave #1F, Saint Louis, MO 63108Off Market
A local agent can set up tours, give advice and negotiate with sellers.
A local lender can help you make sure your offer is ready when you are.
Similar homes
- $689,9004 bd3 ba3.3k sqft4608 McPherson Ave, Saint Louis, MO 63108For Sale

 MLS ID #26043787, Dana Eller, Lou Realty Group. MARIS
 - $589,9004 bd4 ba2.9k sqft4251 Maryland Ave, Saint Louis, MO 63108For Sale
 MLS ID #26036769, Lauren M Risley, Keller Williams Realty St. Louis. MARIS
 - $799,9004 bd5 ba4k sqft4446 Laclede Ave, Saint Louis, MO 63108For Sale
 MLS ID #26046324, Christoph A Dewald, EXP Realty, LLC. MARIS
 - $575,0003 bd3 ba3.3k sqft4937 Washington Blvd, Saint Louis, MO 63108For Sale
 MLS ID #26026401, Misty D Veltman, Nettwork Global. MARIS
 - $799,0003 bd3 ba2.8k sqft4341 Westminster Pl #2, Saint Louis, MO 63108For SaleMLS ID #26018726, Robin Halterman, Dielmann Sotheby's International Realty. MARIS
- $695,0004 bd4 ba2.8k sqft3659 Connecticut St, Saint Louis, MO 63116For SaleMLS ID #26046515, Amira Malik, Keller Williams Realty St. Louis. MARIS
- $535,0004 bd3 ba3.1k sqft3329 Vista Ave, Saint Louis, MO 63104For SaleMLS ID #26042929, Dawn Griffin, EXP Realty, LLC. MARIS
- $620,0004 bd4 ba2.6k sqft3850 Arsenal St, Saint Louis, MO 63116For SaleMLS ID #26023316, Krista Hartmann, RE/MAX Results. MARIS
- $575,0004 bd4 ba3.4k sqft2745 Armand Pl, Saint Louis, MO 63104For SaleMLS ID #26028700, Katie McLaughlin, Dielmann Sotheby's International Realty. MARIS
- $535,0004 bd3 ba2.4k sqft3662 Humphrey St, Saint Louis, MO 63116For SaleMLS ID #26046698, Erika L Schneider, Berkshire Hathaway HomeServices Select Properties. MARIS
- $499,9004 bd3 ba2.5k sqft4452 Gibson Ave, Saint Louis, MO 63110For SaleMLS ID #26039767, Rachel L Murphy, Magnolia Real Estate. MARIS
- $715,0003 bd3 ba2.8k sqft5250 Wilson Ave, Saint Louis, MO 63110For SaleMLS ID #26020504, Andrew Hannigan, Keller Williams Chesterfield. MARIS
- $525,0004 bd3 ba2.5k sqft3865 Connecticut St, Saint Louis, MO 63116For SaleMLS ID #26025373, Beth Schultz, Dielmann Sotheby's International Realty. MARIS
- $749,9004 bd4 ba4k sqft1225 Dolman St, Saint Louis, MO 63104For SaleMLS ID #26033626, Mark & Neil Gellman, EXP Realty, LLC. MARIS
- $735,0003 bd3 ba3.1k sqft2024 Rutger St, Saint Louis, MO 63104For SaleMLS ID #26034293, John Grass, McAvoy Realty. MARIS
- $360,0003 bd3 ba2.6k sqft4157 Westminster Pl, Saint Louis, MO 63108For SaleMLS ID #26042693, Joe Bobnick, Garcia Properties. MARIS
- $779,9005 bd3 ba3.5k sqft6203 Washington Ave, Saint Louis, MO 63130For SaleMLS ID #26019122, Erin France, Magnolia Real Estate. MARIS
- $474,5004 bd3 ba2.6k sqft3004 Louisiana Ave, Saint Louis, MO 63118For SaleMLS ID #26041111, Stephanie Noecker, RedKey Realty Leaders. MARIS
- $524,9003 bd3 ba2k sqft6247 Magnolia Ave, Saint Louis, MO 63139For SaleMLS ID #26046963, Fatjon Dajko, Keller Williams Realty St. Louis. MARIS
- $624,9004 bd4 ba2.5k sqft8 Balcon Est, Saint Louis, MO 63141For SaleMLS ID #11873004, Gloria Lu, Your Home Sold Guaranteed Realty. My State MLS
