Continued Improvements. Exceptional Value. Historic Central West End Living. Experience turnkey historic living in the heart of the Central West End. Since being listed, the sellers have continued investing in this exceptional 1905 Central West End home—adding one of the neighborhood’s most sought-after features: a newly constructed covered two-car garage-port. Combined with a brand-new entertaining deck, a new privacy fence, fresh main-level paint, and a $10,000 price adjustment, this home offers even greater value than when it first came to market. Located on one of the Central West End’s most iconic tree-lined streets, 4608 McPherson blends the elegance of historic architecture with the comfort and confidence of modern living. Original details—including four fireplaces, soaring ceilings, stunning bay windows, rich millwork, and a magnificent staircase—have been beautifully preserved, while extensive updates allow the next owner to simply move in and enjoy. The remodeled kitchen serves as the heart of the home with granite countertops, solid wood cabinetry, stainless steel appliances, and an oversized island perfect for everyday living and entertaining. Spacious living and dining rooms flow naturally for gatherings both large and small. Upstairs, the second floor is anchored by an exceptional primary suite featuring its own fireplace, a generous walk-in closet, and a spa-inspired bath with heated Travertine floors, dual vanities, and an oversized walk-in rain shower. The second floor also includes a spacious bonus room—ideal as a media room, fitness studio, playroom, or private lounge—as well as a dedicated office that could easily serve as a nursery or potential fifth bedroom to meet your changing needs. The third floor offers three additional bedrooms and a beautifully updated full bath with classic tile finishes, providing exceptional space for family, guests, or multigenerational living. Extensive improvements include; New covered two-car garage-port, brand-new deck, new privacy fence, freshly painted main level, new roof and gutters (2026), updated plumbing and electrical, new flooring throughout, new HVAC serving the third floor, beautifully remodeled kitchen and bathrooms. Walking distance from Forest Park, BJC, WashU Medical Campus, and the restaurants and shops along Euclid Avenue, this home offers an unmatched combination of location, history, and modern convenience.With a newly constructed covered garage-port, expanded outdoor living, extensive renovations, and one of the Central West End’s premier locations, 4608 McPherson offers a rare opportunity to own a truly turnkey historic home. Cheers!
Active
Listed by: Lou Realty Group • Dana Eller
$689,900
4608 McPherson Ave, Saint Louis, MO 63108
4beds
3,350sqft
:
Get pre-qualified$4,461/mo
Single Family Residence
Built in 1905
3,828 Square Feet Lot
$-- Zestimate®
$206/sqft
$-- HOA
What's special
- 20 days |
- 1,463 |
- 54 |
Likely to sell faster than
Zillow last checked:
Listing updated:
Listed by:
Dana Eller 314-614-5764,
Lou Realty Group
Source: MARIS,MLS#: 26043787 Originating MLS: St. Louis Association of REALTORS
Originating MLS: St. Louis Association of REALTORSFacts & features
Interior
Bedrooms & bathrooms
- Bedrooms: 4
- Bathrooms: 3
- Full bathrooms: 2
- 1/2 bathrooms: 1
- Main level bathrooms: 1
Primary bedroom
- Features: Floor Covering: Carpeting
- Level: Second
Bedroom 2
- Features: Floor Covering: Carpeting
- Level: Third
Bedroom 3
- Features: Floor Covering: Carpeting
- Level: Third
Bedroom 4
- Features: Floor Covering: Carpeting
- Level: Third
Primary bathroom
- Features: Floor Covering: Ceramic Tile
- Level: Second
Bathroom
- Description: 1/2 bath on main level
- Features: Floor Covering: Other
- Level: Main
Bathroom
- Features: Floor Covering: Ceramic Tile
- Level: Third
Den
- Features: Floor Covering: Wood
- Level: Second
Dining room
- Features: Floor Covering: Other
- Level: Main
Kitchen
- Features: Floor Covering: Other
- Level: Main
Laundry
- Level: Second
Living room
- Features: Floor Covering: Other
- Level: Main
Heating
- Forced Air, Zoned
Cooling
- Central Air, Dual
Appliances
- Included: Stainless Steel Appliance(s)
Features
- Flooring: Bamboo, Carpet
- Basement: Block,Full,Unfinished
- Number of fireplaces: 4
- Fireplace features: Bedroom, Dining Room, Living Room
Interior area
- Total structure area: 3,350
- Total interior livable area: 3,350 sqft
- Finished area above ground: 3,350
Property
Parking
- Total spaces: 2
- Parking features: Alley Access, Carport, Covered, Detached Carport, Garage Door Opener, Garage Faces Rear, Gated, Off Street, On Street, Outside
- Carport spaces: 2
- Has uncovered spaces: Yes
Features
- Levels: Three Or More
- Patio & porch: Covered
- Exterior features: Private Yard
- Fencing: Privacy
Lot
- Size: 3,828 Square Feet
- Features: Back Yard
Details
- Parcel number: 52080001700
- Special conditions: Standard
Construction
Type & style
- Home type: SingleFamily
- Architectural style: Colonial,Historic,Traditional
- Property subtype: Single Family Residence
Materials
- Stone
- Roof: Flat,Slate
Condition
- Updated/Remodeled
- New construction: No
- Year built: 1905
Utilities & green energy
- Electric: Ameren
- Sewer: Public Sewer
- Water: Public
- Utilities for property: Electricity Connected, Natural Gas Connected, Sewer Connected, Water Connected
Community & HOA
Community
- Subdivision: Berlin Heights Add
HOA
- Has HOA: No
Location
- Region: Saint Louis
Financial & listing details
- Price per square foot: $206/sqft
- Tax assessed value: $116,480
- Annual tax amount: $10,216
- Date on market: 7/9/2026
- Cumulative days on market: 20 days
- Listing terms: Cash,Conventional,FHA
- Electric utility on property: Yes
Estimated market value
Not available
Estimated sales range
Not available
Not available
Price history
| Date | Event | Price |
|---|---|---|
| 7/9/2026 | Listed for sale | $689,900-1.4%$206/sqft |
Source:  MARIS #26043787 Report a problem MARIS #26043787 Report a problem | ||
| 7/9/2026 | Listing removed | $699,900$209/sqft |
Source: MARIS #26003220 Report a problem | ||
| 2/20/2026 | Listed for sale | $699,900+23%$209/sqft |
Source: MARIS #26003220 Report a problem | ||
| 10/5/2021 | Sold | -- |
Source: MARIS #21043633 Report a problem | ||
| 9/22/2021 | Pending sale | $569,000$170/sqft |
Source: MARIS #21043633 Report a problem | ||
| 9/1/2021 | Contingent | $569,000$170/sqft |
Source: MARIS #21043633 Report a problem | ||
| 8/5/2021 | Price change | $569,000-4.4%$170/sqft |
Source: MARIS #21043633 Report a problem | ||
| 6/25/2021 | Listed for sale | $595,000$178/sqft |
Source: MARIS #21043633 Report a problem | ||
Public tax history
| Year | Property taxes | Tax assessment |
|---|---|---|
| 2025 | $10,476 +2.5% | $116,480 +4.8% |
| 2024 | $10,216 +4.8% | $111,120 |
| 2023 | $9,751 +1.6% | $111,120 +5.8% |
| 2022 | $9,601 +0.1% | $105,060 |
| 2021 | $9,588 +5.8% | $105,060 +4.8% |
| 2020 | $9,061 | $100,240 |
| 2019 | $9,061 | $100,240 +12.3% |
| 2018 | $9,061 +9.8% | $89,280 |
| 2017 | $8,256 +14.9% | $89,280 +15.1% |
| 2016 | $7,186 +9.6% | $77,540 |
| 2015 | $6,557 +5.4% | $77,540 |
| 2014 | $6,223 | $77,540 +5.6% |
| 2013 | $6,223 | $73,440 -1.8% |
| 2012 | -- | $74,770 |
| 2011 | -- | $74,770 |
| 2010 | -- | $74,770 +3.8% |
| 2009 | $5,426 +6% | $72,010 |
| 2008 | $5,120 | $72,010 -1% |
| 2007 | $5,120 | $72,730 |
| 2006 | $5,120 +1.2% | $72,730 +10.2% |
| 2005 | $5,060 +11.9% | $65,970 +18.7% |
| 2004 | $4,520 +2.7% | $55,580 |
| 2003 | $4,401 +73.2% | $55,580 +158.9% |
| 2002 | $2,540 | $21,470 |
| 2001 | -- | -- |
| 2000 | -- | $17,630 |
Find assessor info on the county website
Monthly payment
Est. payment
Payment breakdown
Explore the cost of this home by adjusting the details. Changes won't be saved.Climate risks
Neighborhood: Central West End
Nearby schools
GreatSchools rating
- 2/10Adams Elementary SchoolGrades: PK-6Distance: 1.6 mi
- 3/10Long Middle Community Ed. CenterGrades: 6-8Distance: 4.7 mi
- 1/10Roosevelt High SchoolGrades: 9-12Distance: 3.5 mi
Schools provided by the listing agent
- Elementary: Adams Elem.
- Middle: Fanning Middle Community Ed.
- High: Roosevelt High
Source: MARIS. This data may not be complete. We recommend contacting the local school district to confirm school assignments for this home.
- $643,000-- bd1 ba3.3k sqft4612-4614 McPherson Ave, Saint Louis, MO 63108Off Market
- $641,200-- bd1 ba2.2k sqft4604-4606 McPherson Ave, Saint Louis, MO 63108Off Market
- $862,4004 bd5 ba3.3k sqft4616 McPherson Ave, Saint Louis, MO 63108Off Market
- $160,5001 bd1 ba665 sqft4600 McPherson Avenuegarden, Saint Louis, MO 63108Off Market
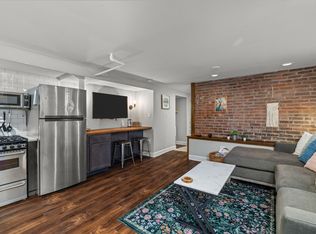
- $99,600-- bd3 ba2.7k sqft4600-4602 McPherson Ave, Saint Louis, MO 63108Off Market
- $--2 bd1 ba1.1k sqft4600 McPherson Ave FLOOR 1, Saint Louis, MO 63108Off Market
- $--1 bd1 ba800 sqft4600 McPherson Ave FLOOR 3, Saint Louis, MO 63108Off Market
- $--1 bd1 ba850 sqft4600 McPherson Ave FLOOR 2, Saint Louis, MO 63108Off Market
A local agent can set up tours, give advice and negotiate with sellers.
A local lender can help you make sure your offer is ready when you are.
Similar homes
- $639,0004 bd3 ba3.6k sqft310 N Newstead Ave, Saint Louis, MO 63108For Sale
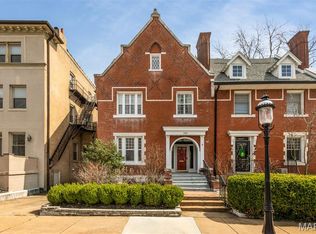
 MLS ID #26014164, Rachel Boxdorfer, ReeceNichols Real Estate. MARIS
 - $799,9004 bd5 ba4k sqft4446 Laclede Ave, Saint Louis, MO 63108For Sale
 MLS ID #26046324, Christoph A Dewald, EXP Realty, LLC. MARIS
 - $589,9004 bd4 ba2.9k sqft4251 Maryland Ave, Saint Louis, MO 63108For Sale
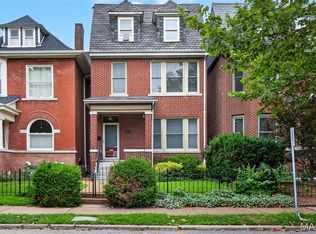 MLS ID #26036769, Lauren M Risley, Keller Williams Realty St. Louis. MARIS
 - $575,0003 bd3 ba3.3k sqft4937 Washington Blvd, Saint Louis, MO 63108For Sale
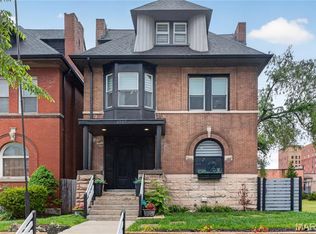 MLS ID #26026401, Misty D Veltman, Nettwork Global. MARIS
 - $715,0003 bd3 ba2.8k sqft5250 Wilson Ave, Saint Louis, MO 63110For SaleMLS ID #26020504, Andrew Hannigan, Keller Williams Chesterfield. MARIS
- $535,0004 bd3 ba2.4k sqft3662 Humphrey St, Saint Louis, MO 63116For SaleMLS ID #26046698, Erika L Schneider, Berkshire Hathaway HomeServices Select Properties. MARIS
- $749,9004 bd4 ba4k sqft1225 Dolman St, Saint Louis, MO 63104For SaleMLS ID #26033626, Mark & Neil Gellman, EXP Realty, LLC. MARIS
- $779,0005 bd5 ba3.6k sqft5849 Degiverville Ave, Saint Louis, MO 63112For SaleMLS ID #26005750, Heather T Lewis, Gateway Real Estate. MARIS
- $650,0004 bd4 ba3.7k sqft1526 Candish Ln, Chesterfield, MO 63017For SaleMLS ID #26045901, Dave Townsend, RE/MAX Results. MARIS
- $360,0003 bd3 ba2.6k sqft4157 Westminster Pl, Saint Louis, MO 63108For SaleMLS ID #26042693, Joe Bobnick, Garcia Properties. MARIS
- $750,0003 bd4 ba3.4k sqft1816 Hickory St, Saint Louis, MO 63104For SaleMLS ID #26022448, Mary Nigh, RedKey Realty Leaders. MARIS
- $524,9003 bd3 ba2k sqft6247 Magnolia Ave, Saint Louis, MO 63139For SaleMLS ID #26046963, Fatjon Dajko, Keller Williams Realty St. Louis. MARIS
- $750,0005 bd3 ba3.6k sqft33 S Laclede Station Rd, Saint Louis, MO 63119For SaleMLS ID #26018894, Kim Hove, Coldwell Banker Realty - Gundaker West Regional. MARIS
- $679,9004 bd4 ba3.1k sqft421 Falaise Dr, Saint Louis, MO 63141For SaleMLS ID #26043304, Ceci Gutierrez, Compass Realty Group. MARIS
- $414,9003 bd3 ba1.9k sqft4349 Gibson Ave, Saint Louis, MO 63110For SaleMLS ID #26045379, Lance Merrick, Real Broker LLC. MARIS
- $549,0004 bd4 ba2.6k sqft2022 Geyer Ave, Saint Louis, MO 63104For SaleMLS ID #26032383, Sabih H Javed, Worth Clark Realty. MARIS
- $649,9005 bd4 ba2.6k sqft7730 Weaver Ave, Saint Louis, MO 63143For SaleMLS ID #26035144, Lauren M Mason, Janet McAfee Inc.. MARIS
- $479,0003 bd3 ba2.7k sqft4033 Cleveland Ave, Saint Louis, MO 63110For SaleMLS ID #26037573, Trish Wolf, EXP Realty, LLC. MARIS
- $775,0004 bd3 ba2.8k sqft12405 Montsouris Dr, Saint Louis, MO 63141For SaleMLS ID #26039350, Mark & Neil Gellman, EXP Realty, LLC. MARIS
- $450,0002 bd4 ba1.9k sqft11 Portland Ct, Saint Louis, MO 63108For SaleMLS ID #26033141, Laura Cutting Arnold, Coldwell Banker Realty - Gundaker. MARIS
