Experience the excitement of chic, contemporary living in this brand-new modern home just steps from vibrant Lafayette Square! Built with striking brick and Hardie board accents, this home is loaded with luxury upgrades—soaring 9-ft ceilings, gleaming wood floors, quartz countertops, a relaxing back deck, and even a private balcony. Step inside to an open, effortless floor plan designed for both spectacular entertaining and comfortable everyday living. The gorgeous chef’s kitchen features a European vented hood, stylish chevron tile backsplash, French door refrigerator, and a sleek built-in Sharp microwave—everything you need to cook in style! The tall 10 ft ceilings and wide plank hardwood floors are EVERYTHING! Wide wood staircases with modern metal railings guide you to the spacious upper level, where you’ll find a generous laundry room and a showstopping primary suite complete with a walk-in closet, rainfall shower with handheld sprayer, and a chic niche for all your essentials. Both the hall bath and primary bath offer elegant double-sink vanities. Two other bedrooms finish off the upstairs area. The partially finished lower level adds even more versatility, boasting a full en-suite bath and a 4th bedroom—perfect for guests, a home office, or creative space. Outside, enjoy a serene, wooded, fenced yard and a 2-car detached garage. This is all just within minutes from fantastic eateries, charming parks, and the energy of one of the city’s most beloved neighborhoods. This is modern living at its finest—welcome home!
Active
Listed by: Worth Clark Realty • Sabih H Javed
$549,000
2022 Geyer Ave, Saint Louis, MO 63104
4beds
2,650sqft
:
Get pre-qualified$3,512/mo
Single Family Residence
Built in 2023
4,155 Square Feet Lot
$-- Zestimate®
$207/sqft
$-- HOA
What's special
Serene wooded fenced yardEuropean vented hoodQuartz countertopsFull en-suite bathOpen effortless floor planSleek built-in sharp microwaveShowstopping primary suite
- 27 days |
- 708 |
- 50 |
Zillow last checked:
Listing updated:
Listed by:
Sabih H Javed 314-607-7035,
Worth Clark Realty
Source: MARIS,MLS#: 26032383 Originating MLS: St. Louis Association of REALTORS
Originating MLS: St. Louis Association of REALTORSFacts & features
Interior
Bedrooms & bathrooms
- Bedrooms: 4
- Bathrooms: 4
- Full bathrooms: 3
- 1/2 bathrooms: 1
- Main level bathrooms: 1
Primary bedroom
- Features: Floor Covering: Wood Engineered
- Level: Upper
- Area: 210
- Dimensions: 15x14
Bedroom
- Features: Floor Covering: Wood Engineered
- Level: Upper
- Area: 144
- Dimensions: 12x12
Bedroom 2
- Features: Floor Covering: Wood Engineered
- Level: Upper
- Area: 132
- Dimensions: 12x11
Bedroom 3
- Features: Floor Covering: Carpeting
- Level: Lower
- Area: 154
- Dimensions: 14x11
Primary bathroom
- Features: Floor Covering: Ceramic Tile
- Level: Upper
- Area: 84
- Dimensions: 14x6
Dining room
- Features: Floor Covering: Wood Engineered
- Level: Main
- Area: 182
- Dimensions: 13x14
Kitchen
- Features: Floor Covering: Wood Engineered
- Level: Main
- Area: 224
- Dimensions: 14x16
Living room
- Features: Floor Covering: Wood Engineered
- Level: Main
- Area: 308
- Dimensions: 22x14
Heating
- Forced Air
Cooling
- Ceiling Fan(s), Central Air
Appliances
- Laundry: 2nd Floor
Features
- Basement: Sleeping Area
- Number of fireplaces: 1
- Fireplace features: Great Room
Interior area
- Total structure area: 2,650
- Total interior livable area: 2,650 sqft
- Finished area above ground: 2,150
- Finished area below ground: 500
Property
Parking
- Total spaces: 2
- Parking features: Garage
- Garage spaces: 2
Features
- Levels: Two
Lot
- Size: 4,155 Square Feet
- Features: Private, Rectangular Lot
Details
- Parcel number: 13400000930
- Special conditions: Standard
Construction
Type & style
- Home type: SingleFamily
- Architectural style: Other
- Property subtype: Single Family Residence
Materials
- Brick
Condition
- Year built: 2023
Utilities & green energy
- Electric: Ameren
- Sewer: Public Sewer
- Water: Public
- Utilities for property: Cable Connected, Electricity Connected, Natural Gas Connected, Sewer Connected, Water Connected
Community & HOA
Community
- Subdivision: 2018-2022 Geyer Ave Sub
HOA
- Has HOA: No
Location
- Region: Saint Louis
Financial & listing details
- Price per square foot: $207/sqft
- Tax assessed value: $93,680
- Annual tax amount: $7,697
- Date on market: 7/2/2026
- Cumulative days on market: 27 days
- Listing terms: Cash,Conventional,FHA,VA Loan
- Electric utility on property: Yes
Estimated market value
Not available
Estimated sales range
Not available
Not available
Price history
| Date | Event | Price |
|---|---|---|
| 7/2/2026 | Listed for sale | $549,000-3.7%$207/sqft |
Source:  MARIS #26032383 Report a problem MARIS #26032383 Report a problem | ||
| 5/22/2026 | Listing removed | $570,000$215/sqft |
Source: MARIS #25071233 Report a problem | ||
| 4/23/2026 | Price change | $570,000-2.6%$215/sqft |
Source: MARIS #25071233 Report a problem | ||
| 2/18/2026 | Price change | $585,000-2.3%$221/sqft |
Source: MARIS #25071233 Report a problem | ||
| 12/3/2025 | Listed for sale | $599,000+8.9%$226/sqft |
Source: MARIS #25071233 Report a problem | ||
| 12/15/2023 | Sold | -- |
Source: MARIS #23054064 Report a problem | ||
| 11/13/2023 | Pending sale | $549,900$208/sqft |
Source: MARIS #23054064 Report a problem | ||
| 10/6/2023 | Price change | $549,900-2.7%$208/sqft |
Source: MARIS #23054064 Report a problem | ||
| 9/7/2023 | Listed for sale | $565,000-0.7%$213/sqft |
Source: MARIS #23054064 Report a problem | ||
| 9/7/2023 | Listing removed | -- |
Source: MARIS #23039458 Report a problem | ||
| 7/14/2023 | Listed for sale | $569,000$215/sqft |
Source: MARIS #23039458 Report a problem | ||
| 1/21/2021 | Sold | -- |
Source: Public Record Report a problem | ||
Public tax history
| Year | Property taxes | Tax assessment |
|---|---|---|
| 2025 | $7,697 +8.7% | $93,680 +10.7% |
| 2024 | $7,082 | $84,600 +4130% |
| 2023 | -- | $2,000 |
| 2022 | $165 +0.1% | $2,000 |
| 2021 | $165 -49.3% | $2,000 -49.9% |
| 2020 | $326 | $3,990 |
| 2019 | $326 | $3,990 |
| 2018 | $326 -3.1% | $3,990 |
| 2017 | $336 +0.5% | $3,990 |
| 2016 | $334 +10.4% | $3,990 |
| 2015 | $303 +0.1% | $3,990 |
| 2014 | $303 | $3,990 |
| 2013 | $303 | $3,990 -12.5% |
| 2012 | -- | $4,560 |
| 2011 | -- | $4,560 |
| 2010 | -- | $4,560 |
| 2009 | $303 +52.1% | $4,560 |
| 2008 | $199 | $4,560 |
| 2007 | $199 | $4,560 |
| 2006 | $199 +1% | $4,560 +60% |
| 2005 | $197 +18.5% | $2,850 +25% |
| 2004 | $166 +3% | $2,280 |
| 2003 | $162 +11.3% | $2,280 +14% |
| 2002 | $145 | $2,000 |
| 2001 | -- | $2,000 |
| 2000 | -- | $2,000 |
Find assessor info on the county website
Monthly payment
Est. payment
Payment breakdown
Explore the cost of this home by adjusting the details. Changes won't be saved.Climate risks
Neighborhood: McKinley Heights
Nearby schools
GreatSchools rating
- 10/10Sigel Elementary Community Ed. CenterGrades: PK-6Distance: 0.2 mi
- 3/10Long Middle Community Ed. CenterGrades: 6-8Distance: 3.5 mi
- 1/10Roosevelt High SchoolGrades: 9-12Distance: 1.4 mi
Schools provided by the listing agent
- Elementary: Sigel Elem. Comm. Ed. Center
- Middle: Fanning Middle Community Ed.
- High: Roosevelt High
Source: MARIS. This data may not be complete. We recommend contacting the local school district to confirm school assignments for this home.
- $2,000-- bd-- ba-- sqft2018-2024 Geyer Ave, Saint Louis, MO 63104Off Market
- $--4 bd4 ba2.6k sqft2018 Geyer Ave, Saint Louis, MO 63104Sold
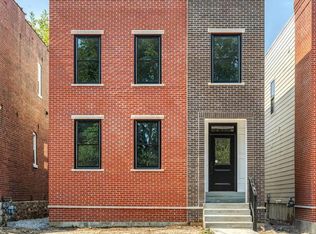
- $288,800-- bd-- ba3.5k sqft2024-2026 Geyer Ave, Saint Louis, MO 63104Off Market

- $---- bd-- ba-- sqft2024 Geyer Ave, Saint Louis, MO 63104Off Market
- $--1 bd1 ba850 sqft2026 Geyer Ave FLOOR 2, Saint Louis, MO 63104Off Market
- $--3 bd3 ba2.5k sqft2016 Geyer Ave, Saint Louis, MO 63104Sold
- $197,000-- bd1 ba2.1k sqft2030 Geyer Ave, Saint Louis, MO 63104Off Market
- $221,600-- bd1 ba2.6k sqft2032 Geyer Ave, Saint Louis, MO 63104Off Market
A local agent can set up tours, give advice and negotiate with sellers.
A local lender can help you make sure your offer is ready when you are.
Similar homes
- $535,0004 bd3 ba3.1k sqft3329 Vista Ave, Saint Louis, MO 63104For Sale
 MLS ID #26042929, Dawn Griffin, EXP Realty, LLC. MARIS
 - $575,0004 bd4 ba3.4k sqft2745 Armand Pl, Saint Louis, MO 63104For Sale
 MLS ID #26028700, Katie McLaughlin, Dielmann Sotheby's International Realty. MARIS
 - $595,0003 bd3 ba2.7k sqft2834 Lafayette Ave, Saint Louis, MO 63104For Sale
 MLS ID #26035400, Rodney Wallner, Berkshire Hathaway HomeServices Select Properties. MARIS
 - $535,0004 bd3 ba2.4k sqft3662 Humphrey St, Saint Louis, MO 63116For Sale
 MLS ID #26046698, Erika L Schneider, Berkshire Hathaway HomeServices Select Properties. MARIS
 - $589,9004 bd4 ba2.9k sqft4251 Maryland Ave, Saint Louis, MO 63108For SaleMLS ID #26036769, Lauren M Risley, Keller Williams Realty St. Louis. MARIS
- $524,9003 bd3 ba2k sqft6247 Magnolia Ave, Saint Louis, MO 63139For SaleMLS ID #26046963, Fatjon Dajko, Keller Williams Realty St. Louis. MARIS
- $499,9004 bd3 ba2.5k sqft4452 Gibson Ave, Saint Louis, MO 63110For SaleMLS ID #26039767, Rachel L Murphy, Magnolia Real Estate. MARIS
- $620,0004 bd4 ba2.6k sqft3850 Arsenal St, Saint Louis, MO 63116For SaleMLS ID #26023316, Krista Hartmann, RE/MAX Results. MARIS
- $479,0003 bd3 ba2.7k sqft4033 Cleveland Ave, Saint Louis, MO 63110For SaleMLS ID #26037573, Trish Wolf, EXP Realty, LLC. MARIS
- $695,0004 bd4 ba2.8k sqft3659 Connecticut St, Saint Louis, MO 63116For SaleMLS ID #26046515, Amira Malik, Keller Williams Realty St. Louis. MARIS
- $299,9003 bd3 ba2.1k sqft2758 Rutger St, Saint Louis, MO 63104For SaleMLS ID #26028654, Adam Hoff, Homebound Realty LLC. MARIS
- $300,0003 bd3 ba1.5k sqft1544 Saint Vincent Ct, Saint Louis, MO 63104For SaleMLS ID #26023748, Lauren M Risley, Keller Williams Realty St. Louis. MARIS
- $550,0003 bd4 ba2.5k sqft4214 Arsenal St, Saint Louis, MO 63116For SaleMLS ID #26033968, Robin Halterman, Dielmann Sotheby's International Realty. MARIS
- $455,0004 bd3 ba2.3k sqft3434 Humphrey St, Saint Louis, MO 63118For SaleMLS ID #26027060, Terry M Guempel, ReeceNichols Real Estate. MARIS
- $525,0003 bd3 ba1.9k sqft4200 Chouteau Ave, Saint Louis, MO 63110New ConstructionMLS ID #26043338, Elvis Niksic, Worth Clark Realty. MARIS
- $479,9003 bd3 ba2.2k sqft1123 Kentucky Ave, Saint Louis, MO 63110For SaleMLS ID #26037307, Brad G Elsner, Worth Clark Realty. MARIS
- $575,0003 bd3 ba3.3k sqft4937 Washington Blvd, Saint Louis, MO 63108For SaleMLS ID #26026401, Misty D Veltman, Nettwork Global. MARIS
- $479,9004 bd4 ba1.8k sqft5816 Reber Pl, Saint Louis, MO 63139For SaleMLS ID #26031148, Robert L Biggs, Robert Biggs, REALTORS. MARIS
- $350,0003 bd3 ba2.3k sqft2835 McNair Ave, Saint Louis, MO 63118For SaleMLS ID #26032040, Katie T Berry, RedKey Realty Leaders. MARIS
- $480,0006 bd4 ba3.3k sqft2922 S Compton Ave, Saint Louis, MO 63118For SaleMLS ID #26018972, Scott Ebo, Platinum Realty of St. Louis. MARIS
