Stunning 3-story brick home in the highly sought-after Central West End, offering the perfect blend of historic charm and modern updates. Recently renovated with an open floor plan and soaring ceilings, this home is designed for both everyday living and entertaining. The chef’s kitchen features high-end finishes and ample space for gathering, while the spa-like primary bath provides a relaxing retreat. Convenient second-floor laundry adds to the home’s thoughtful layout.
The true highlight is the unbeatable location—situated in one of St. Louis’ most vibrant neighborhoods. In close proximity to popular restaurants, cafes, and nightlife, you can enjoy everything the Central West End has to offer without ever needing to drive. Urban living at its finest!
Active
Listed by: Nettwork Global • Misty D Veltman • 636-758-0136
Price cut: $25K (7/9)
$575,000
4937 Washington Blvd, Saint Louis, MO 63108
3beds
3,365sqft
Single Family Residence
Built in 1899
5,248 Square Feet Lot
$568,500 Zestimate®
$171/sqft
$-- HOA
What's special
Open floor planAmple space for gatheringConvenient second-floor laundrySoaring ceilings
- 126 days
- 497
- 34
Zillow last checked:
Listing updated:
Listed by:
Misty D Veltman 636-758-0136,
Nettwork Global
Source: MARIS,MLS#: 26026401 Originating MLS: St. Louis Association of REALTORS
Originating MLS: St. Louis Association of REALTORSFacts & features
Interior
Bedrooms & bathrooms
- Bedrooms: 3
- Bathrooms: 3
- Full bathrooms: 2
- 1/2 bathrooms: 1
- Main level bathrooms: 1
Primary bedroom
- Features: Floor Covering: Wood
- Level: Second
- Area: 195
- Dimensions: 15x13
Bedroom 2
- Features: Floor Covering: Wood
- Level: Third
- Area: 195
- Dimensions: 15x13
Bedroom 3
- Features: Floor Covering: Wood
- Level: Third
- Area: 154
- Dimensions: 14x11
Primary bathroom
- Features: Floor Covering: Wood
- Level: Second
- Area: 221
- Dimensions: 17x13
Bathroom 2
- Features: Floor Covering: Wood
- Level: Third
- Area: 121
- Dimensions: 11x11
Bonus room
- Features: Floor Covering: Wood
- Level: Second
- Area: 400
- Dimensions: 25x16
Dining room
- Features: Floor Covering: Wood
- Level: First
- Area: 299
- Dimensions: 23x13
Kitchen
- Features: Floor Covering: Wood
- Level: First
- Area: 169
- Dimensions: 13x13
Laundry
- Features: Floor Covering: Wood
- Level: Second
- Area: 104
- Dimensions: 13x8
Living room
- Features: Floor Covering: Wood
- Level: First
- Area: 294
- Dimensions: 21x14
Office
- Features: Floor Covering: Wood
- Level: Second
- Area: 120
- Dimensions: 12x10
Heating
- Forced Air
Cooling
- Central Air, Zoned
Appliances
- Included: Stainless Steel Appliance(s), Dishwasher, Disposal, Ice Maker, Microwave, Free-Standing Gas Oven, Self Cleaning Oven, Range Hood, Refrigerator, Gas Water Heater, Water Purifier
Features
- Ceiling Fan(s), Dining/Living Room Combo, Double Vanity, Granite Counters, High Ceilings, Historic Millwork, Kitchen Island, Kitchen/Dining Room Combo, Natural Woodwork, Open Floorplan, Soaking Tub, Walk-In Closet(s)
- Flooring: Hardwood
- Doors: French Doors
- Windows: Blinds
- Basement: Walk-Up Access
- Number of fireplaces: 1
- Fireplace features: Decorative, Great Room, See Remarks
Interior area
- Total structure area: 3,365
- Total interior livable area: 3,365 sqft
- Finished area above ground: 3,365
Property
Features
- Levels: Three Or More
- Patio & porch: Deck, Front Porch
- Exterior features: Balcony, Private Yard
- Fencing: Back Yard,Chain Link,Fenced,Full,Wood
Lot
- Size: 5,248 Square Feet
- Dimensions: 35 x 180
- Features: Back Yard, City Lot, Front Yard, Level
Details
- Parcel number: 38790501907
- Special conditions: Standard
Construction
Type & style
- Home type: SingleFamily
- Architectural style: Historic,Manse,Traditional
- Property subtype: Single Family Residence
Materials
- Aluminum Siding, Brick, Stone
- Foundation: Stone
- Roof: Architectural Shingle
Condition
- Updated/Remodeled
- New construction: No
- Year built: 1899
Details
- Warranty included: Yes
Utilities & green energy
- Electric: Ameren
- Sewer: Public Sewer
- Water: Public
- Utilities for property: Electricity Connected, Natural Gas Connected, Water Connected
Community & HOA
Community
- Features: Park, Sidewalks, Street Lights
- Subdivision: Olive Kingshighway Add
HOA
- Has HOA: No
Location
- Region: Saint Louis
Financial & listing details
- Price per square foot: $171/sqft
- Tax assessed value: $47,790
- Annual tax amount: $4,484
- Date on market: 5/6/2026
- Cumulative days on market: 126 days
- Listing terms: Cash,Conventional
- Ownership: Private
- Electric utility on property: Yes
Estimated market value
$568,500
$540,000 - $597,000
$3,827/mo
Price history
| Date | Event | Price |
|---|---|---|
| 7/9/2026 | Price change | $575,000-4.2%$171/sqft |
Source:  MARIS #26026401 Report a problem MARIS #26026401 Report a problem | ||
| 6/11/2026 | Price change | $600,000-4%$178/sqft |
Source: MARIS #26026401 Report a problem | ||
| 5/6/2026 | Price change | $625,000+25.3%$186/sqft |
Source: MARIS #26026401 Report a problem | ||
| 8/23/2023 | Pending sale | $499,000$148/sqft |
Source: MARIS #23019538 Report a problem | ||
| 8/17/2023 | Sold | -- |
Source: MARIS #23019538 Report a problem | ||
| 6/21/2023 | Contingent | $499,000$148/sqft |
Source: MARIS #23019538 Report a problem | ||
| 6/16/2023 | Price change | $499,000-4%$148/sqft |
Source: MARIS #23019538 Report a problem | ||
| 6/15/2023 | Price change | $520,000-1.9%$155/sqft |
Source: MARIS #23019538 Report a problem | ||
| 6/1/2023 | Price change | $530,000-3.6%$158/sqft |
Source: MARIS #23019538 Report a problem | ||
| 5/18/2023 | Price change | $549,900-4.4%$163/sqft |
Source: MARIS #23019538 Report a problem | ||
| 5/3/2023 | Price change | $575,000-2.4%$171/sqft |
Source: MARIS #23019538 Report a problem | ||
| 4/25/2023 | Price change | $589,000-1.7%$175/sqft |
Source: MARIS #23019538 Report a problem | ||
| 4/13/2023 | Listed for sale | $599,000-1.8%$178/sqft |
Source: MARIS #23019538 Report a problem | ||
| 4/12/2023 | Listing removed | -- |
Source: MARIS #22069797 Report a problem | ||
| 3/12/2023 | Contingent | $610,000$181/sqft |
Source: MARIS #22069797 Report a problem | ||
| 2/24/2023 | Price change | $610,000-2.7%$181/sqft |
Source: MARIS #22069797 Report a problem | ||
| 2/1/2023 | Price change | $627,000-3.5%$186/sqft |
Source: MARIS #22069797 Report a problem | ||
| 1/4/2023 | Price change | $649,700-4.5%$193/sqft |
Source: MARIS #22069797 Report a problem | ||
| 12/1/2022 | Listed for sale | $679,999$202/sqft |
Source: MARIS #22069797 Report a problem | ||
| 11/19/2022 | Listing removed | -- |
Source: MARIS #22069797 Report a problem | ||
| 11/17/2022 | Listed for sale | $679,999+196.9%$202/sqft |
Source: MARIS #22069797 Report a problem | ||
| 3/17/2021 | Sold | -- |
Source: Public Record Report a problem | ||
| 10/8/2020 | Listing removed | $229,000$68/sqft |
Source: Brown-Kortkamp Realty #20030757 Report a problem | ||
| 8/31/2020 | Price change | $229,000-4.2%$68/sqft |
Source: Brown-Kortkamp Realty #20030757 Report a problem | ||
| 8/20/2020 | Pending sale | $239,000$71/sqft |
Source: Brown-Kortkamp Realty #20030757 Report a problem | ||
| 7/2/2020 | Price change | $239,000-11.2%$71/sqft |
Source: Brown-Kortkamp Realty #20030757 Report a problem | ||
| 5/12/2020 | Listed for sale | $269,000$80/sqft |
Source: Brown-Kortkamp Realty #20030757 Report a problem | ||
Public tax history
| Year | Property taxes | Tax assessment |
|---|---|---|
| 2025 | $4,484 +28% | $47,790 +29.2% |
| 2024 | $3,504 +4.5% | $36,980 |
| 2023 | $3,352 -3.3% | $36,980 |
| 2022 | $3,465 +0.1% | $36,980 |
| 2021 | $3,461 +1% | $36,980 |
| 2020 | $3,427 | $36,980 |
| 2019 | $3,427 | $36,980 |
| 2018 | $3,427 -2.7% | $36,980 |
| 2017 | $3,522 +0.4% | $36,980 |
| 2016 | $3,508 +9.1% | $36,980 |
| 2015 | $3,215 +0.1% | $36,980 |
| 2014 | $3,213 | $36,980 |
| 2013 | $3,213 | $36,980 +0% |
| 2012 | -- | $36,970 |
| 2011 | -- | $36,970 |
| 2010 | -- | $36,970 |
| 2009 | $2,866 +109.1% | $36,970 |
| 2008 | $1,371 | $36,970 |
| 2007 | $1,371 +194.9% | $36,970 +168.5% |
| 2006 | $465 +1% | $13,770 +120.3% |
| 2005 | $460 -5.1% | $6,250 -0.2% |
| 2004 | $485 +2.8% | $6,260 |
| 2003 | $472 -2.3% | $6,260 |
| 2002 | $483 | $6,260 |
| 2001 | -- | $6,260 |
| 2000 | -- | $6,260 |
Find assessor info on the county website
Monthly payment
Est. payment
Payment breakdown
Explore the cost of this home by adjusting the details. Changes won't be saved.Climate risks
Neighborhood: Central West End
Nearby schools
Schools provided by the listing agent
- Elementary: Pamoja Prep / Cole
- Middle: Pamoja Prep / Cole
- High: Vashon High
Source: MARIS. This data may not be complete. We recommend contacting the local school district to confirm school assignments for this home.
- $206,600-- bd1 ba2.4k sqft4939 Washington Blvd, Saint Louis, MO 63108Off Market
- $223,000-- bd1 ba2.6k sqft4943 Washington Blvd, Saint Louis, MO 63108Off Market
- $4,600-- bd-- ba2.9k sqft4929 Washington Blvd, Saint Louis, MO 63108Off Market
- $417,600-- bd1 ba4.2k sqft4945-4947 Washington Blvd, Saint Louis, MO 63108Off Market
Similar homes
- $639,0004 bd3 ba3.6k sqft310 N Newstead Ave, Saint Louis, MO 63108For Sale
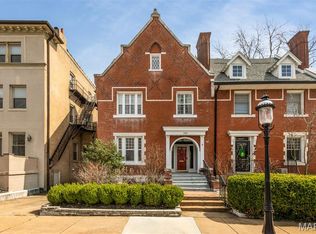
 MLS ID #26014164, Rachel Boxdorfer, ReeceNichols Real Estate. MARIS
 - $750,0006 bd5 ba5k sqft5285 Washington Pl, Saint Louis, MO 63108For Sale
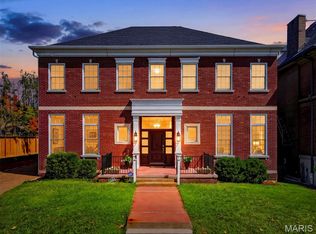 MLS ID #26039454, Nicholas Wagenknecht, SCHNEIDER Real Estate. MARIS
 - $525,0004 bd3 ba3.1k sqft3329 Vista Ave, Saint Louis, MO 63104For Sale
 MLS ID #26049244, Dawn Griffin, EXP Realty, LLC. MARIS
 - $325,0003 bd2 ba2k sqft4367 Enright Ave, Saint Louis, MO 63108For Sale
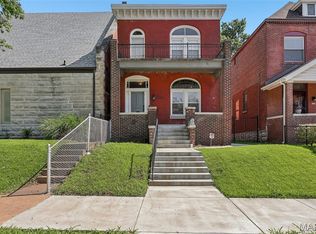 MLS ID #26048040, Jennifer Schneider, Real Broker LLC. MARIS
 - $520,0003 bd4 ba2k sqft4413 Hunt Ave, Saint Louis, MO 63110For SaleMLS ID #26050179, Joe W Hostman, RE/MAX Results. MARIS
- $485,0004 bd3 ba2.5k sqft4452 Gibson Ave, Saint Louis, MO 63110For SaleMLS ID #26049380, Rachel L Murphy, Magnolia Real Estate. MARIS
- $535,0004 bd3 ba2.4k sqft3662 Humphrey St, Saint Louis, MO 63116For SaleMLS ID #26046698, Erika L Schneider, Berkshire Hathaway HomeServices Select Properties. MARIS
- $475,0003 bd3 ba2.7k sqft4033 Cleveland Ave, Saint Louis, MO 63110For SaleMLS ID #26037573, Trish Wolf, EXP Realty, LLC. MARIS
- $685,0003 bd4 ba3k sqft1201 Mackay Pl, Saint Louis, MO 63104For SaleMLS ID #26050531, Creighton Brinson, RE/MAX Results. MARIS
- $695,0003 bd3 ba2.8k sqft5250 Wilson Ave, Saint Louis, MO 63110For SaleMLS ID #26020504, Andrew Hannigan, Keller Williams Chesterfield. MARIS
- $569,9005 bd3 ba2.9k sqft1 Oakland Hills Dr, Chesterfield, MO 63017For SaleMLS ID #26051896, Amy C Copeland, Blondin Group, Inc. MARIS
- $555,0003 bd3 ba2.8k sqft1444 Ronald Dr, Saint Louis, MO 63119For SaleMLS ID #26040922, Kat S Johnson, EXP Realty, LLC. MARIS
- $414,9003 bd3 ba1.9k sqft4349 Gibson Ave, Saint Louis, MO 63110For SaleMLS ID #26045379, Lance Merrick, Real Broker LLC. MARIS
- $600,0004 bd2 ba2.2k sqft35 Branford Dr, Saint Louis, MO 63132For SaleMLS ID #26050323, Dana R Goebel, Berkshire Hathaway HomeServices Select Properties. MARIS
- $445,0005 bd3 ba2.7k sqft1916 S 12th St, Saint Louis, MO 63104For SaleMLS ID #26052500, Christoph A Dewald, EXP Realty, LLC. MARIS
- $424,9003 bd3 ba2.9k sqft2117 S 13th St, Saint Louis, MO 63104For SaleMLS ID #26037353, Allen Brake, Allen Brake Real Estate. MARIS
- $469,9005 bd3 ba3.4k sqft1936 Arsenal St, Saint Louis, MO 63118For SaleMLS ID #26049830, Jamie Perkins, RedKey Realty Leaders. MARIS
- $385,0004 bd4 ba2.5k sqft2621 Nebraska Ave, Saint Louis, MO 63118For SaleMLS ID #26052992, Jonathan Adams, Berkshire Hathaway HomeServices Select Properties. MARIS
- $699,0003 bd4 ba2.4k sqft7117 Northmoor Dr, Saint Louis, MO 63105For SaleMLS ID #26039166, Jim Manning, Three Doors LLC. MARIS
- $349,9002 bd2 ba2.1k sqft14 N Kingshighway Blvd APT 10B, Saint Louis, MO 63108For SaleMLS ID #26047181, Erin France, Magnolia Real Estate. MARIS
